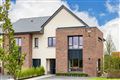
12 Saint Joseph's Terrace, Drogheda, Co. Louth, A92 D79Y
2 beds
2 baths
Terraced House
Description

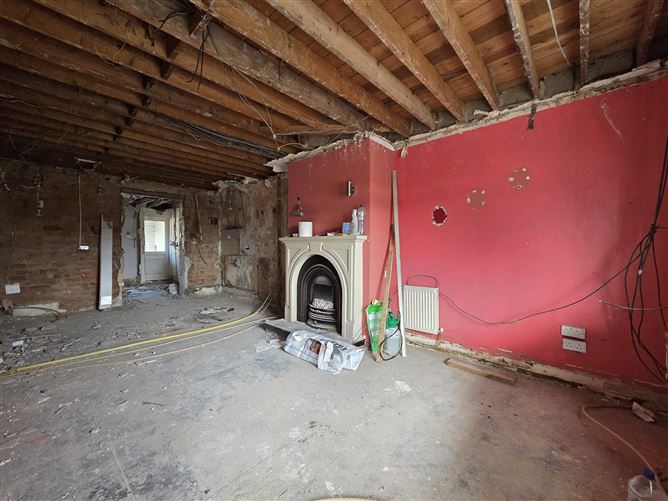
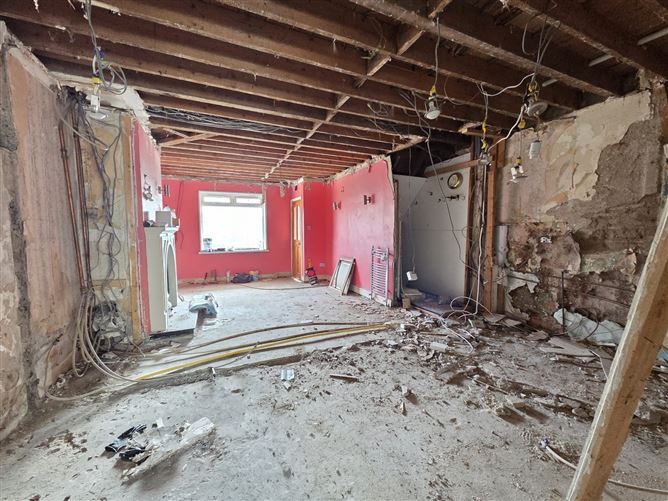
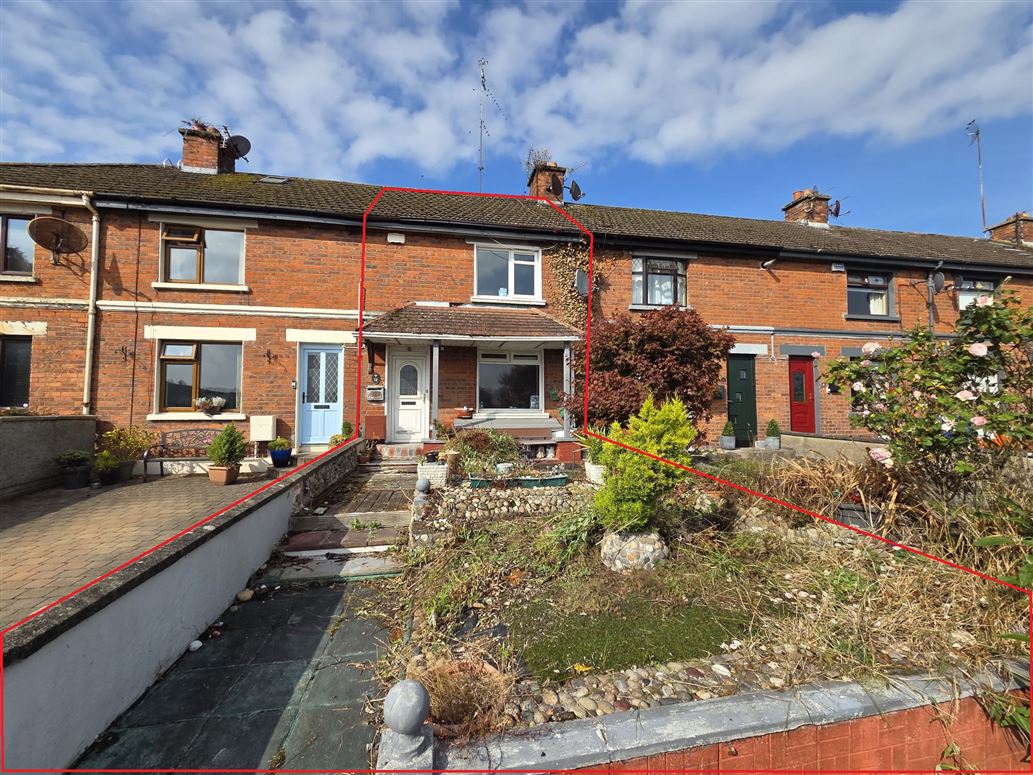
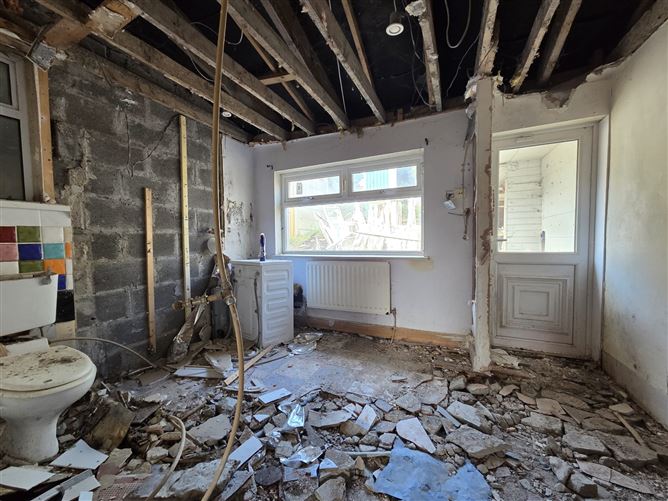
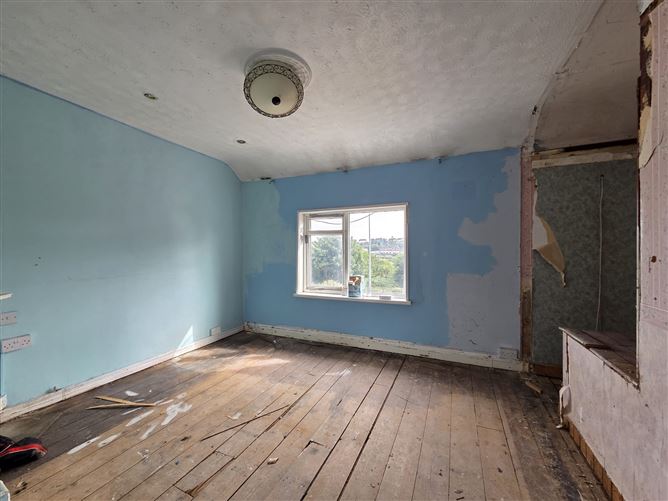
Mid terrace, two bedroom home with excellent upgrade potential in a mature and central Drogheda location. The property qualifies for the Vacant Property Refurbishment Grant which makes it an ideal project for buyers looking to modernise and add value. The property has been stripped back to the shell, providing a blank canvas and a clear advantage for refurbishment.
The property enjoys an exceptionally large front and rear garden, not overlooked with generous off?street parking. commanding uninterrupted views over the River Boyne.
Accommodation includes an open plan kitchen/living room, utility/downstairs WC, main bathroom and two double rooms.
Easy access through a vehicular gate to the rear of the property via Mell Lane.
Located in a long established residential area, St. Joseph?s terrace is within walking distance of Drogheda town centre, local schools, shops, bus routes, and a range of amenities.
Access to the M1 north and south bound is also close by. The local M1 Retail park is anchored by Woodie?s DIY, Tesco and Lidl while Aldi is within a 5 minute walk.
This property represents a superb opportunity for buyers seeking a home they can transform to their own taste while availing of significant refurbishment supports or the property investor alike. No previous RTB registration and vacant possession allows for RPZ exemption allowing the discerning investor achieve full open market rent on completion.
Features
Short distance from Drogheda town centre
Access to M1 close by
mature development
Gas fired central heating
Secure rear entrance from Mell Lane
Qualifies for vacant property grant
Investment opportunity
Uninterrupted Boyne River Views
Held freehold
Exceptionally large gardens not overlooked
ACCOMMODATION
Kitchen/living Room
Cast iron fireplace, marble hearth
Bathroom/utility
Room to the rear of the property with provisions for toilet and waste, exits onto rear of property
Main bathroom
Tiled throughout, whb, toilet, electric shower
Bedroom 1
Bedroom 2
Construction
The property is of a typical concrete construction with a red brick outer leaf, double glazing, uPVC front and rear doors. uPVC fascia, soffit and downpipes.
Outside
Enclosed rear garden with concrete panelled boundary walls, rear access from Mell Lane.
Front garden with off street parking.
Essential services
Mains water
Mains sewerage
Provisions for GFCH/mechanical fit out
Off street parking
Viewing
By appointment only
Negotiator
Anthony Byrne
AssocSCSI/AssocRICS
H.Cert. Property Studies
N.Dip. Building Surveying
license no. 003939-007400
Features
Negotiator
Anthony Byrne
Show more...
Also looking at similar homes? Get email alerts for 2 beds homes in Drogheda