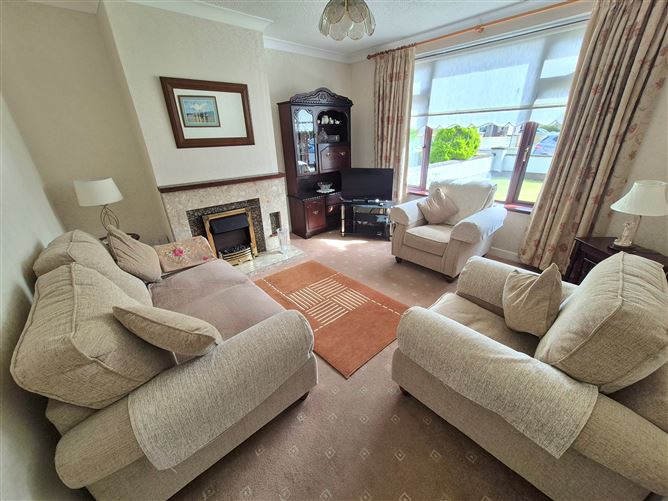
Photo 1 of 17 — 12 Hillview, Drogheda, Louth
1/17
Photo 2 of 17 — 12 Hillview, Drogheda, Louth
2/17
Photo 3 of 17 — 12 Hillview, Drogheda, Louth
3/17
Photo 4 of 17 — 12 Hillview, Drogheda, Louth
4/17
Photo 5 of 17 — 12 Hillview, Drogheda, Louth
5/17
Photo 6 of 17 — 12 Hillview, Drogheda, Louth
6/17
Photo 7 of 17 — 12 Hillview, Drogheda, Louth
7/17
Photo 8 of 17 — 12 Hillview, Drogheda, Louth
8/17
Photo 9 of 17 — 12 Hillview, Drogheda, Louth
9/17
Photo 10 of 17 — 12 Hillview, Drogheda, Louth
10/17
Photo 11 of 17 — 12 Hillview, Drogheda, Louth
11/17
Photo 12 of 17 — 12 Hillview, Drogheda, Louth
12/17
Photo 13 of 17 — 12 Hillview, Drogheda, Louth
13/17
Photo 14 of 17 — 12 Hillview, Drogheda, Louth
14/17
Photo 15 of 17 — 12 Hillview, Drogheda, Louth
15/17
Photo 16 of 17 — 12 Hillview, Drogheda, Louth
16/17
Photo 17 of 17 — 12 Hillview, Drogheda, Louth
17/17
€310,000 (€3,444 per m²)

12 Hillview, Drogheda, Louth, A92 DY8V

3 beds
1 bath
90 m²
D1
Semi-Detached House

Description

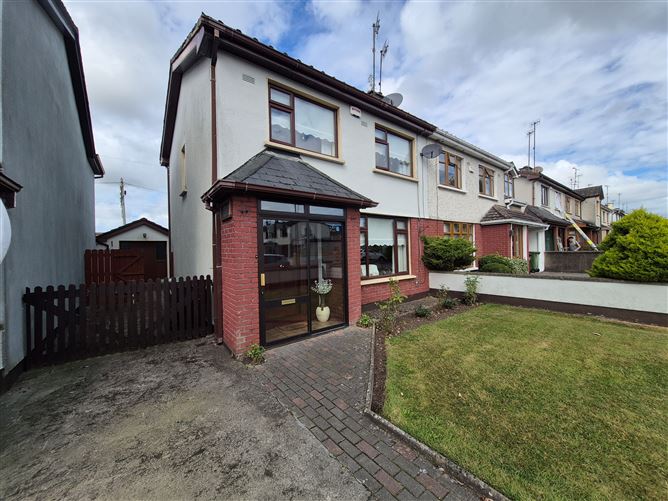
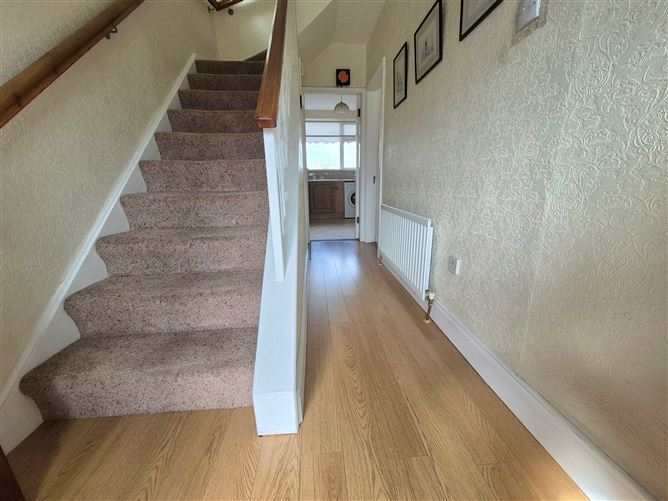

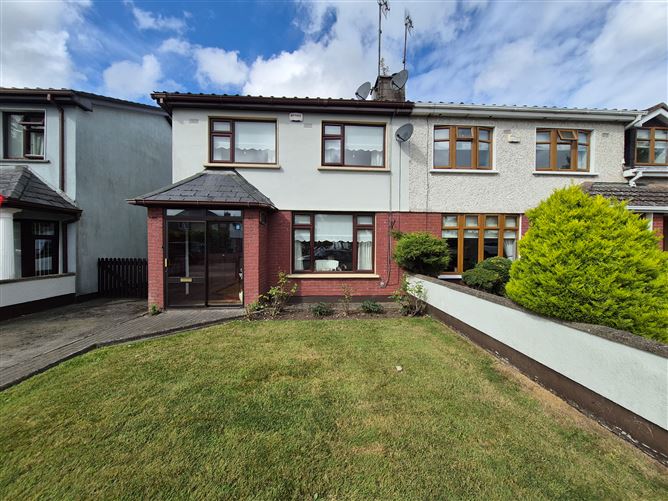
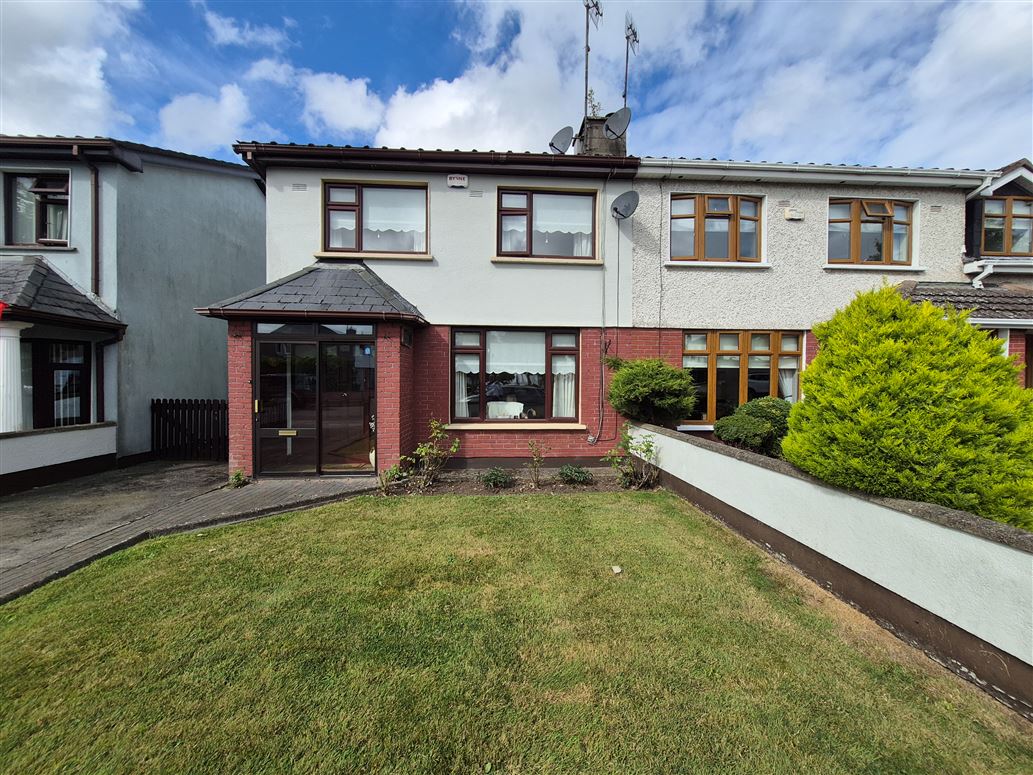
3 bedroom semi detached house with detached garage located in lovely mature private estate. Ideally positioned close to local primary and second level schools, gym and swimming pool and district shopping centre. Easy access to M.1 interchange and within walking distance of Boyne river walk and Oldbridge house and parklands. No.12 has been beautifully maintained through the years and offers bright airy accommodation throughout. Accommodation briefly includes; entrance hall, sitting room, kitchen/dining room, conservatory, 3 bedrooms & bathroom. To rear is a large detached garage ideal for conversion to home office etc. The house has the benefit of backing on to local GAA club and therefore not overlooked. A great option for family seeking a solid traditional house in sought after location. Entrance Hall: 3.76 x 1.88 laminate wood floor, under stairs cloakroom Sitting room: 3.78 x 3.93 Feature marble fireplace, coving Kitchen: 5.91 x 3.01 Fitted units, tiled splashback Conservatory: 2.88 x 2.42 door to garden Bedroom 1: 2.6 x 2.88 fitted wardrobe Bedroom 2: 3.78 x 3.2 fitted wardrobe Bedroom 3: 4.14 x 3.1 Bathroom: 1.75 x 2.24 bath, electric shower, wc, whb, tiled bath area Garage: 5.94 x 2.54 Features: 1. Oil fired central heating 2. upvc double glazed windows 3. Walled private rear garden 4. Large side entrance 5. Front garden and driveway

BER Details

BER: D1
Show more...
Also looking at similar homes? Get email alerts for 3 beds homes in Drogheda
Similar properties for sale near Drogheda
Price Changes in Drogheda
Sold Properties in Drogheda
-€25,000 (-9.09%)
€275,000
€250,000
14th Aug 26
E
-€35,000 (-7.78%)
€450,000
€415,000
13th Aug 26
D
-€5,000 (-1.85%)
€270,000
€265,000
14th Jul 26
C2
-€15,000 (-3.3%)
€455,000
€440,000
3rd Jul 26
A
-€5,000 (-1.2%)
€415,000
€410,000
3rd Jul 26
A
O'Brien Collins Little
Tel: (041)...
PSRA No. 004895
Negotiator: Gary Little

Date created: 24 Aug 2026Updated on: 24 Aug 2026

O'Brien Collins Little
PSRA Licence No. 004895
Call: (041)...
Gary Little
Gary Little