Description
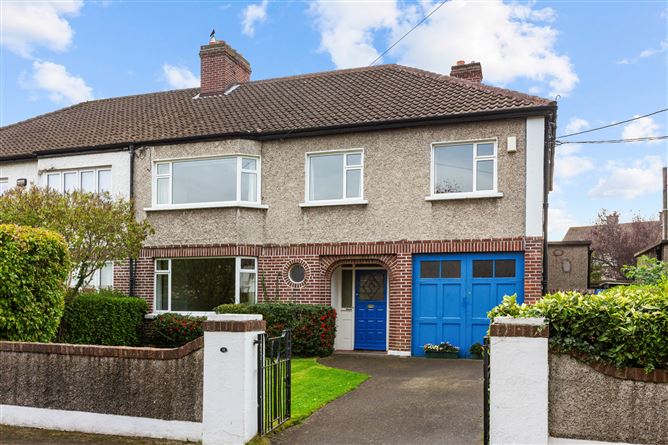
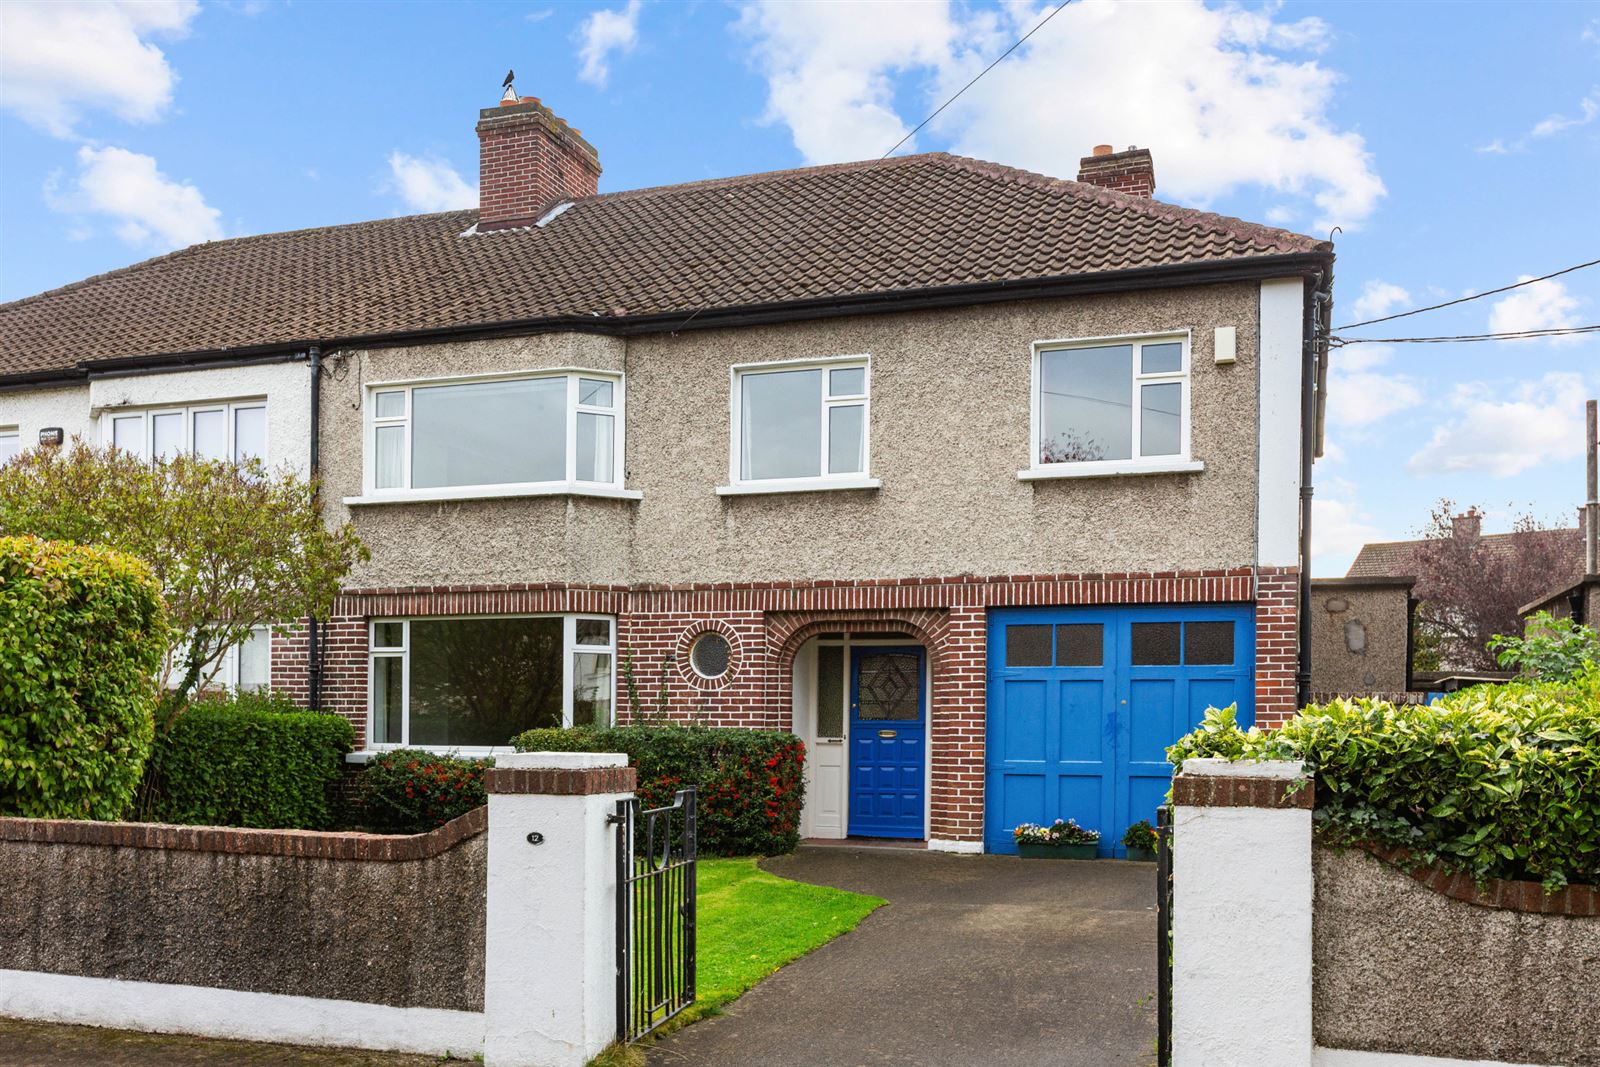
12 Ballymace Green is a substantial family home offering generously proportioned accommodation throughout, with a wealth of reception space and a particularly impressive south-facing rear garden. Lovingly maintained by the same family, the property presents an excellent opportunity for a new owner to create a wonderful home, with versatile living accommodation suited to a variety of needs.
To the front, the property benefits from a private driveway providing off-street parking for two cars, complemented by a lawn with mature planting. A garage offers additional storage and practical convenience, while pedestrian access leads through to the rear garden.
The location is perfect for any family. Mature and tree lined, this quiet road is surrounded by every amenity a house hunter could desire. A selection of excellent schools are within walking distance, great sports facilities including Templeogue Tennis Club, Terenure RFC and St. Mary's RFC, Templeogue and Terenure Swimming Pools, Ballyboden St. Enda's GAA club and many other amenities too numerous to mention. Shopping facilities include Rathfarnham Shopping Centre just a stroll away. There is direct access to both the city centre and the M50 road network.
With its generous accommodation, multiple reception rooms, five bedrooms, additional attic rooms, garage and exceptional south-facing garden, 12 Ballymace Green represents a wonderful opportunity for purchasers seeking a spacious family home with considerable versatility.
All in all, this is a superb opportunity for those seeking a family home bursting with potential in a superb location.
Early viewing is highly recommended to appreciate the scale of the accommodation and the appeal of this established family property.
GARDEN
One of the standout features of this property is the exceptionally large south-facing rear garden, which has been lovingly cared for by the family over the years. The garden offers an attractive combination of mature planting, established shrubs and fruit trees, providing colour, character and interest throughout the seasons.
The generous proportions offer considerable scope for outdoor dining, entertaining and family enjoyment, while block-built sheds provide valuable additional storage. The garden is a wonderful feature of the home, offering privacy, space and an opportunity for the next owners to enjoy an established outdoor setting. Accommodation
Entrance Hall - 4.32m x 3.51m
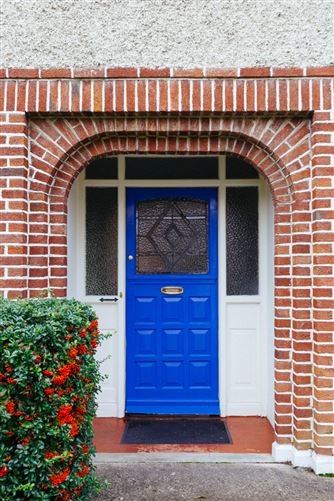
A tiled entrance leads into a large, square reception hall, providing a welcoming introduction to the home. The hallway incorporates a useful cloakroom and security alarm.
Shower Room - 1.34m x 2.90m
Situated to the right of the hallway, the newly installed wet room is finished with tiled flooring and tiled walls. The room features a shower, wash hand basin with under-sink storage, w.c. and recessed lighting.
Reception Room One - 3.95m x 4.77m
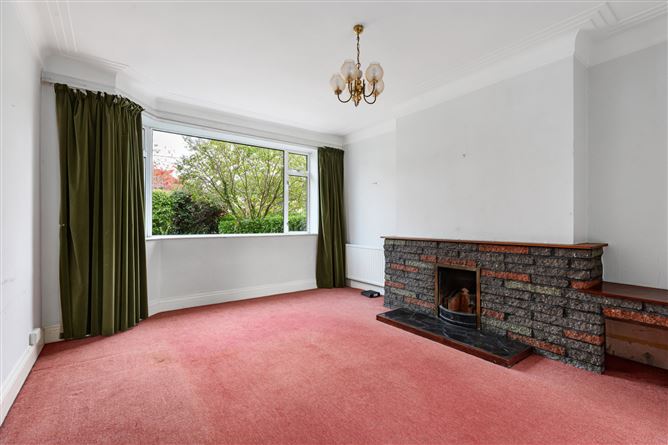
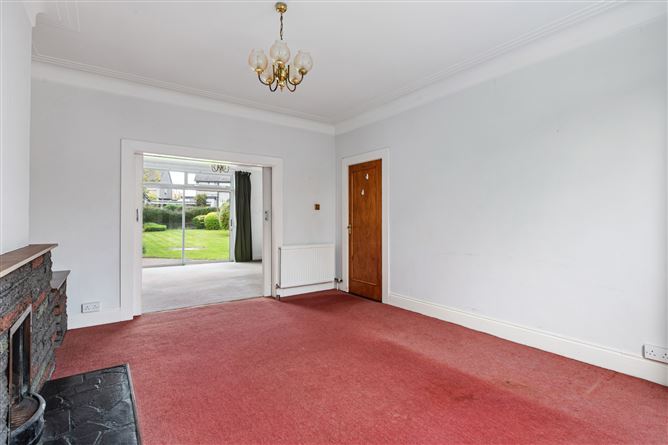
To the left of the hallway is a spacious reception room featuring carpet flooring, a window overlooking the front garden, decorative ceiling coving and a characterful brick fireplace, creating a comfortable setting for relaxation.
Reception Room Two - 5.00m x 3.97m
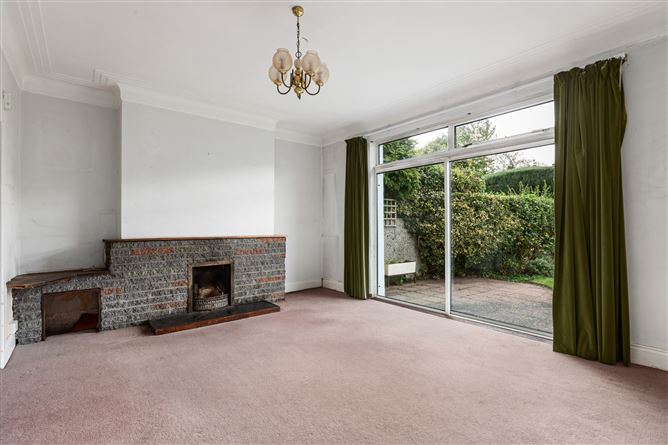
Accessed from the first reception room through pocket doors, this additional reception room offers further flexibility for family living and entertaining. The room features a second brick feature fireplace, decorative ceiling coving and sliding French doors overlooking the rear garden, allowing the garden to become an attractive extension of the living space.
Reception Room Three - 2.77m x 4.01m
A further smaller reception room provides additional versatility, with carpet flooring and a window overlooking the rear garden. This room could accommodate a variety of uses, depending on the needs of the incoming purchaser.
Kitchen Breakfast Room - 2.75m x 3.98m
The kitchen is fitted with floor and eye-level units, offering practical storage and workspace. Additional features include tiled flooring, a stainless-steel sink and drainer, a window overlooking the rear garden and a further dual-aspect window positioned higher on the side wall, providing additional natural light. An Aga gas cooker adds a traditional focal point to the room.The kitchen provides direct access to the garage.
Garage - 2.99m x 4.71m
The garage offers useful additional storage and benefits from double doors to the front, together with a separate side door providing access to the side passage.
Bedroom 1 - 2.99m x 3.62m
A double bedroom featuring carpet flooring, fitted wardrobes and a window overlooking the front of the property.
Bedroom 2 - 2.93m x 3.62m
Another double bedroom, complete with carpet flooring, fitted wardrobes and a window to the front.
Principal Breroom - 3.95m x 5.13m
A generously proportioned principal bedroom featuring fitted wardrobes, a window overlooking the front and a wash hand basin with tiled surround and mirror.
Bedroom 4 - 4.76m x 3.96m
A further double bedroom with carpet flooring, fitted wardrobes and a window overlooking the rear garden. The room also benefits from a wash hand basin with tiled surround and mirror.
Bedroom 5 - 2.22m x 2.97m
A large single bedroom featuring a window overlooking the rear of the property, providing additional accommodation for family members or the flexibility to create a home office or study.
Bathroom - 1.77m x 1.80m
The family bathroom is fitted with a bath and wash hand basin with pedestal. The room features partially tiled walls, carpet flooring and a window overlooking the rear
Separate w.c. - 0.83m x 1.81m
A separate w.c. is conveniently positioned off the landing and benefits from carpet flooring and a window to the rear.
Shower Room - 0.92m x 1.92
A separate shower room completes the first-floor accommodation. The room features tiled flooring, tiled walls, a shower attachment, handrails and an electric fan heater.
Attic -
Stairs lead to the attic level, which provides two rooms and excellent additional storage potential. Both rooms benefit from carpet flooring and ample under-eaves storage, offering useful space for a variety of purposes, subject to any necessary consents.
BER Details
BER: D
BER No: 100977693
Energy Performance Indicator: 271.92kWh (m2/y) Negotiator