Description
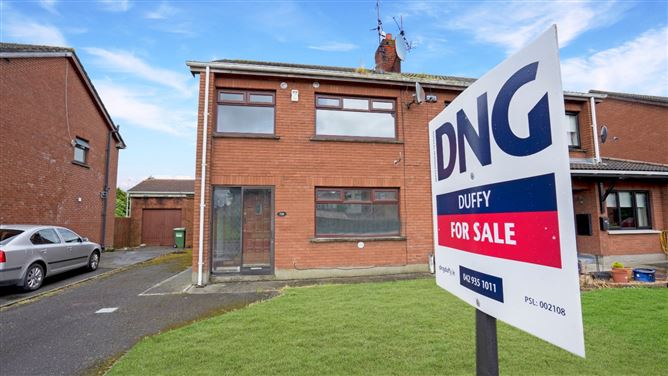
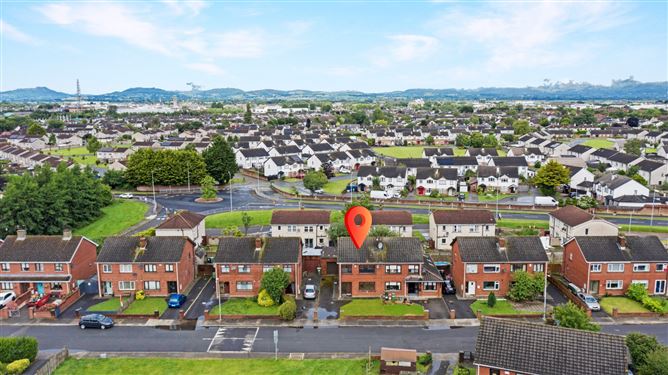
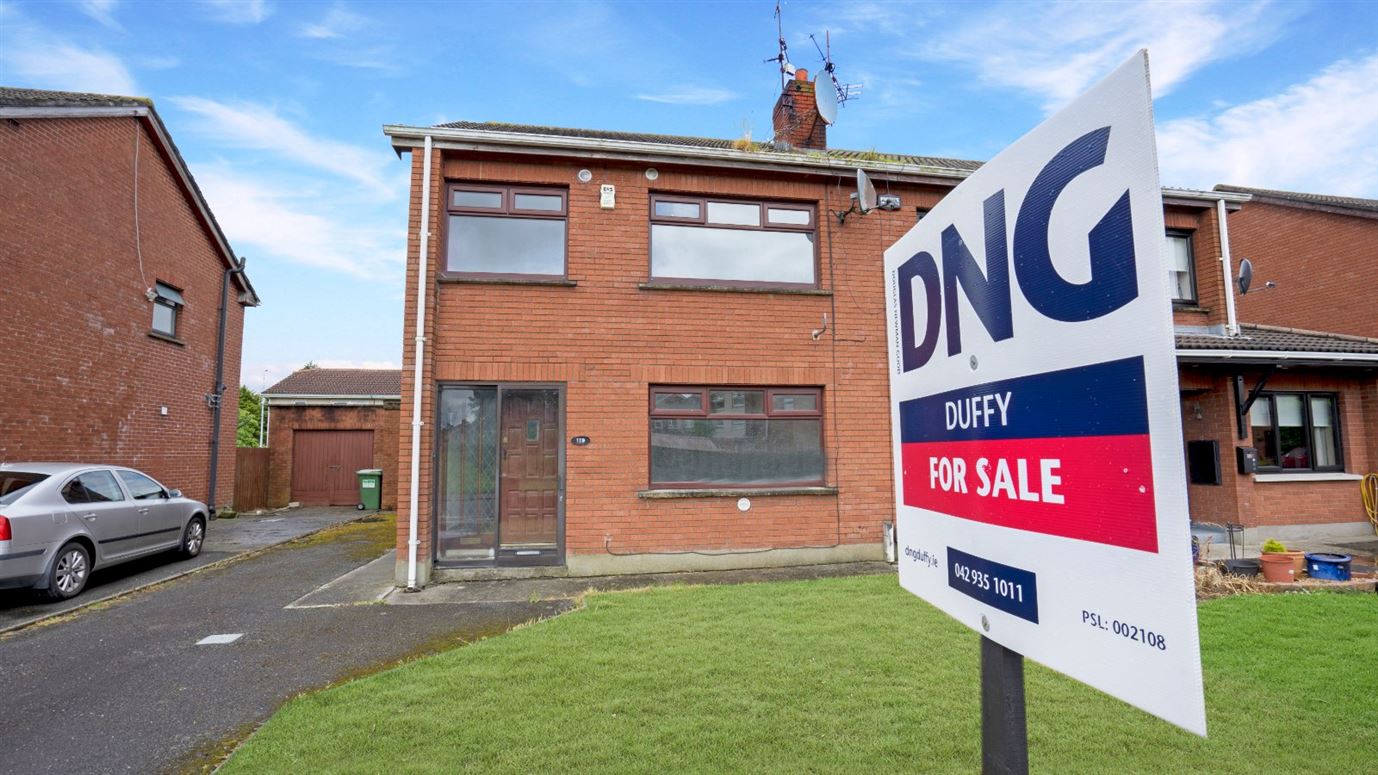
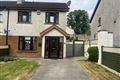
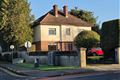
DNG Duffy are delighted to present 119 Glenwood to the market — a bright and well-proportioned three-bedroom semi-detached residence ideally positioned within one of Dundalk's most established and sought-after residential developments.
Extending to approximately 85 sq.m. and constructed circa 1973, this appealing two-storey home offers an excellent opportunity for purchasers seeking a property they can personalise and transform into a truly special family home. Set in a mature residential setting and benefiting from a private aspect to both the front and rear, this home provides a wonderful blank canvas for modernisation and future enhancement.
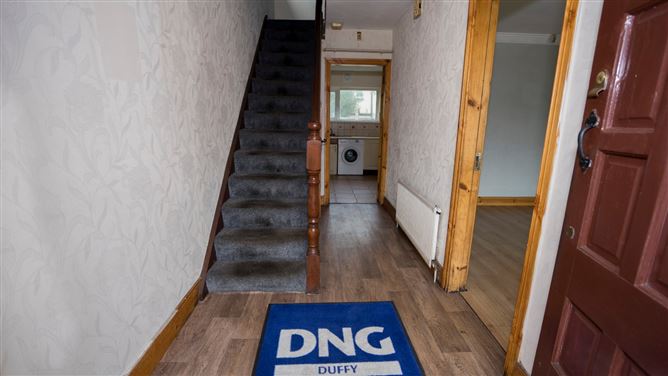
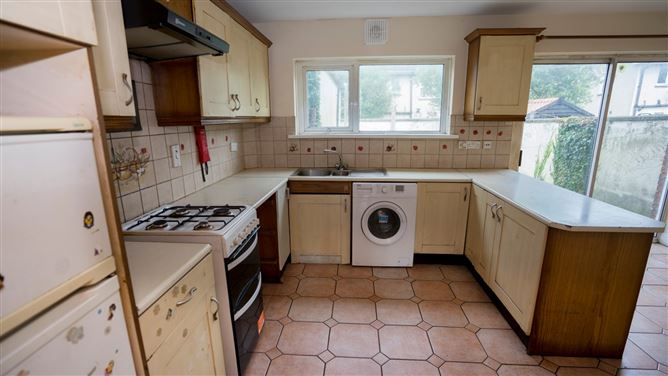
The accommodation is thoughtfully laid out and briefly comprises a welcoming porch and entrance hall, a comfortable sitting room, and an open kitchen and dining area at ground floor level. Upstairs, there are three well-appointed bedrooms, one of which benefits from built-in wardrobes, together with a family bathroom.
Externally, the property enjoys gardens to the front and enclosed walled and fenced gardens to the rear, offering excellent outdoor space for families and entertaining. A particularly attractive feature is the generous side access, presenting excellent potential for extension (subject to the necessary planning permissions). Private parking further enhances the practicality of this home.
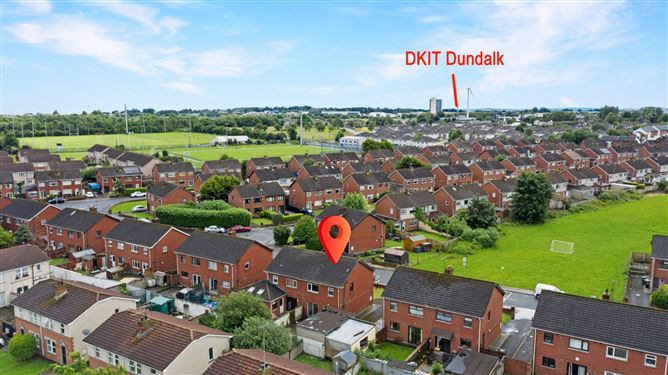
Location is key, and Glenwood continues to be one of Dundalk's most desirable residential addresses. Situated less than five minutes from Dundalk town centre and with convenient access to the M1 motorway, commuting to both Dublin and Belfast is exceptionally straightforward.
A full range of amenities are within easy reach including crèches, primary and secondary schools, shops, cafés, restaurants, sporting facilities, churches, public transport links and Dundalk train station.
Offering space, privacy and exceptional potential in an established residential location, 119 Glenwood presents a superb opportunity to create a home tailored to modern family living.
Note
Potential purchasers are specifically advised to verify floor areas as part of their own due diligence. Pictures, maps and dimensions are for illustration purposes only and intending purchasers should satisfy themselves regarding final finish and unit/land areas. Please note that no testing of apparatus, fixtures, fittings or services has been carried out. All measurements are approximate and photographs are provided for guidance purposes only. The property is sold as seen and purchasers should satisfy themselves accordingly prior to bidding. Accommodation
Hall - 4.4m x 1.8m
Living Room - 5.0m x 4.0m
Kitchen/Diner - 3.5m x 5.7m
Landing - 2.1m x 3.5m
Bedroom 1 - 3.3m x 4.4m
Bedroom 2 - 4.3m x 3.1m
Bedroom 3 - 2.9m x 2.4m
Bathroom - 1.9m x 2.5m
Garage - 8.5m x 4.5m
Features
- Located within one of Dundalk's most established and sought-after residential developments.
- Less than five minutes from Dundalk Town Centre with an excellent selection of shops, cafés, restaurants and everyday amenities.
- Convenient access to the M1 motorway providing easy connectivity to both Dublin and Belfast.
- Excellent choice of nearby educational facilities including crèches, primary and secondary schools.
- Well served by public transport links including local bus routes and Dundalk Train Station.
BER Details
BER: F
BER No: 114688864
Energy Performance Indicator: 405.23 Negotiator