Description
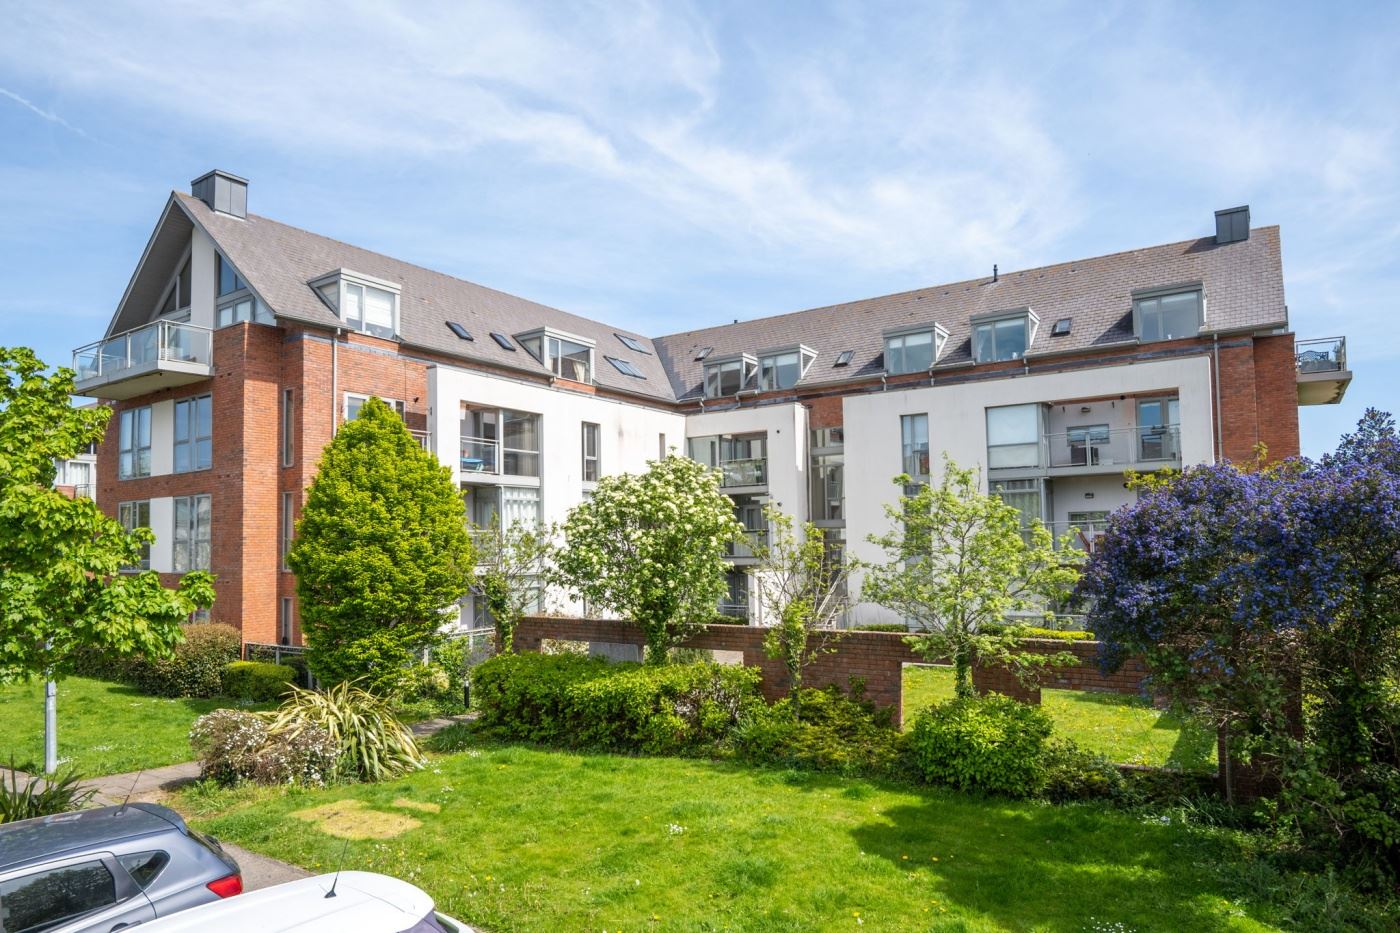
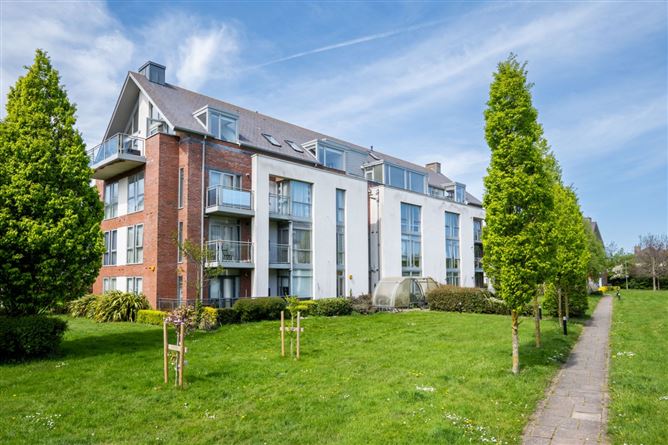

Welcome to no. 114 The Gallery, Turvey Walk, Donabate, a spectacular 2-bedroom top floor penthouse boasting a fantastic fit out and tucked away in this popular development right beside Donabate DART station. No. 114 The Gallery will suit those looking for comfortable living in a premier location. Light filled, stylish and well-proportioned make this a great space to live and entertain. Perfect for first time buyers, investors, or someone looking to downsize.
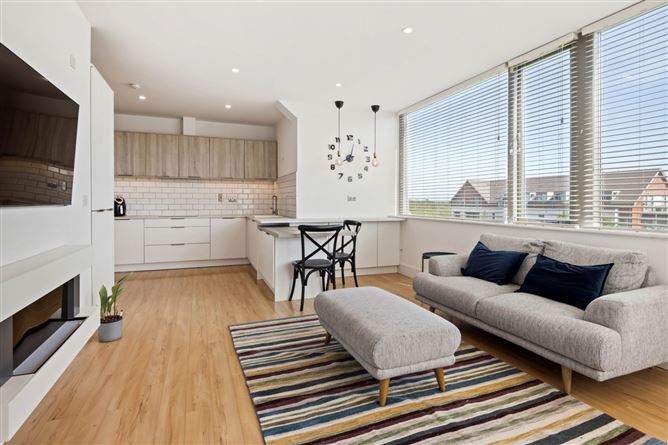
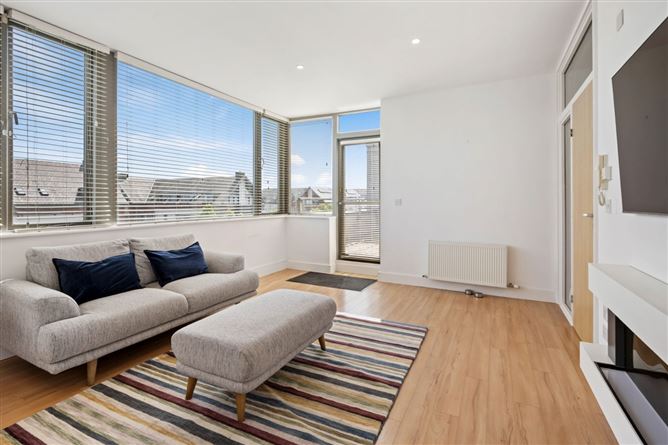
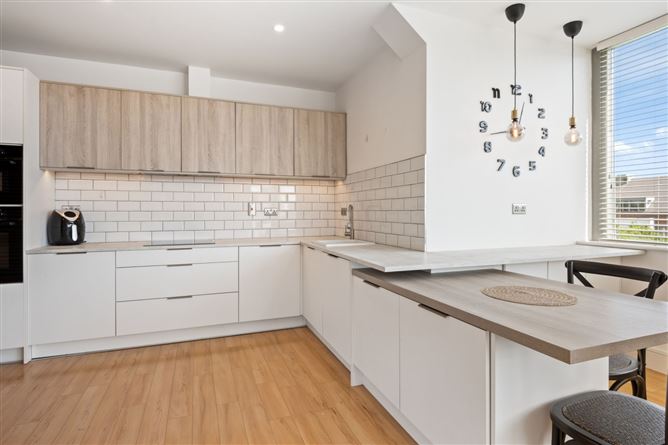
The spacious accommodation comprises an entrance hall with a storage closet and access to large attic, two spacious double bedrooms with fitted wardrobes, a master en-suite, fully tiled bathroom, an open plan living/dining area with door to a large balcony and a designer fitted kitchen with large utility room off. This development is complimented by landscaped communal gardens mainly laid out in lawn with a variety of plants and shrubs.
Donabate is a bustling town offering a host of amenities such as shops, schools, bars, restaurants and cafes. Donabate beach and the grounds at Newbridge House & Farm are outstanding local amenities with an abundance of golf courses and sports clubs on your doorstep. There is easy access to Dublin airport, the M1/M50/N1 road networks and Donabate Station with DART and Train access direct to Dublin city centre close by.
One Not to Be Missed!! Accommodation
Entrance Hall 3.89 x 1.81 Decorative timber floor, access to attic, large closet, light fitting
Master Bedroom 4.47 x 3.22 Decorative timber floor, fitted wardrobe, light fitting, blinds
En Suite 2.15 x 1.65 Tiled floor & partial walls, shower suite, heated rail, WC, WHB
Bedroom 2 4.47 x 2.72 Decorative timber floor, fitted wardrobe, light fitting, blinds
Bathroom 2.39 x 2.14 Tiled floor & partial walls, bath suite, heated rail, WC, WHB, skylight
Lounge/Dining 5.64 x 3.85 Decorative timber floor, feature electric fireplace, door to balcony, 2x light fitting, blinds,
Kitchen 4.13 x 2.60 Decorative timber floors, fully fitted kitchen, induction hob, extractor fan, tiled splashback, double oven, fridge/freezer, kitchen peninsula, hot press, abundance of storage
Utility 2.16 x 1.70 Tiled floor, washer / dryer, light fitting, countertop with storage
Balcony 4.33 x 1.77 Outdoor decked area overlooking green space, East facing Features
-Spacious Top Floor Penthouse
-Feature Electric Fireplace
-Gas Central Heating System
-Large Balcony
-Double Glazed Windows
-Access to large attic space
-Designated Parking Space
-Close To DART
-Walk in Condition BER Details
Viewing Details
Please call the office on 018462752 to make an appointment to view.
Noel Kelly Auctioneers Ltd. for themselves and for the seller of this property whose agents they are give notice that the introduction and the particulars are intended to give a fair and substantially correct overall description for the guidance of any intending purchaser and do not constitute part or any offer or contract. No responsibility is assumed for the accuracy of individual items. Prospective purchasers ought to seek their own professional advice. All descriptions, dimension areas, references to conditions and necessary permissions for use and occupation and other details are given in good faith, and are believed to be correct, but any intending purchaser should not rely on them as statements or representations of fact, but must satisfy themselves by inspection or otherwise as to the correctness of each of them.