Description
Upcoming Open Viewing:
24 Oct, 10:00 - 10:30
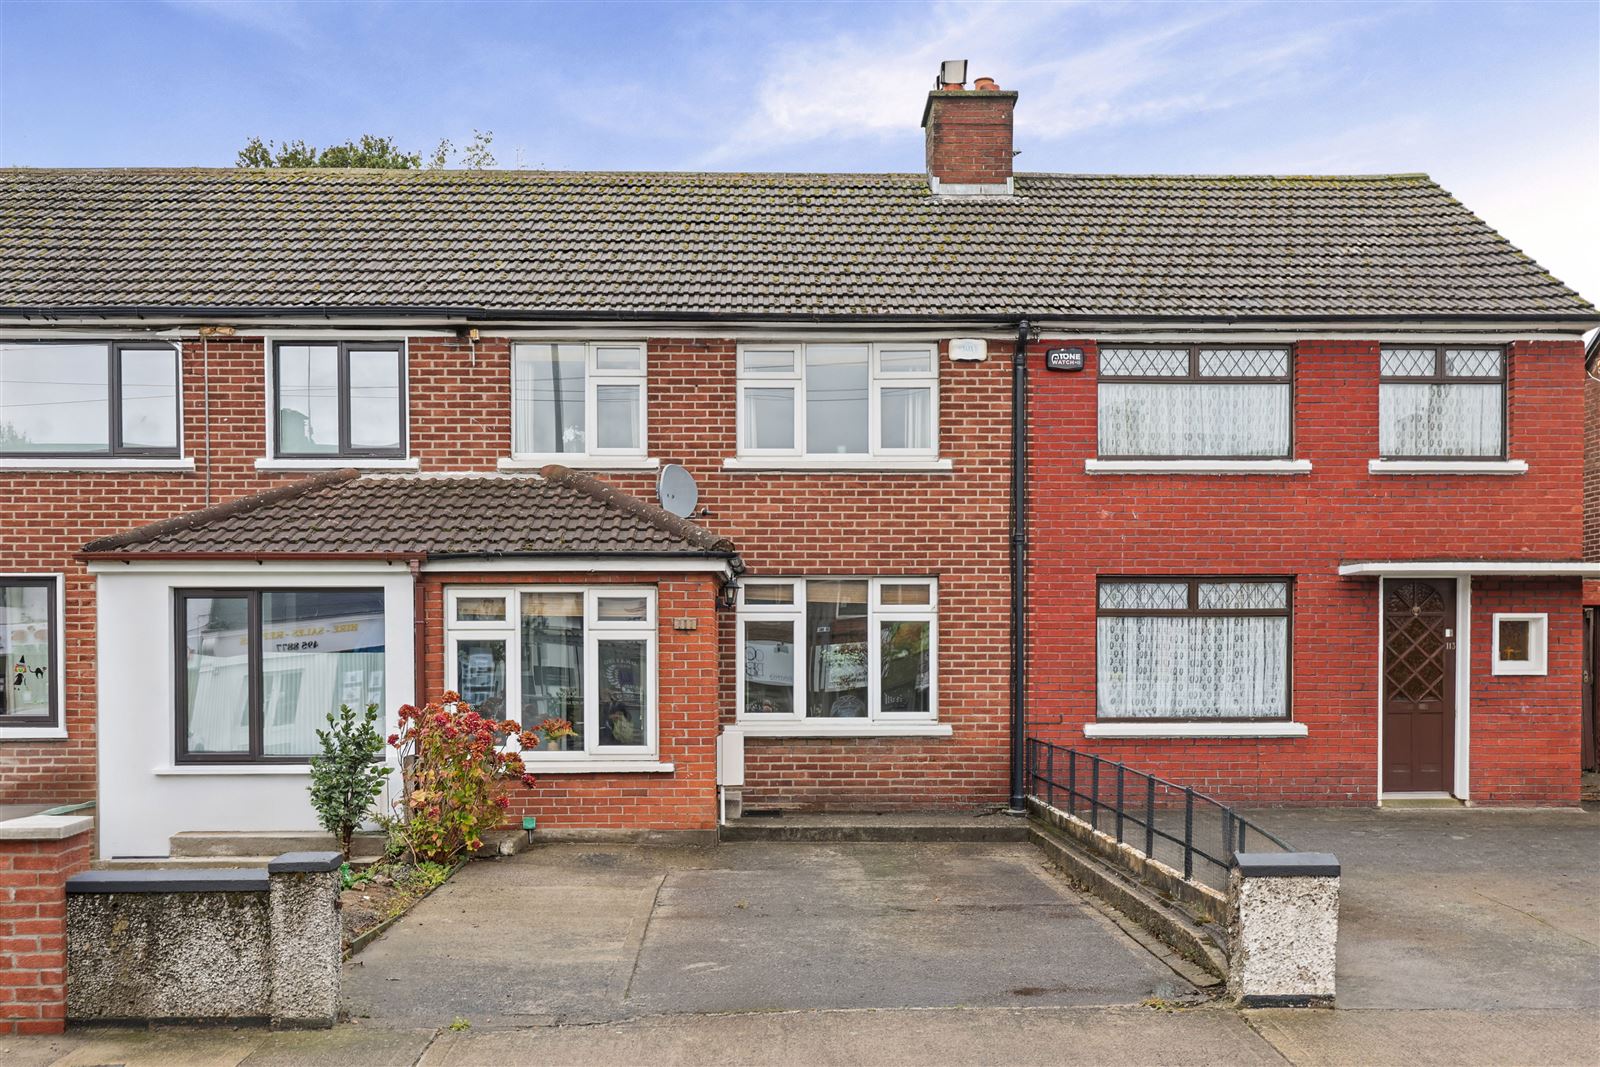
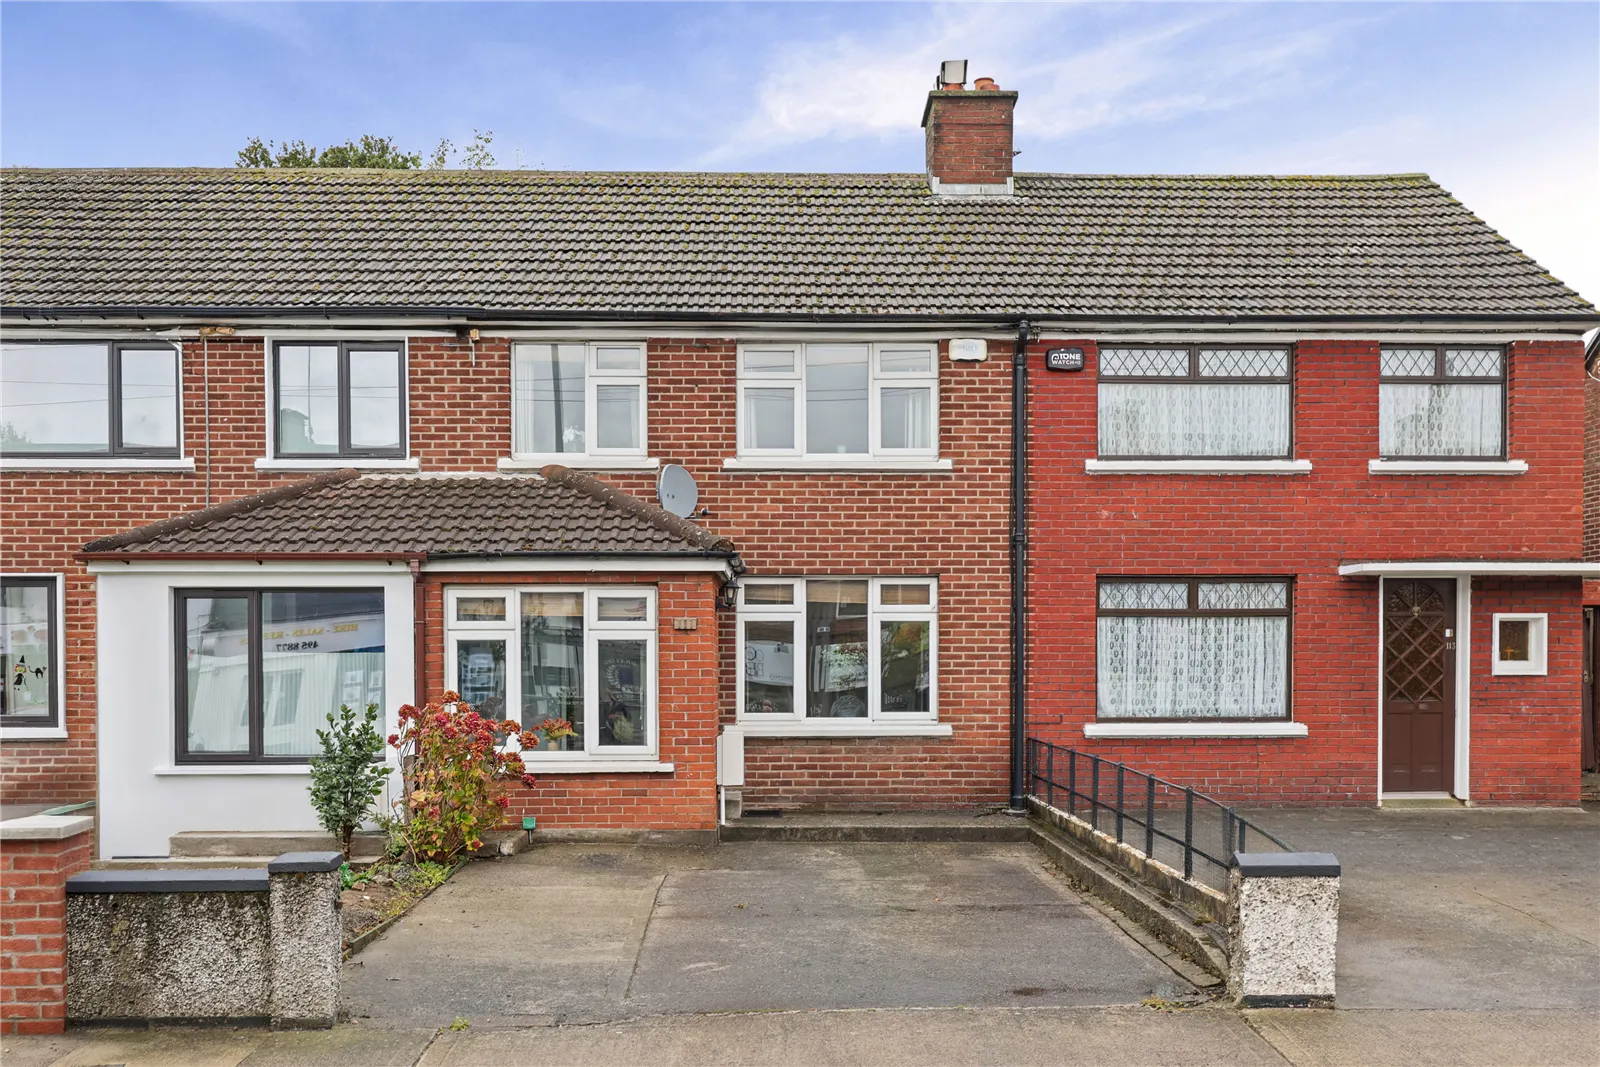
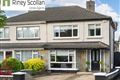
Artis are delighted to present to the market this lovely three bedroom home in the heart of Dublin 14. Extending to a generous 84sq.m/904 sq.ft this three bedroom home has been well maintained by the current owners and offers excellent potential to further extend subject to the necessary consents. The property has the benefit of off street car parking and a large rear garden.
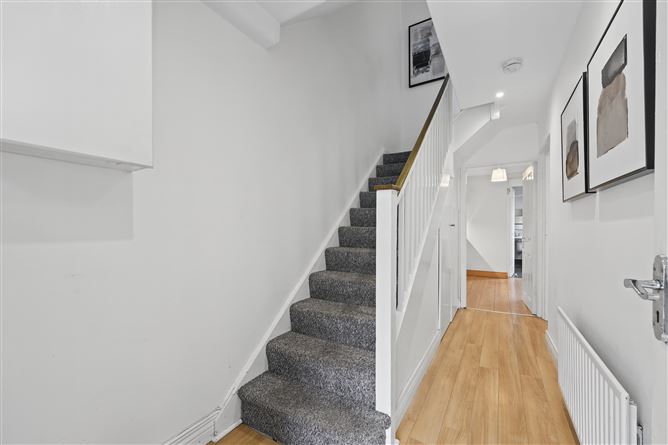
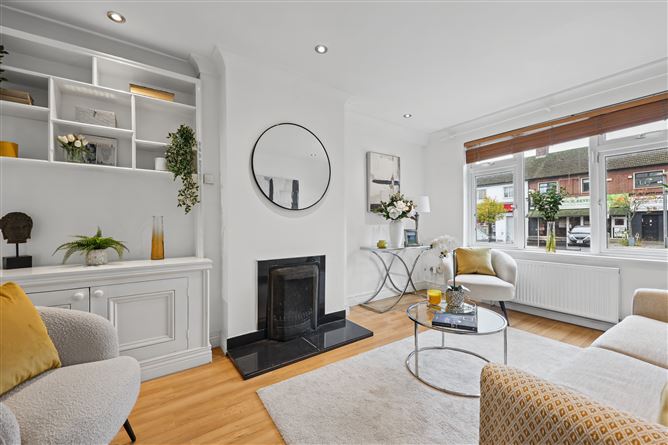
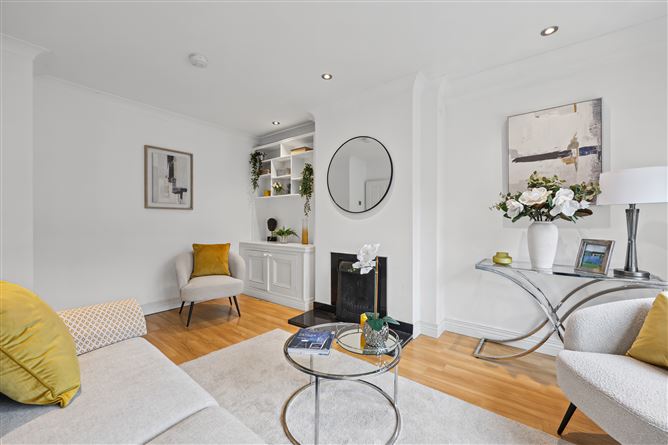
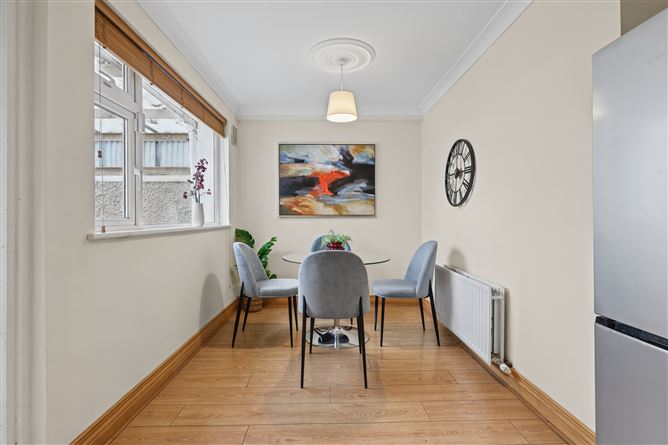
Upon entering the property one is welcomed by a useful porch which leads through to the hall with staircase to the first floor. To the right there is a well-proportioned living room with open fire and built in bookcase. Continuing on one comes to a spacious kitchen/dining room which has built in kitchen units and a window looking into the covered rear yard. To the back off the kitchen is a smart stylish room with large shower enclosure. Outside there is a useful covered rear yard with a utility room containing the gas boiler, immersion tank, washing machine and dryer. Rising to the first floor one finds a lovely main bedroom across the full witdth of the house with spacious built in wardrobe. At the back one finds a further generous double bedroom with sink and a single bedroom.
To the rear of the property there is a large garden running back to the Castle Golf Club and laid out mainly in lawn with concrete walling. Outside to the front there is a large off street parking bay.
Nutgrove Avenue is ideally located with easy access to Nutgrove Shopping Centre and Retail Park. Dundrum Town Centre is less than a ten-minute drive away, with excellent transport links including the Luas and M50 nearby. Loreto Park with its childrens playground is on your doorstep and St Enda’s and Marley Park are both within walking distance. The area has an excellent array of primary and secondary schools, including The Good Shepard National School, De La Salle, Loreto Beaufort, St Mary’s BNS, and Rathfarnham Educate Together. The property is well served by public transport with stops for the S6, 14, 161, 16 & 16D all within walking distance. For nature lovers, having the Dublin mountains on your doorstep is a real treat with walks at Three Rock, The Hellfire Club, Masseys Wood, Cruagh, and Tibradden all just a short drive away. Accommodation
Porch
2.13 x 1.51
Tiled floor, ceiling light, meter box, wooden blind.
Hall
4.19 x 1.70
Laminate floor, recessed lighting, alarm panel, fuse board, staircase to first floor, understairs storage.
Living room
4.62 x 3.26
Laminate floor, recessed lighting, built in bookcase, curtain pole, window blind, open fire with granite hearth,
Kitchen/dining room
5.07 x 2.78(max)
Laminate floor, built in wall and floor kitchen units, stainless steel sink with draining board, Indesit Oven, Zanussi Hob, Indesit 70:30 fridge/freezer, ceiling lights, Climote heating control panel, wooden window blind,
Rear hall
1.25 x 0.83
Tiled floor, door to covered yard
Shower room
2.84 x 2.43
Tiled floor, recessed lighting, large shower tray with glass and chrome shower door and rainfall shower head, wall mounted sink, w.c, towel rail, chrome heated towel rail, wooden window blind.
First floor
Landing
Carpet, ceiling light, access to attic space.
Bedroom 1
5.12 x 3.10
Carpet, wooden window blinds, large built in wardrobe, ceiling light, curtain poles.
Bedroom 2
3.90 x 2.61
Carpet, ceiling light, wooden window blind, sink with vanity unit.
Bedroom 3
2.88 x 2.41
Carpet, ceiling light, wooden window blind.
Covered rear yard
5.10 x 2.68
Ceiling light, outdoor tap, wall light,
Utility room
3.05 x 2.36
Bosch washing machine, Zanussi dryer, insulated immersion tank, Logic gas boiler, wooden shelving
Rear garden
25m
Laid out in lawn and bounded by concrete walls with outside tap and external lighting.
Front garden
Off street parking bay, external lighting. Features
• Three-bedroom mid-terrace house
• Extending to 84 sq. m /904 sq. ft (excluding utility room and covered yard)
• Gas fired central heating
• Refurbished in circa 2005
• Off street parking
• Large rear garden backing onto the Castle Golf Club
• Walking distance to Nutgrove, Churchtown and Rathfarnham
• Well serviced by public transport
• Wonderful parks and leisure activities close by
• Walking distance to a host of amenities BER Details
BER: C
BER Number: 107622763