Description

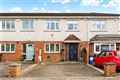
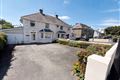
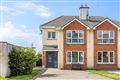
11 Tredinock (approx. 205 sqm) is an elegant and stylish 5 Bedroom Dormer Bungalow located in the prestigious Tredinock estate. This quiet and exclusive cul de sac comprises of only 12 homes and is located on the north side of Arklow just off the Dublin Road offering easy access to the motorway, making it an ideal location for commuters.




The property comprises of 5 bedrooms, 3 of which have en-suites, a shower room, and a utility room. Upon entering the property, you will be greeted by a cosy and inviting living room with a gas fire and a vaulted ceiling which has been tastefully decorated. The open plan kitchen/dining room is perfect for entertaining guests and features a large well-appointed kitchen with its own rustic character and all the convenience of modern cooking appliances. The adjoining utility room has fitted storage units and is plumbed for a washing machine.
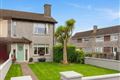
The bedrooms are all generously sized and offer ample space for relaxation and rest. The property also features a neat front garden with Cobblelock paving, off-street parking, and a flower bed, as well as a side entrance. The sunny rear garden is perfect for enjoying the outdoors and features a paved area, gravel, and grass. Additionally, there are two sheds on the property, one of which is block-built.
The propertys location provides easy access to all amenities of Arklow such as schools, shops, Beach, pubs, restaurants, supermarkets, bus & rail services, Shopping Centre and is close to the Motorway. Accommodation
Ground Floor
Hallway Tiled/Solid wooden floors. Hot Press.
Living Room 5.23 x 4.75 Solid wooden floor. Fireplace. Gas fire.
Kitchen/Dining Room 9.77 x 4.62 Tiled floor. Fitted kitchen. Gas hob. Electric oven. Pantry/Storage
Bedroom 1 3.87 x 3.58 Solid wooden floor.
En-suite 1.78 x 1.64 Tiled floor. Shower WC. WHB.
Bedroom 2 3.35 x 3.22 Wooden floor.
Bedroom 3/Office 2.38 x 3.03 Laminate floor.
Shower Room 1.78 x 1.84 Half tiled. Shower. WHB. WC. Heated towel rail
Utility Room 4.17 x 1.78 Tiled floor. Plumbed for washing machine. Storage units. Door to rear garden.
1st Floor
Landing 1.88 x 4.15 Carpet floor. Storage space. Built in wardrobe.
Bedroom 1 8.29 x 5.36 Carpet floor. Storage space. Walk in wardrobe. En-suite.
En-suite 2.29 x 2.42 Tiled floor. Shower. WHB. WC.
Bedroom 2 8.29 x 3.6 Carpet floor. En-suite.
En-suite 2.63 x 0.99 Tiled floor. Shower. WHB. WC. Features
Eircode: Y14 X621
Approx. 2213 sq ft
Gas Central Heating
Off street Parking
Shower Room/Wet Room
Open plan Kitchen/Dining Room
Block Built Shed & Metal shed
A few minutes drive to the M11 Motorway
Walking distance to the Shopping centre/ Beach / Swimming pools / Bus stop BER Details
BER: C1 BER No.104054226 Energy Performance Indicator:150.45 kWh/m²/yr