Description
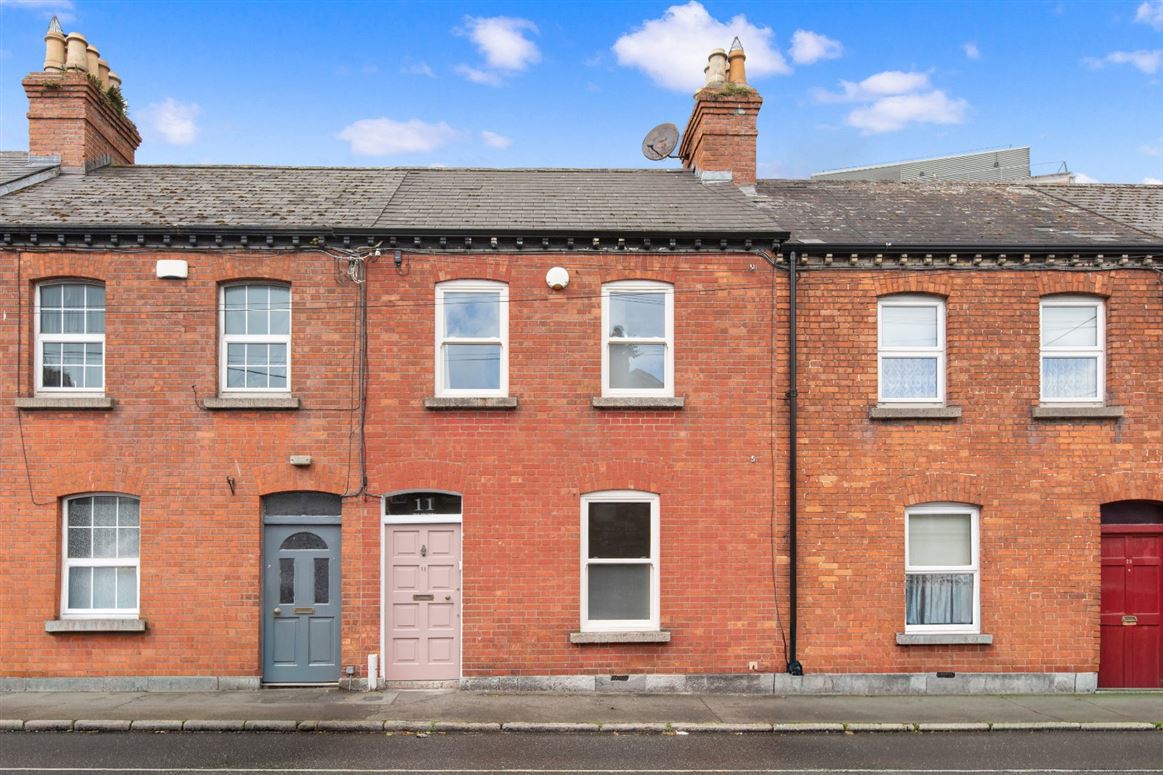
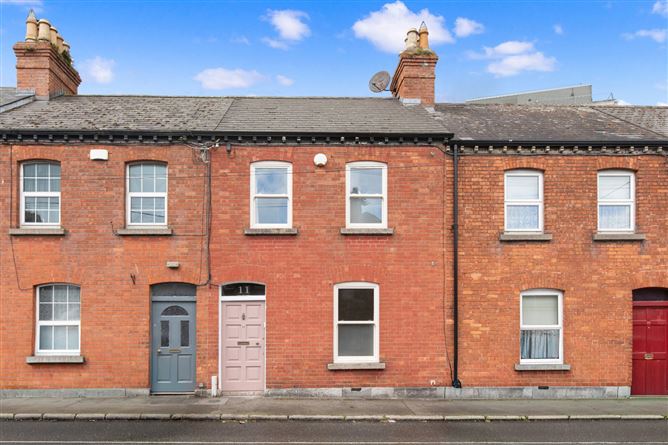
DNG are delighted to present this superbly refurbished and beautifully appointed red brick period residence, ideally tucked away just off the North Circular Road, and only 800m from O'Connell Street. Dating from c.1896, No. 11 seamlessly combines elegant period character with stylish modern interiors, creating a turnkey home finished to an exceptional standard throughout. Contents are also included in the sale.
Behind its attractive red brick facade, the property retains many original features including granite window sills, high ceilings and open fireplaces, while benefiting from a complete modern refurbishment with a strong emphasis on quality and contemporary design. The bright and spacious accommodation comprises a welcoming entrance hallway, two generous reception rooms, one of which is currently in use as a third bedroom, and a stunning extended kitchen featuring sleek modern fittings, ample storage and a stylish finish ideal for modern day living. A beautifully finished contemporary bathroom completes the ground floor accommodation.
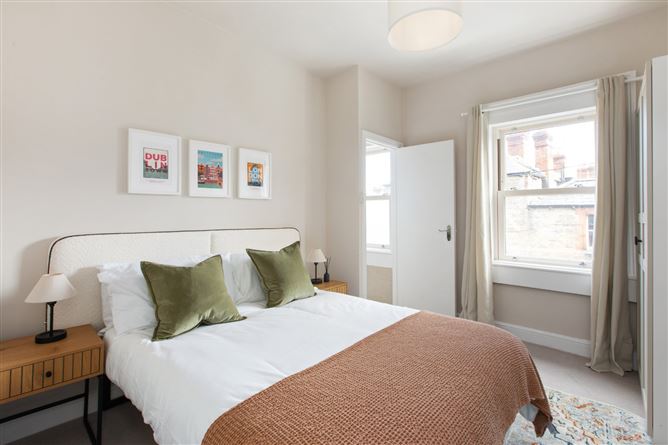
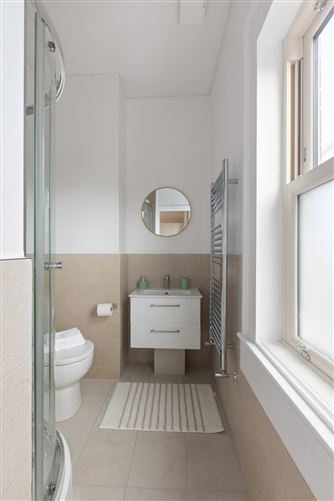
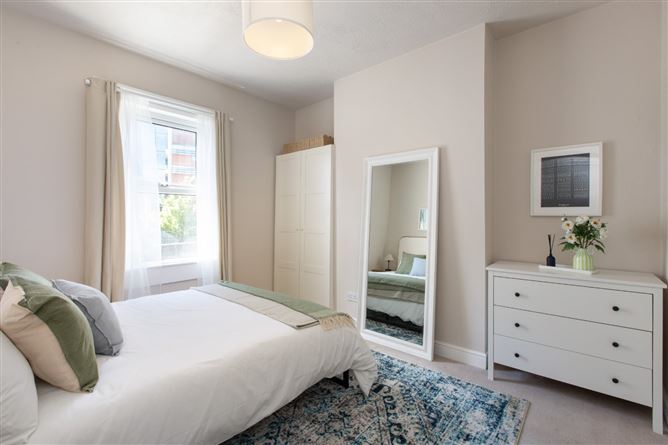
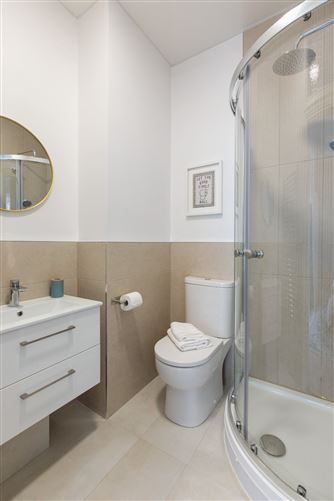
Upstairs there are two spacious double bedrooms, both with newly fitted en suite bathrooms finished with high quality sanitary ware and elegant modern tiling. Throughout the property, the tasteful décor and carefully chosen finishes create a bright, fresh and sophisticated feel, while double glazed windows and gas fired central heating ensure comfort and efficiency.
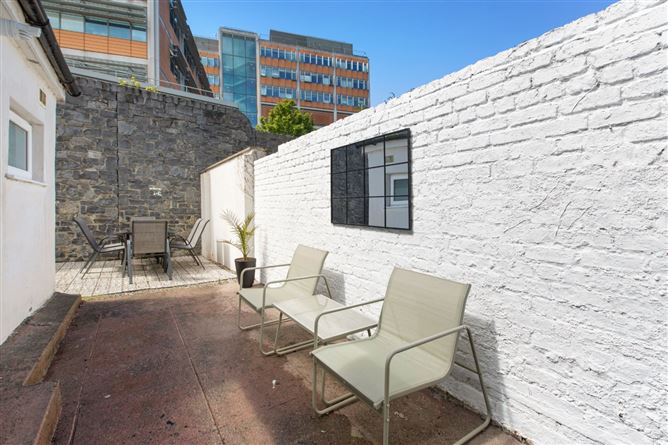
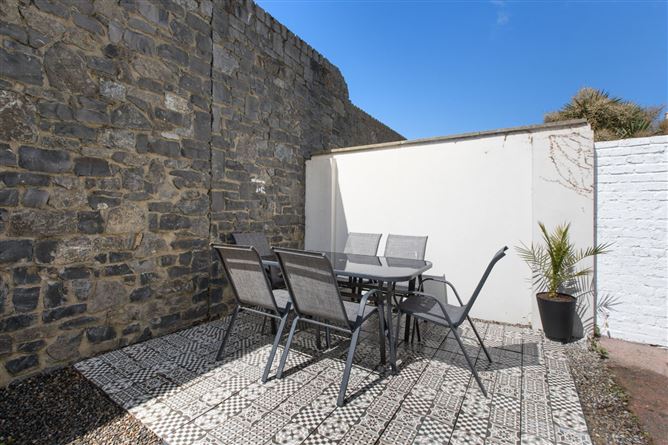
To the rear is a wonderful west-facing garden with feature stone walls, a paved patio area and low-maintenance loose stone finish, providing a private and relaxing outdoor space.
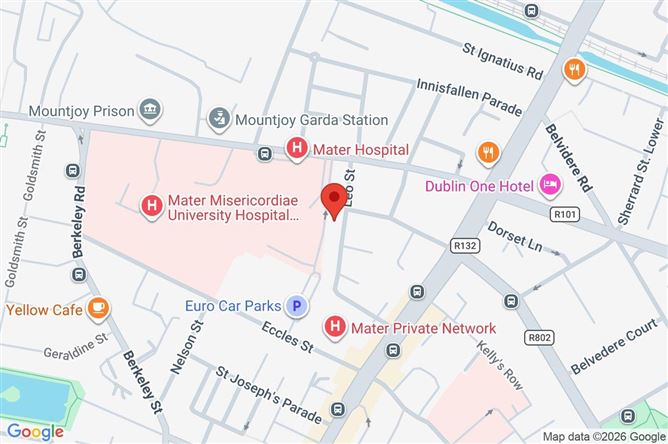
Perfectly situated between the Mater Hospital, Phibsboro Village and the City Centre, the property is within walking distance of Temple Street Children's Hospital, the IFSC, Drumcondra Train Station, numerous schools and a wide range of local amenities.
Offering an ideal blend of timeless period charm and impressive modern refurbishment, this outstanding home is sure to appeal to a variety of purchasers. Viewing is highly recommended.
Directions
From Phibsboro Village turn left onto North Circular Road. Continue past the Mater Hospital entrance and take the next right onto Leo Street. No. 11 is located on the right-hand side, identified by a DNG “For Sale” board.
Viewing Details
Viewing is by scheduled open viewing or by appointment with DNG Estate Agents, Phibsboro.
Local DNG Agents:
Michelle Keeley MIPAV, Ciarán Jones MIPAV, Vincent Mullen MIPAV, Brian McGee MIPAV, Leah Barry & Isabel O'Neill MIPAV MMCEPI.
Please contact DNG Phibsboro on 01 830 0989.
Negotiator:
Michelle Keeley Accommodation
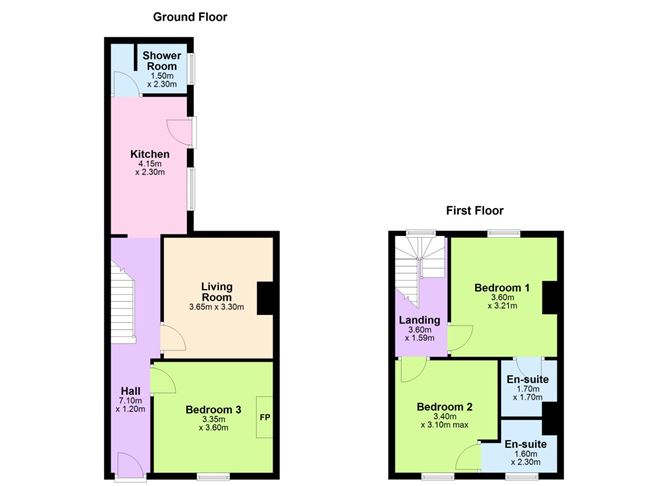
Entrance Hall - 7.10m x 1.20m
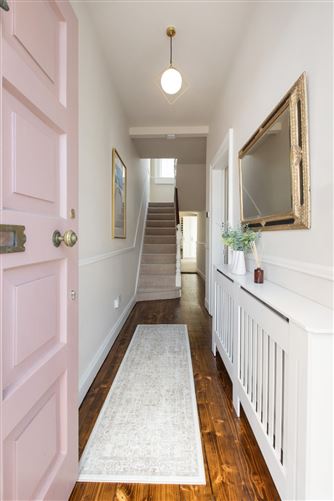
Step through the charming pink front door into a welcoming entrance hall that reflects the character of this classic Victorian villa. Featuring wood floors, high ceilings, pendant lighting, and a traditional dado rail, the space offers a lovely sense of warmth and period charm. Bright and well proportioned, the hall sets the tone for a home that is both elegant and comfortable throughout.
Living Room - 3.65m x 3.30m
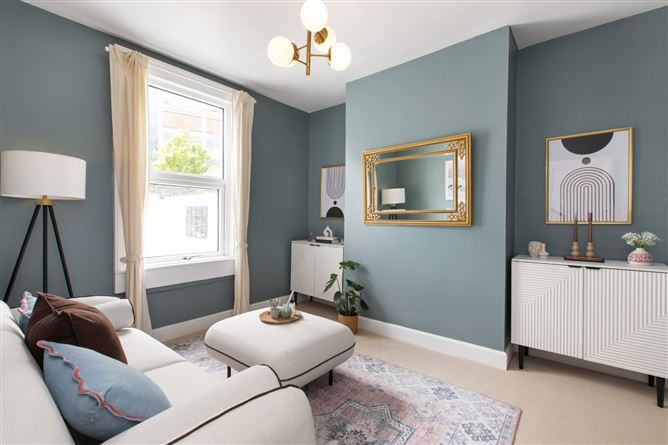
The beautifully presented sitting room enjoys views over the rear garden and offers an elegant space for relaxing or entertaining. Featuring high ceilings, stylish décor, immaculate furnishings, and a striking feature pendant light, the room combines classic proportions with a comfortable, contemporary feel.
Kitchen - 4.15m x 2.30m
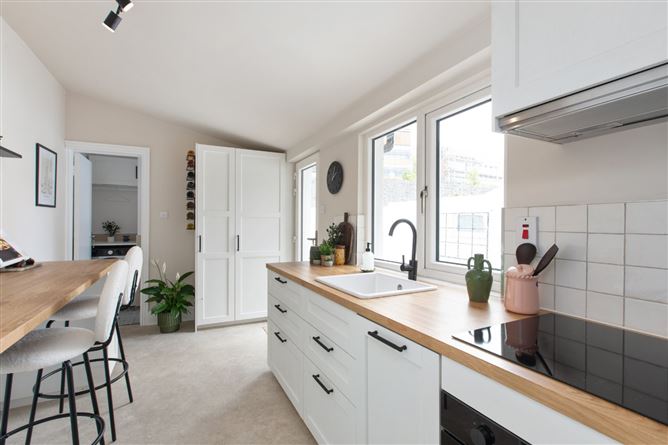
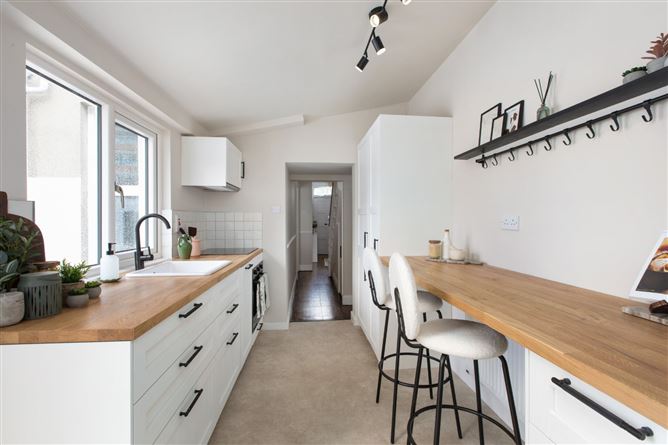
To the rear of the property, the newly fitted kitchen is beautifully designed with a bright and inviting atmosphere. Finished to a high standard throughout, it features stylish fixtures and fittings, warm wood countertops, and a thoughtful layout that combines practicality with contemporary style. Tastefully finished and full of natural light, it is a space perfectly suited to modern living.
Bathroom/Shower room - 1.50m x 2.30m
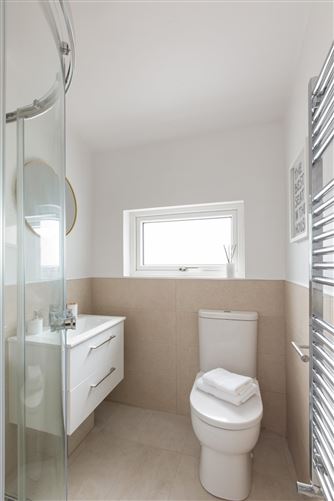
Positioned to the rear of the kitchen, the fully renovated downstairs bathroom has been immaculately finished and thoughtfully designed. The space is both practical and inviting. Cleverly incorporating a washing machine and compact laundry area, it offers excellent functionality while maintaining a clean, contemporary finish.
Landing - 3.60m x 1.59m
The landing and staircase are a beautiful feature of the home, centred around a classic Victorian split level staircase with its original bannister intact. A large sash window on the return floods the upper level with natural light, while the original wooden surround adds to the home's timeless character and period style. Finished with a luxurious carpet underfoot, the space feels warm, bright, and welcoming.
Bedroom 1 - 3.60m x 3.21m
The largest rear bedroom offers impressive proportions and a wonderfully comfortable feel. Stylishly finished, the space combines a sense of understated luxury with a calm, inviting atmosphere. Generous in scale and thoughtfully presented, ideal as a principal bedroom.
Ensuite Bathroom 1 - 1.70m x 1.70m
The rear bedroom also benefits from a brand new ensuite bathroom, immaculately finished to a high standard. Thoughtfully laid out, it provides both comfort and convenience, perfectly complementing the scale and elegance of the main bedroom.
Bedroom 2 - 3.40m x 3.10m
The upstairs front bedroom is a beautifully presented room, with the generous proportions and high ceilings that reflect the home's Victorian heritage. Large sash windows, in keeping with the style of the house, fill the space with natural light and further enhance its period character. Tastefully finished with carefully chosen colours and textures, the room feels both elegant and comfortable, while stylish furnishings throughout.
Ensuite Bathroom 2 - 1.60m x 2.30m
The spacious ensuite bathroom to the front bedroom is a clever and well designed addition to the home. Flooded with natural light from a large sash window. Recently renovated, everything has been finished to a high standard.
Bedroom 3 - 3.35m x 3.60m
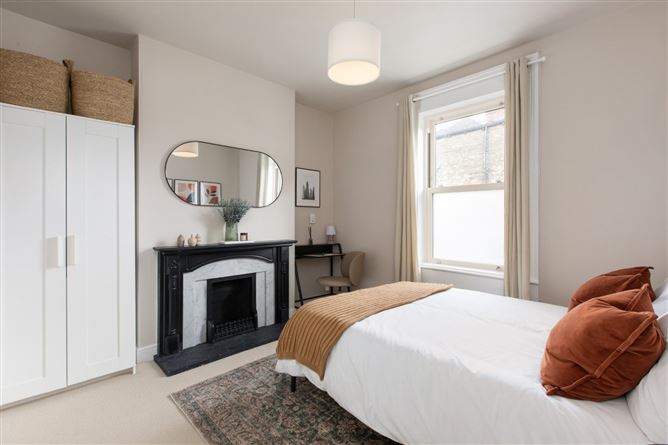
Positioned to the front of the house, this spacious bedroom, originally the main living room, is full of character and charm. Featuring high ceilings, generous proportions, and a classic fireplace as its focal point, the room blends period elegance with a calm, contemporary feel. Striking sash windows with frosted glass provide both privacy and excellent natural light, while a thoughtfully arranged workspace adds to the room's versatility, creating a stylish interior.
Garden -
The rear garden is a private and low maintenance outdoor space, it offers a peaceful setting that is perfect for relaxing or outdoor dining.
Features
- Superb fully refurbished red brick period home
- Stunning newly fitted modern kitchen
- Stylish new bathroom and en suite fit-outs
- Bright contemporary décor throughout
- Contents Included in the sale
- Retains beautiful original period features
- West-facing low maintenance rear garden
- Only 800m from O'Connell Street
- Beside proposed new Mater Metro stop
BER Details
BER: E1
BER No: 112861463
Energy Performance Indicator: 331.6 Negotiator