Description
Accommodation
BER Details
Show more...
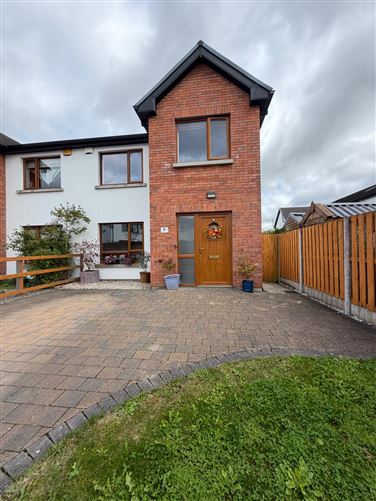

| Beds | 3 beds |
| Price | €360,000 |
| Property Type | Semi-Detached House |
| Size | 110 meters2 |
| Energy Rating | BER-A3 |
| Refreshed on | Sep 17, 2026 |
| Eircode | A91Y67T |
| Group Name | Blue Sky Property |
| Sales License Number | 001026 |
Description
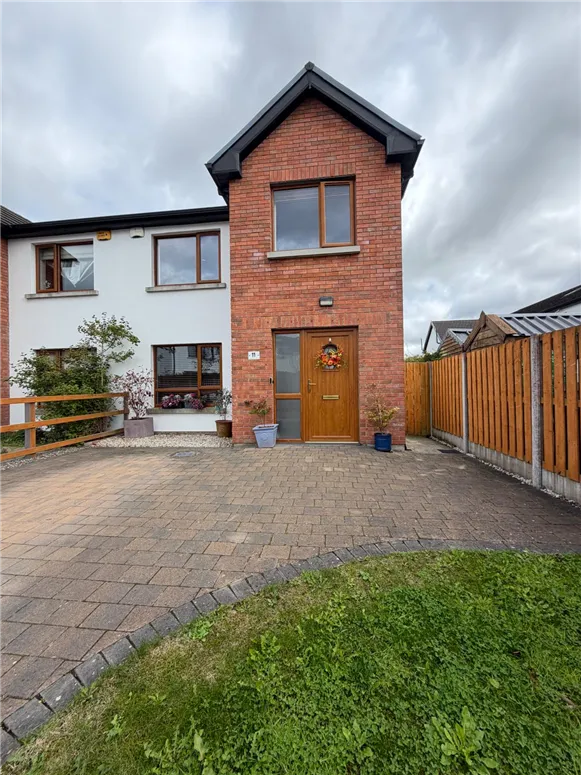
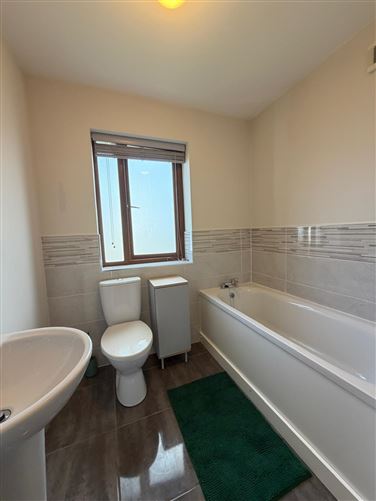
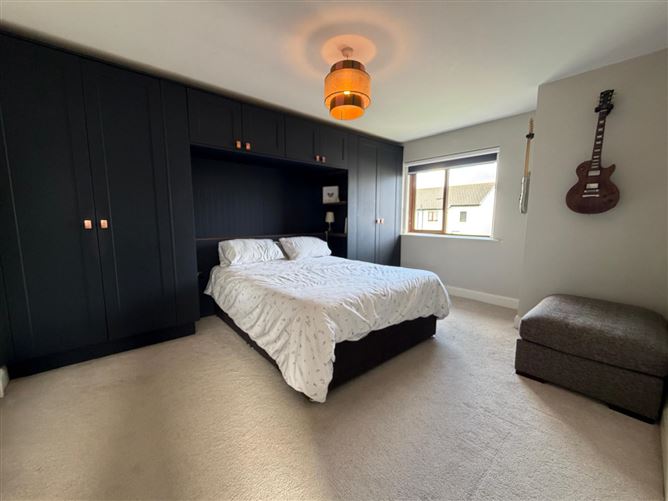
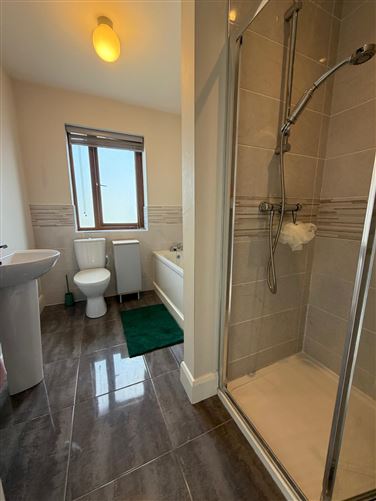
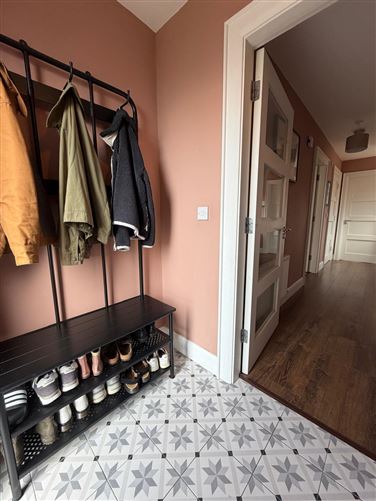
Welcome to 11 Carlinn Drive, a well-presented three-bedroom, three-bathroom property offering comfortable and versatile living accommodation in a desirable residential setting. The property provides bright and spacious living areas, with a practical layout ideally suited to families, first-time buyers, or those looking for a comfortable home with plenty of space. Accommodation includes three well-proportioned bedrooms and three bathrooms, providing convenience and flexibility for modern family living. The home also benefits from generous living space and a welcoming atmosphere throughout. A particularly useful feature is the Stira access to the attic, which is partially floored, providing valuable additional storage space. To the front, the property benefits from off-street parking, while to the rear there is a private enclosed back garden, providing a secure and versatile outdoor space ideal for children, entertaining, gardening or relaxing. With convenient access to local amenities, schools, shops and transport links 11 Carlinn Drive is a must see. Blue Sky Property and their servants or agents assume no responsibility for and give no guarantees, undertakings or warranties concerning the accuracy, completeness or up to date nature of the information and do not accept any liability whatsoever arising from any errors or omissions. The information does not constitute or form part of a contract and cannot be relied on as a representation of fact. Subject to contract / contract denied. Please note we have not tested any apparatus, fixtures, fittings, or services. Interested parties must undertake their own investigation into the working order of these items. All measurements are approximate, and photographs provided for guidance only.
Accommodation
Kitchen: 5.7m x 3.93m Living Room: 3.819m x 3.5m Utility Room: 1.48m x 2.15m WC: 1.6m x 1.48m Hallway: 6.749m x 1.82m Bedroom One: 3.54 x 4.7m En Suite: 2.55m x .88m Bedroom Two: 3.4m x 3.7m Bedroom Three: 2.36m x 3.5m Landing: 2.056m x 3.07m Bathroom: 2.7m x 2.06m
BER Details
BER: A3


Date created: 17 Sept 2026Updated on: 17 Sept 2026