Description
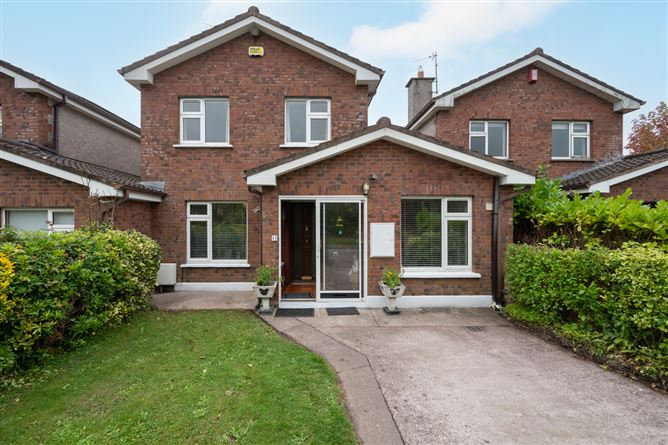
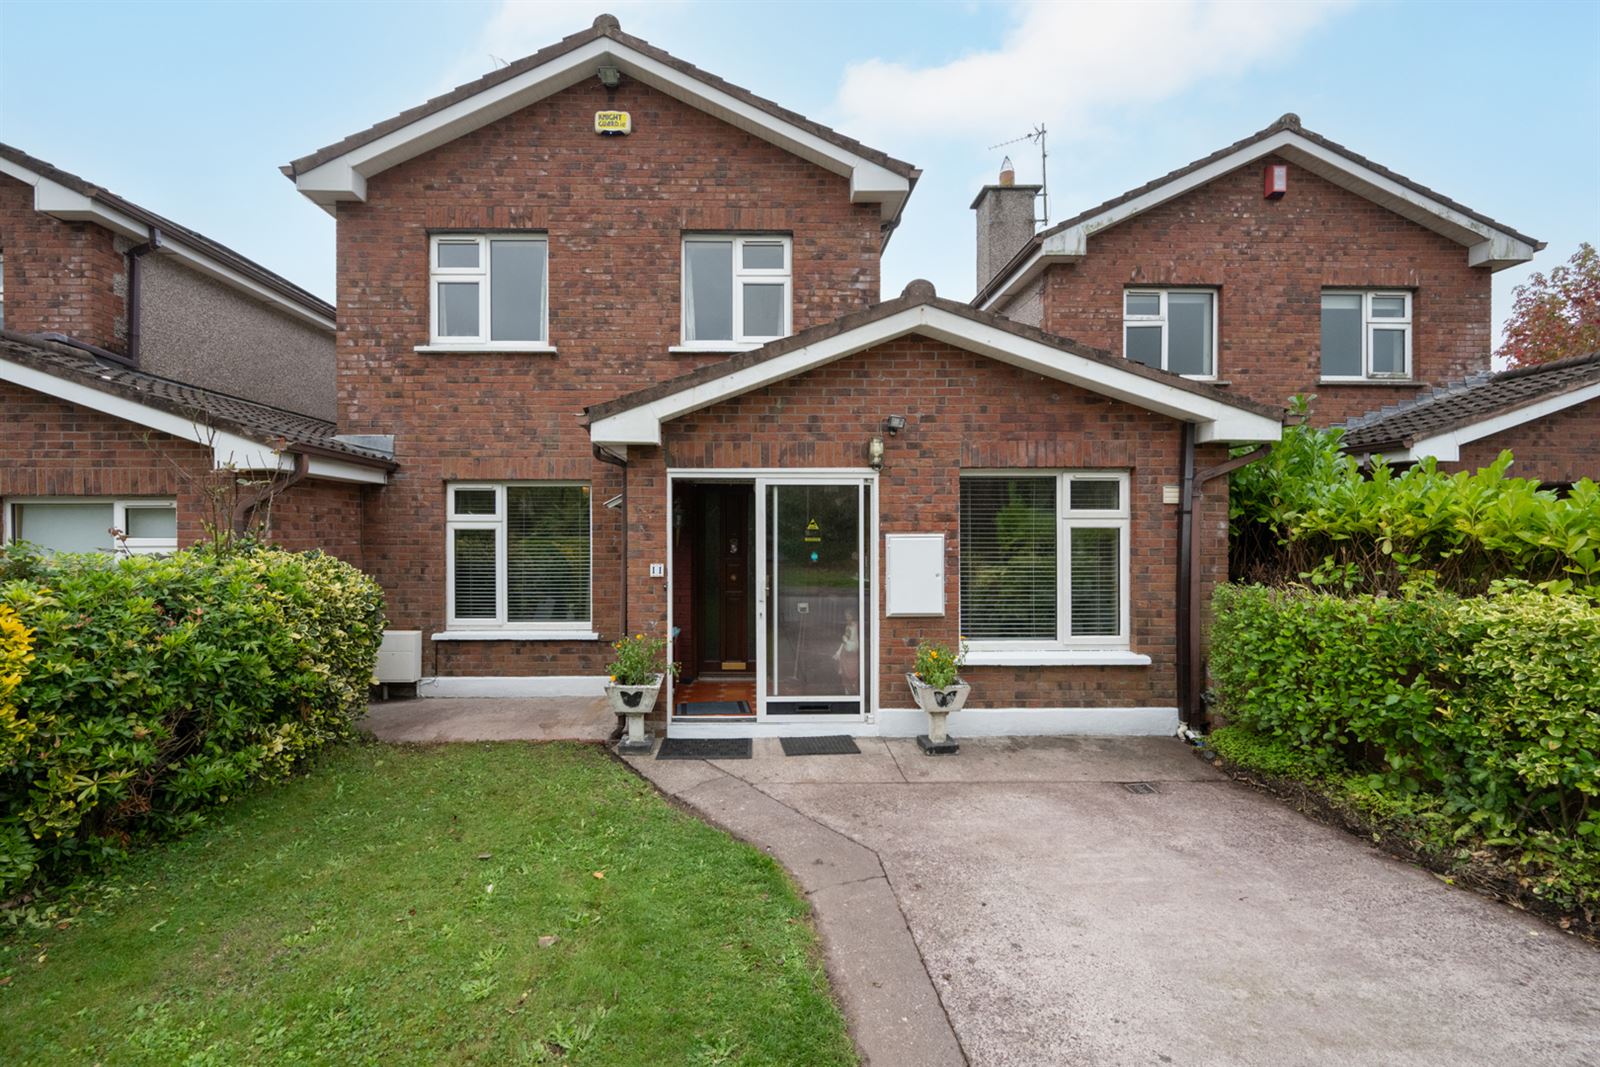
O'Mahony Walsh are delighted to present 11 Aylsbury Avenue, a 3-bedroom link-detached family home offering generous living space and a South facing, private rear garden.
Extending to approximately 1,270 sq. ft / 118 sq. m, this well-appointed property enjoys a prime location just minutes from Ballincollig Town Centre, with a wealth of amenities nearby including schools, shops, supermarkets, restaurants, and bars.
With its spacious layout, excellent location, and family-friendly setting, this property offers a fantastic opportunity to create a warm and welcoming forever home.
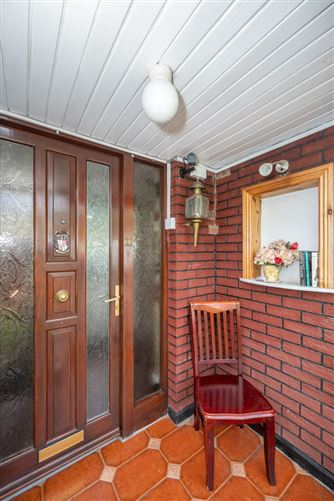
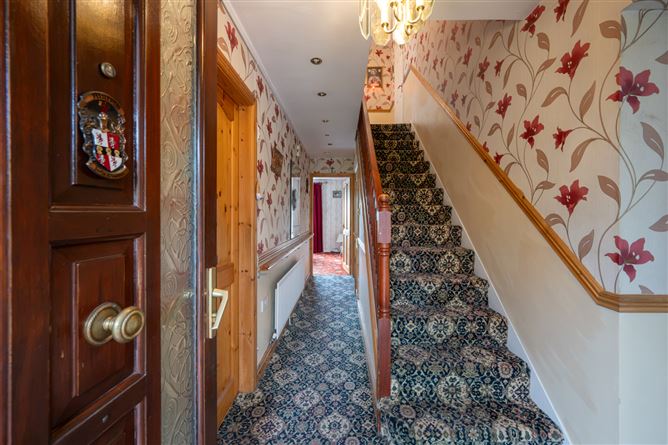
Porch & Hallway 1.94m X 1.15m
Glass sliding door opens to a tiled porch, fully carpeted hallway providing access to all accommodation.
Living room 4.68mx 2.99m
A bright and inviting front-facing living room with an electric fire and marble surround perfect for relaxing or entertaining. Generous proportions and natural light make it an ideal space for quality family time or quiet evenings in.
Main bathroom 3.49m X 2.39m
Fully tiled wet room with walk in shower, WC, WHB , mirrored vanity cabinet.
WC 1.65m X 1.50m
Fully tiled, WC & WHB
Sitting room 4.04 x 3.92m
This second reception room is carpeted and boasts a large window overlooking the rear garden.
Kitchen Dining (4.65m x 3.49m)
This kitchen-dining room is fitted with handleless kitchen cabinetry and electric hob and oven. The window and doors over looks the rear garden.
Utility Room 2.39m x 1.66m
Generous utility room designed for daily convenience with dedicated plumbing for a washing machine.
Stairs & Landing
A full carpeted staircase and landing with shelved hot press leads to all first floor accommodation. offering a warm transition to the first-floor accommodation.
Master Bedroom
4.80m x 3.40m
This front facing Master bedroom is very spacious and benefits from two windows and built in wardrobes.
Bedroom 2 - 3.10m x 2.90m
Timber floors, full height build in wardrobes and a rear facing window, make this a lovely double bedroom.
Bedroom 3 3.30m x 3.00m
This versatile bedroom to the rear is carpeted with built in wardrobes.
Family Bathroom 2.75m X 1.48m
This bathroom has tiled walls and timber floor, with WC, bath with shower overhead
Features a heated towel rail, and a vanity mirror and cabinet.
Features
•Convenient location close to Ballincollig Town Centre and all its amenities
•Private Rear garden
•Two Receptions Rooms
•Quiet Family Friendly Estate
•Convenient Access to the N22
•2 Minute drive to the Ballincollig Regional Park
•Turnkey condition
Heating
Gas
BER Rating: D
Garden Details
Private rear garden laid to lawn m with mature hedging and walled boundaries.
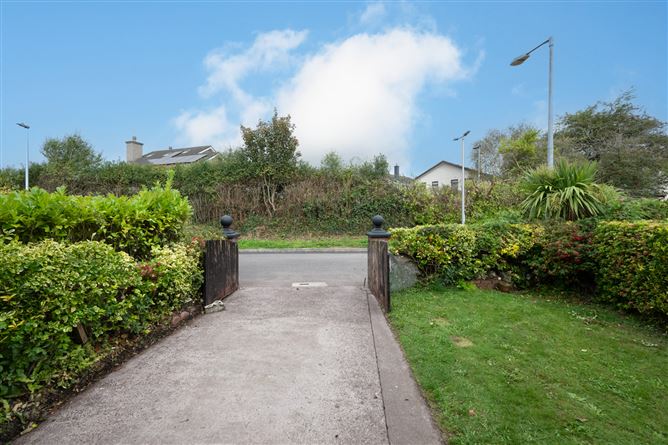
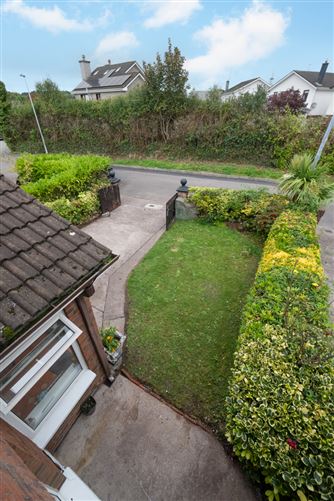
To front , No. 11 has a concrete drive way with garden laid to lawn and wooden gates
Features
- Parking
- Garden
- Walk In Shower BER Details
Negotiator