Description
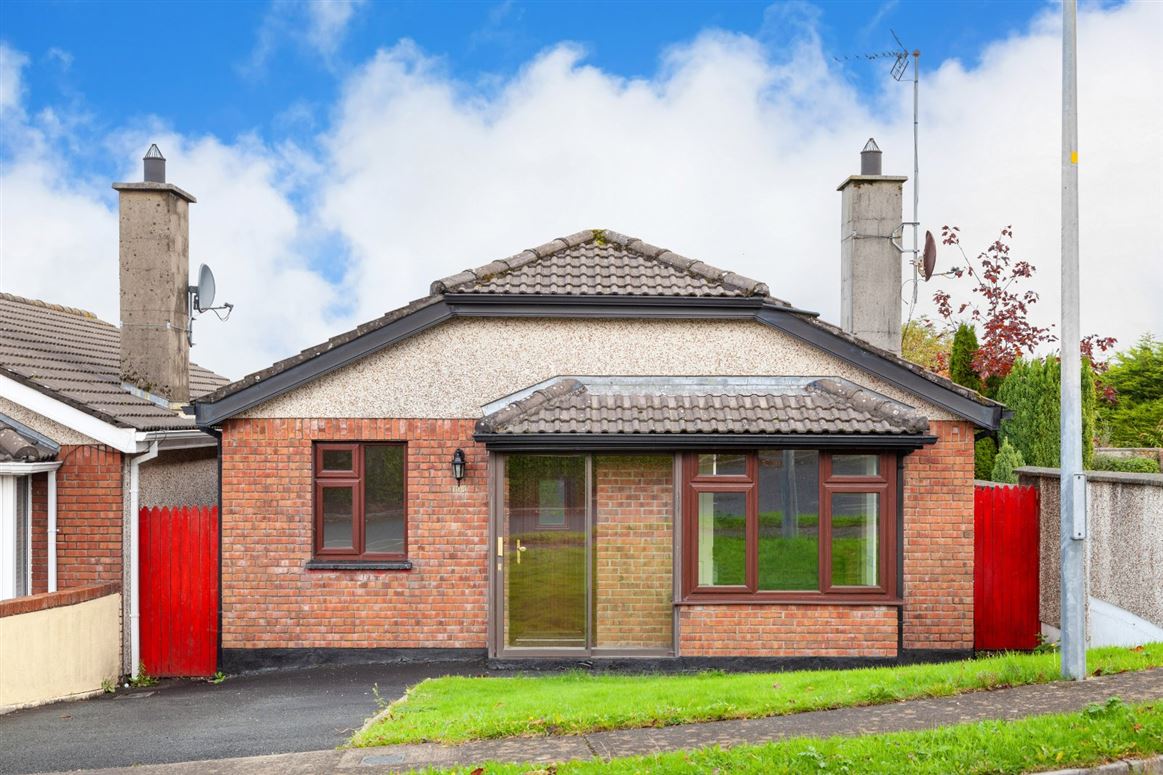
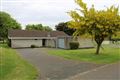
This quintessential charming bungalow is the ideal family home for buyers looking for a property that they can put their stamp on. The house needs some updating, but it boasts a double-glazed porch upon entry, an open fireplace and a large bay window in the living room, and a spacious kitchen that leads to a sunroom. There are three bedrooms and one bathroom, as well as side entrance and off-street parking. The bungalow is conveniently situated near the estate's entrance, providing the perfect combination of privacy and convenience. You'll enjoy the wonderful scenic views from your back garden, beautiful walks, and being within close walking distance to public transport and driving distance to the M11/M50. Back garden is maintenance free with paving, plenty of room for a shed and barbeque time.
The town of Wicklow has a wide range of facilities and amenities to offer including a crèche, primary, a secondary school, sports and leisure facilities, public transport and a vast array of shops, restaurants, coffee shops and so much more.
For more information and to arrange a viewing contact wicklow@dng.ie today. Accommodation
Entrance Hall - 7.66m x 0.97m
Spacious and bright hallway, provides access to all the rooms in the property.
Living Room - 5.97m x 3.33m
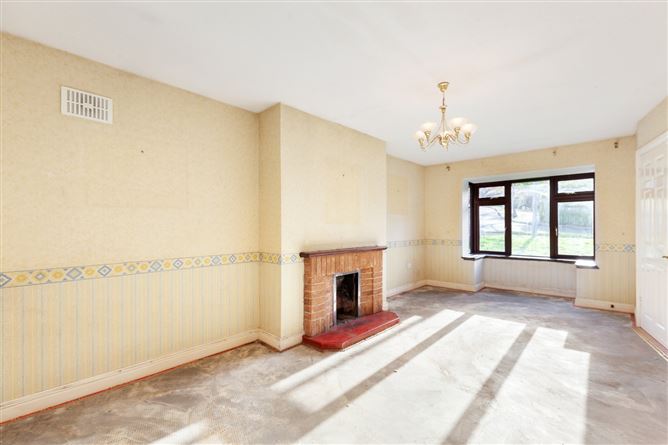
To the front of the house, there is a spacious and bright reception room. The living room hosts a bright box bay window and a cosy open fireplace and has a connecting doorway that leads to the kitchen.
Kitchen - 4.95m x 3.33m
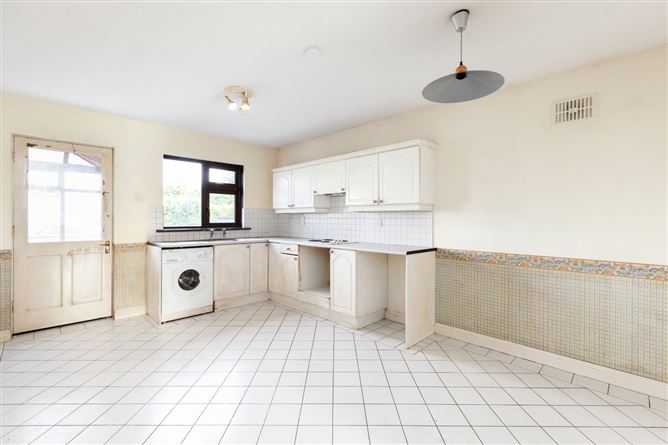
With direct access to the living room, sunroom, and entrance hall, the kitchen is a bright and spacious space. There are tiled floors and a tiled back splash.
Bedroom 1 - 2.90m x 3.62m
A bright and light-filled master bedroom overlooking the rear garden features built-in wardrobes.
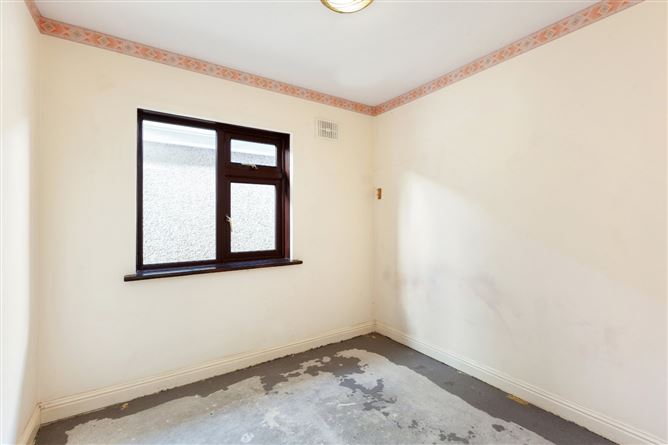
Bedroom 2 - 2.65m x 2.51m
Second bedroom room, overlooking the side entrance, to the front of the house.
Bedroom 3 - 2.88m x 2.51m
Bright room over looking the front garden. Ideal for a home office or bedroom.
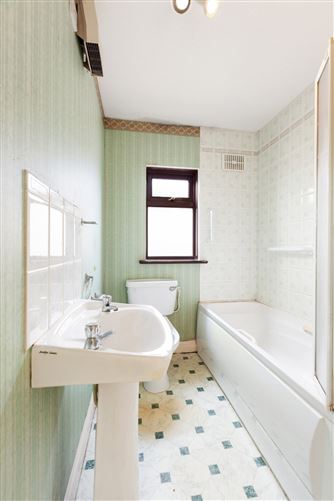
Bathroom - 1.66m x 2.51m
Bath with attached shower head , wc and whb.
Sun Room - 2.38m x 3.62m
A bright and functional space, tiled floors and overlooking the rear garden.
Features
- 3 Bedrooms
- Entrance Hall
- Living Room
- Kitchen
- Bathroom
- Sun Room
BER Details
BER: D2
BER No: 115607236
Energy Performance Indicator: 267.1 kWh/m2/yr Negotiator