Description
Visit dngflanaganford.ie to register your interest & to see current offers, or place an offer on this property (please note offers can be placed once your registration has been approved, subject to conditions).
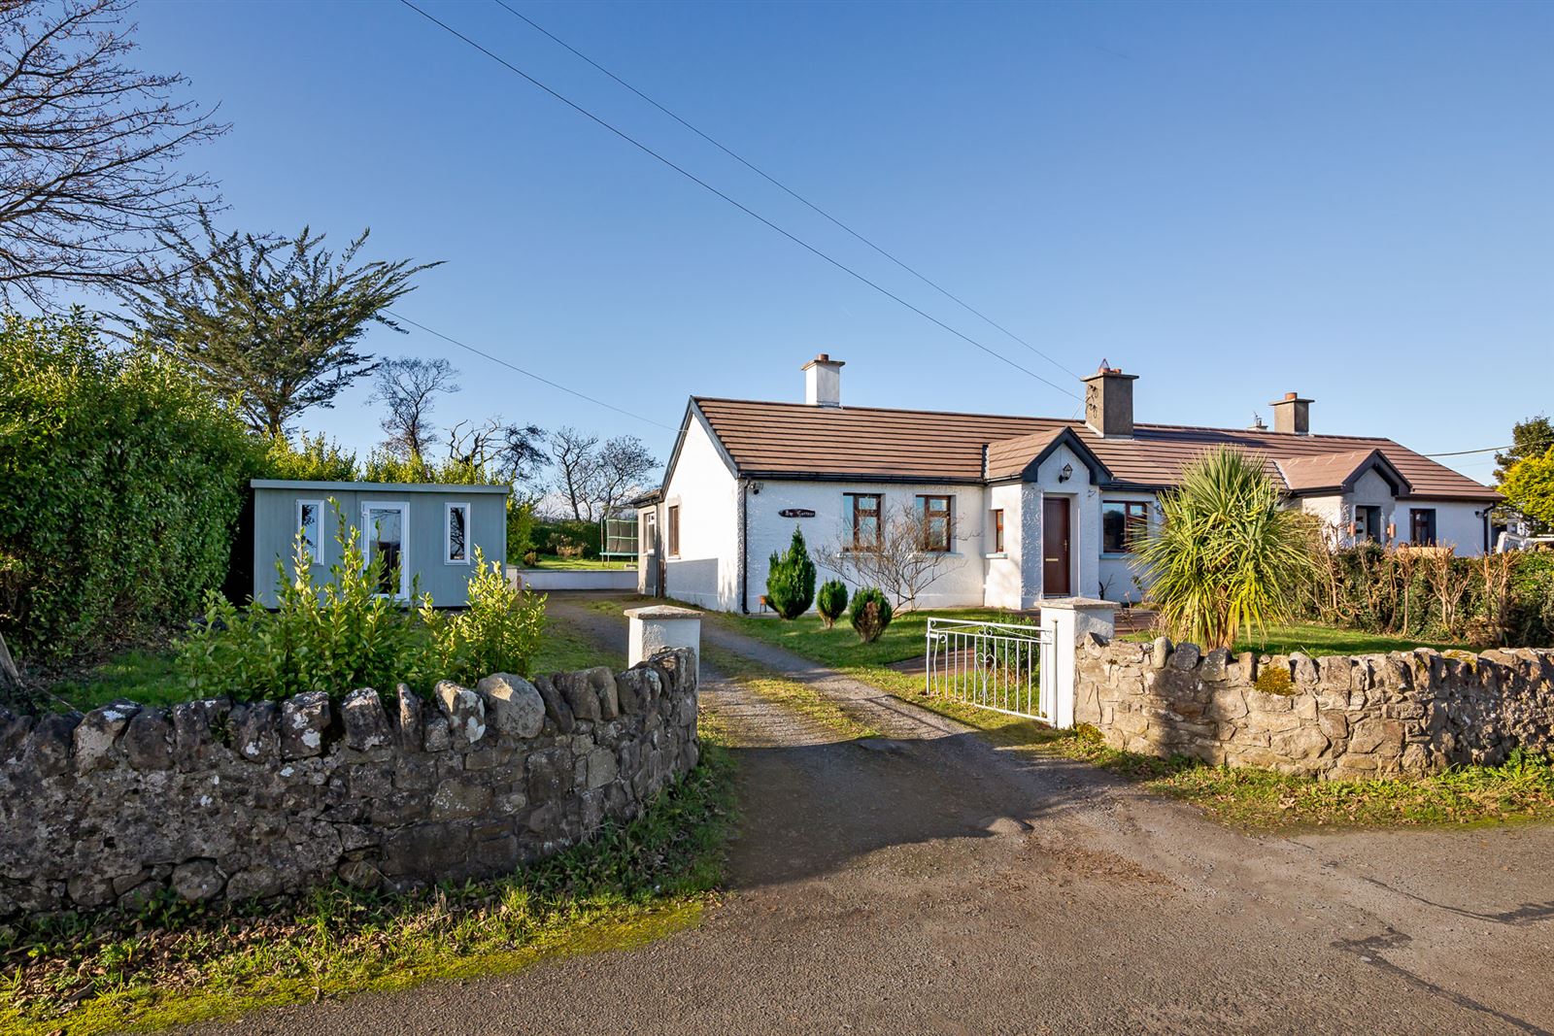
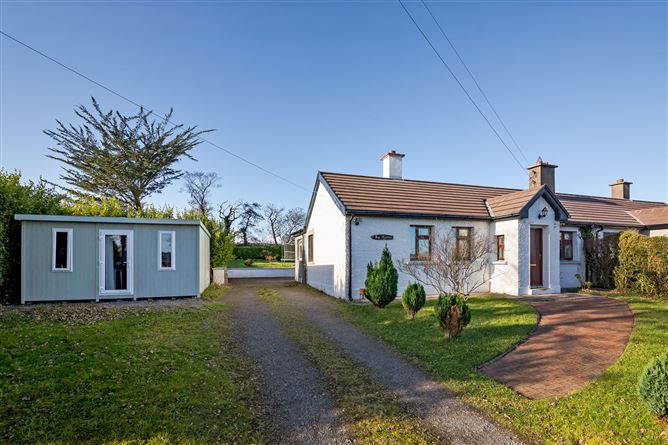
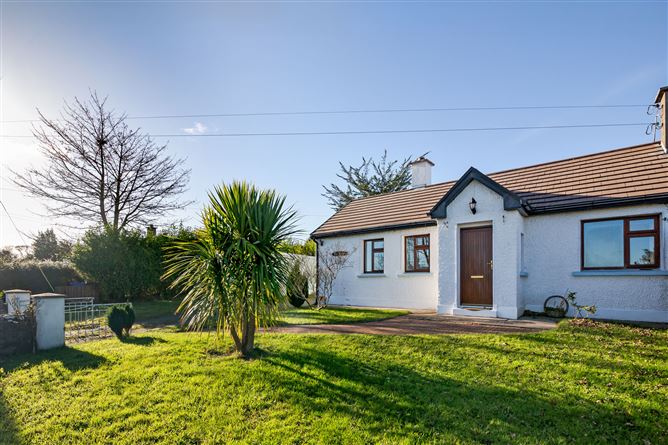
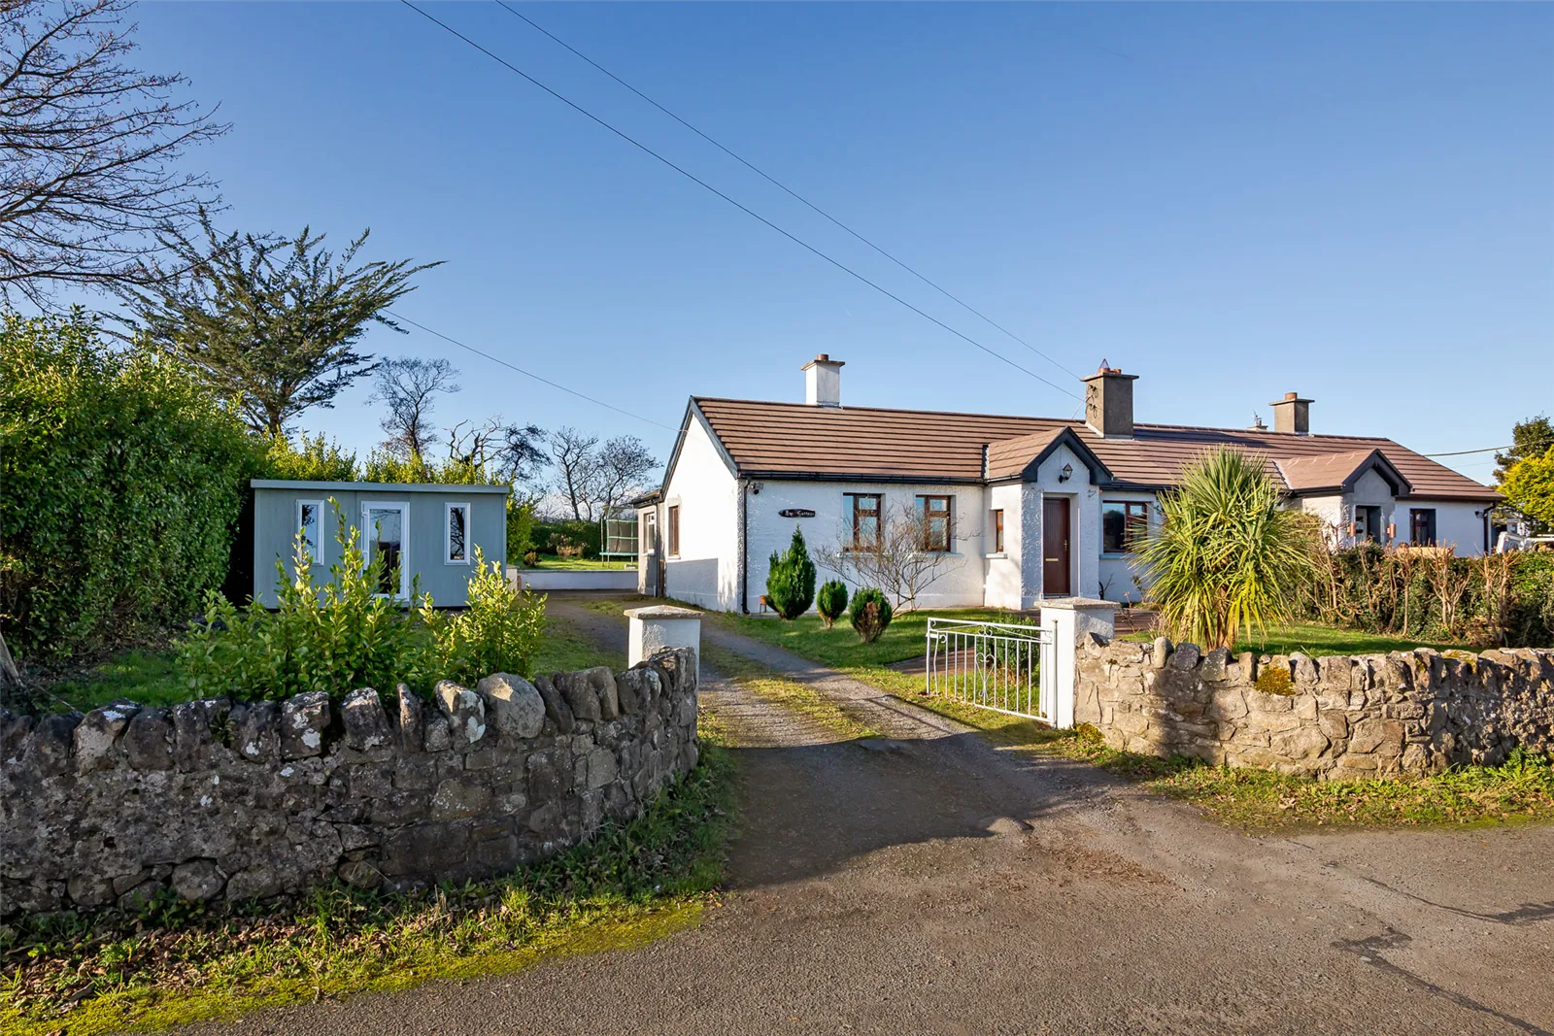
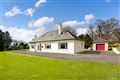
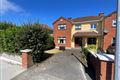
A well-presented, 2 bedroom home in a quiet cul-de-sac, with a large, west facing back garden, combining spacious living accommodation with a stylish kitchen extension, generous outdoor space and a separate workshed.
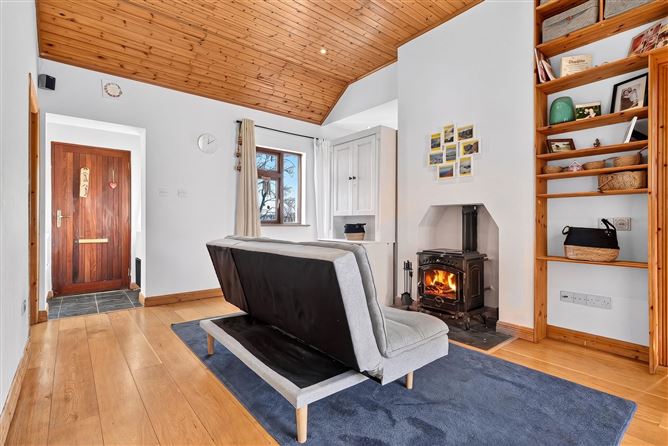
The bright living room features hardwood flooring, a vaulted ceiling and a solid-fuel stove with back boiler. A separate reading nook offers a versatile additional space to relax.
The substantial kitchen / dining extension is a standout feature, with quartz worktops, a matching kitchen table, modern downlighting and triple-glazed windows and double doors opening to the rear. Two generously proportioned bedrooms and a bathroom with a double electric shower complete the accommodation.
Bathroom (2024): All-new appliances and fittings, including a new sink, toilet, electric shower and shower doors. Roof (2023): New roof installed, with improved attic insulation. Kitchen Extension (2024): New kitchen extension with triple-glazed windows and doors, fully insulated walls, ceiling and floor. Garden Office (2025): New airtight cabin office, fully equipped with electricity and internet connection.
Location
Situated in the established residential area of Oakfield, the property is convenient to Sligo Town Centre with Strandhill a short drive away. Shops, schools and everyday services are within easy reach, alongside the coastal amenities, sporting and walking routes of the surrounding area.
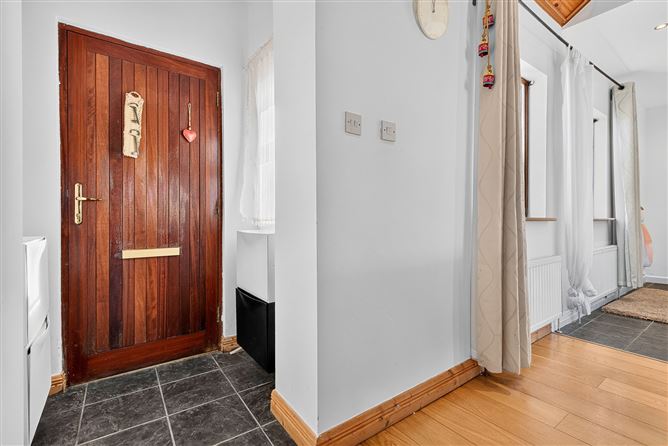
Entrance Hall
1.37m x 0.98m (4.49ft x 3.22ft)
Timber-effect uPVC entrance door, tiled floor.
Living Room
5.00m x 3.50m (16.40ft x 11.48ft)
Hardwood floor, vaulted ceiling, stove with back boiler, integrated shelving, downlighting.
Study
3.70m x 2.10m (12.14ft x 6.89ft)
Hardwood floor, vaulted ceiling, stove with back boiler, integrated shelving, downlighting.
Bedroom 1
3.40m x 3.20m (11.15ft x 10.50ft)
Hardwood floor, downlighting.
Back Hall
1.43m x 1.34m (4.69ft x 4.40ft)
Tiled floor, plumbing for washing machine and rear access.
Bathroom
2.50m x 1.50m (8.20ft x 4.92ft)
Tiled floor, part-tiled walls, WC, wash hand basin, double electric shower.
Bedroom 2
circa 9.42sqm Hardwood floor, built-in storage, attic access, downlighting.
Kitchen/Dining Room
6.70m x 3.10m (21.98ft x 10.17ft)
Insulated extension with laminate floor, fitted low-level units, quartz worktops, matching table and downlighting. Three triple-glazed windows and triple-glazed rear double doors.
Garden
Quiet cul-de-sac setting with limited passing traffic. Ample off-street parking, garden space and brick-paved areas. Separate workshop with electricity and internet connectivity. Rear storage shed. Large, west facing back garden.
Directions: F91E2D2 BER Details