104 Torcaill, Portmarnock, County Dublin, D13 EH39
2 beds
2 baths
82 m²
Terraced House
Description
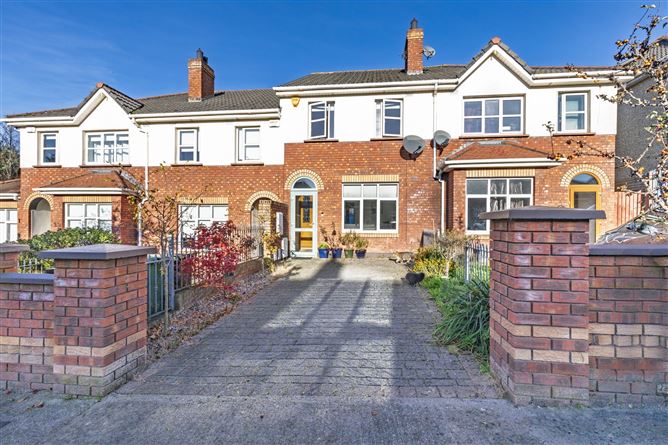
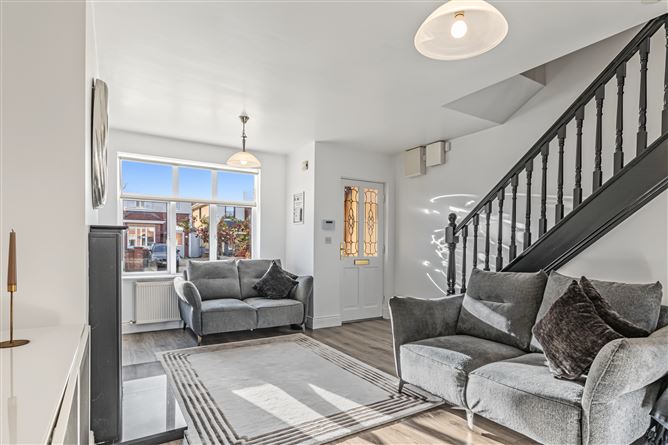
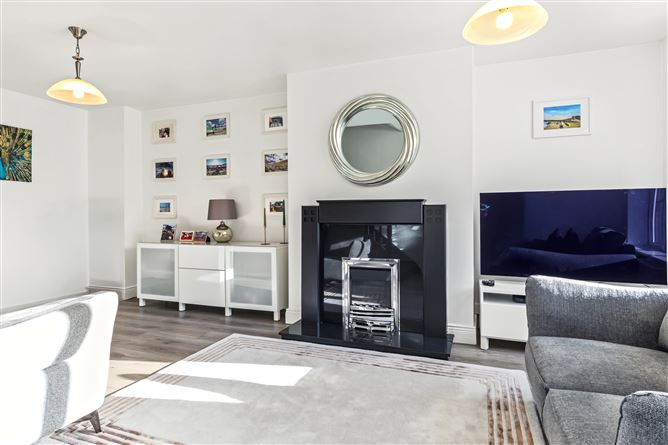
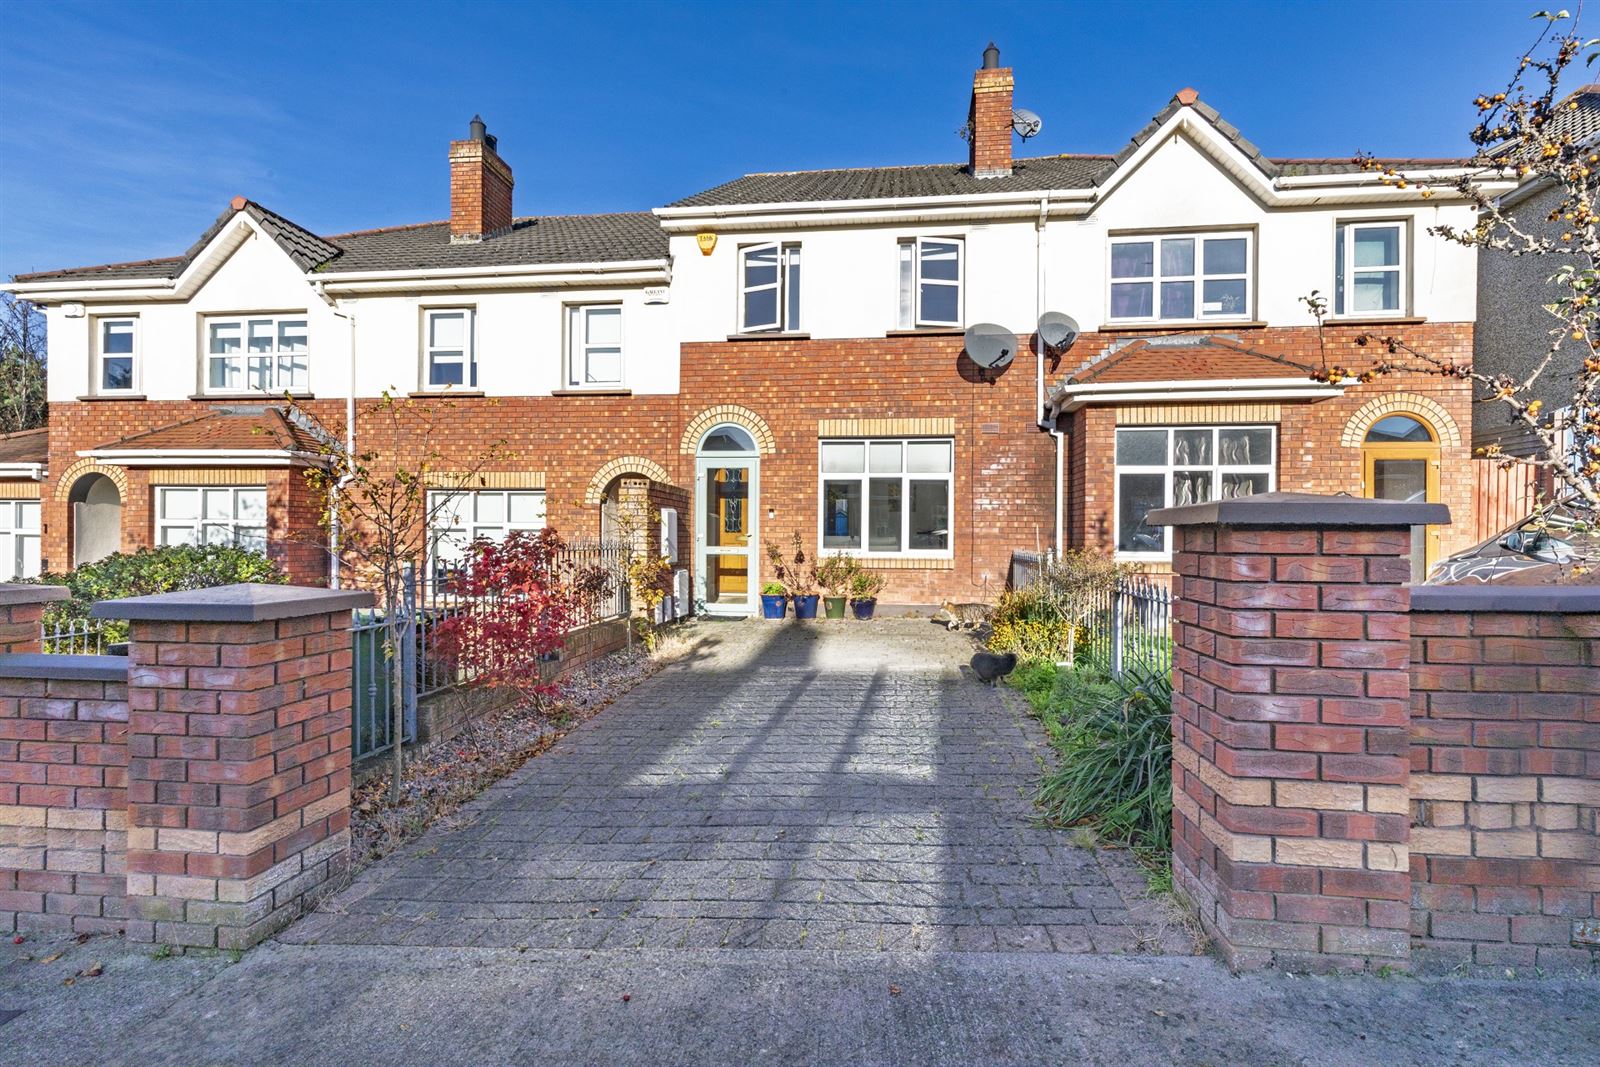
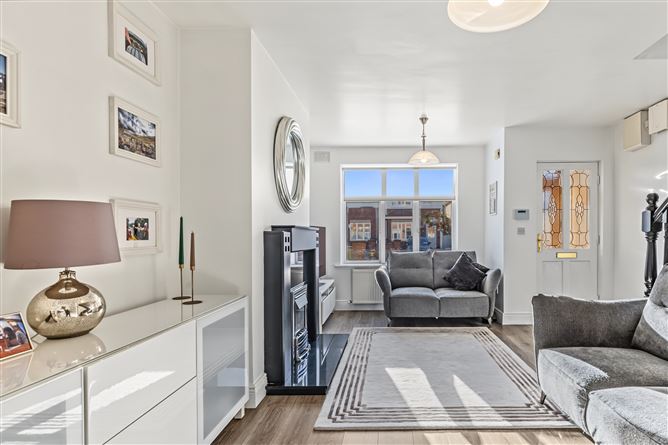
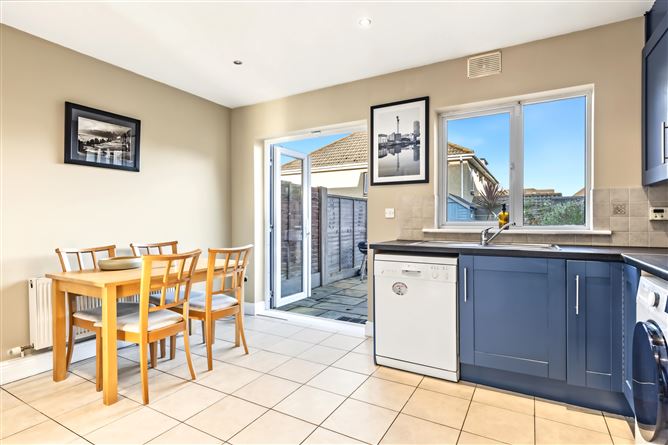
Corry Estates are delighted to welcome No: 104 Torcaill to the market. This stylish beautifully presented 2 bedroom mid terrace house comes on with the added benefit of a private low maintenance rear garden. Upon entering viewers will be instantly impressed by the bright and spacious living accommodation which comprises on ground floor level of reception porch, lounge complete with feature granite fireplace & gas fire inset, kitchen / dining area with access to the rear garden and guest w.c. completes the ground floor accommodation. First floor comprises of 2 generous sized double bedrooms and a bathroom. Externally there is an attractive part red brick fronted façade and cobble-lock driveway while further features include PVC double glazed windows & Gas fired radiator central heating. Perfectly located within this much sought after development the property is just minutes` walk from shops, both primary and secondary schools, Portmarnock leisure centre with a host of sporting activities and commuter bus links. Viewing comes highly recommended.
Accommodation
Entrance Porch
0.96m (3'2") x 0. 99m (3'3")
Living Room
6.11m (20'1") x 4.23m (13'11") Feature granite fireplace with gas fire inset. Laminate flooring. TV point. Understairs storage.
Inner Hall
1.63m (5'4") x 1.12m (3'8") Laminate flooring.
Guest WC
1.63m (5'4") x 0.77m (2'6") Comprising of W.C. & W.H.B. Tiled floor.
Kitchen / Dining Area
3.52m (11'7") x 4.23m (13'11") Range of Shaker style fitted press units. Plumbed for washing machine and dishwasher. Integrated oven, hob and fridge freezer. Tiled floor and tiled behind worktop. Double doors to rear garden.
1st Floor
Landing
3.55m (11'8") x 1.98m (6'6")
Bedroom 1
3.83m (12'7") x 4.22m (13'10") Built-in wardrobes. Varnished floorboards.
Bedroom 2
3.41m (11'2") x 4.19m (13'9") Built-in wardrobes. Varnished floorboards.
Bathroom
1.73m (5'8") x 2.11m (6'11") Comprising of bath with Triton electric shower. W.C. & W.H.B. Tiled floor and walls.
maintenance rear garden with patio area and garden shed.
Features
Beautifully Presented Two Bedroom Home
Private Low Maintenance Rear Garden
Cobblelock Driveway
Two Generous Sized Bedrooms
Guest WC
Gas Fired Central Heating
Close To All Amenities and Services
BER Details
BER: C2
Show more...
Explore Home Insurance
Get 24/7 Emergency Home Assistance when you get home insurance with AXA. Visit axa.ie for more details.
Also looking at similar homes? Get email alerts for 2 beds homes in Portmarnock