Description
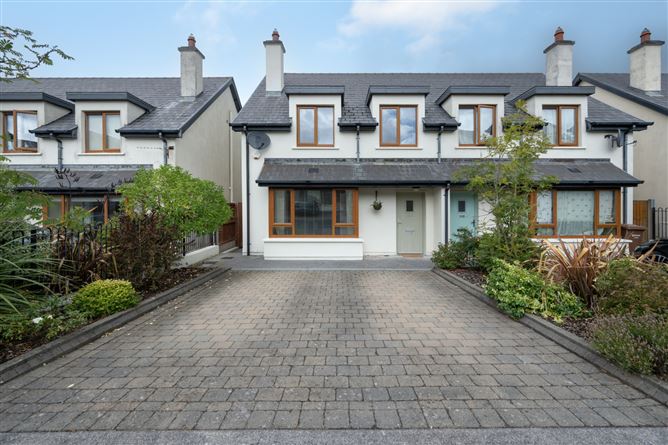
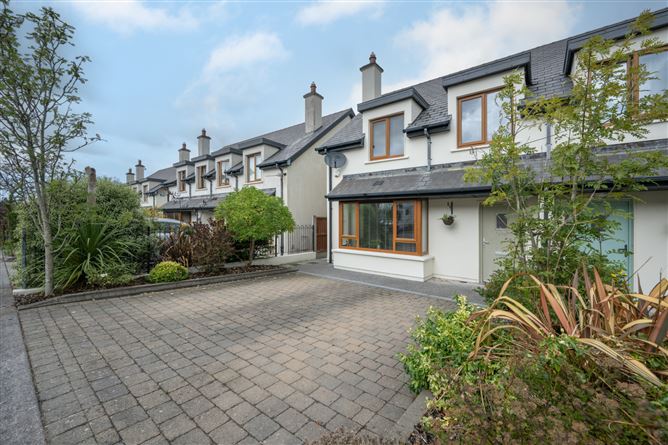
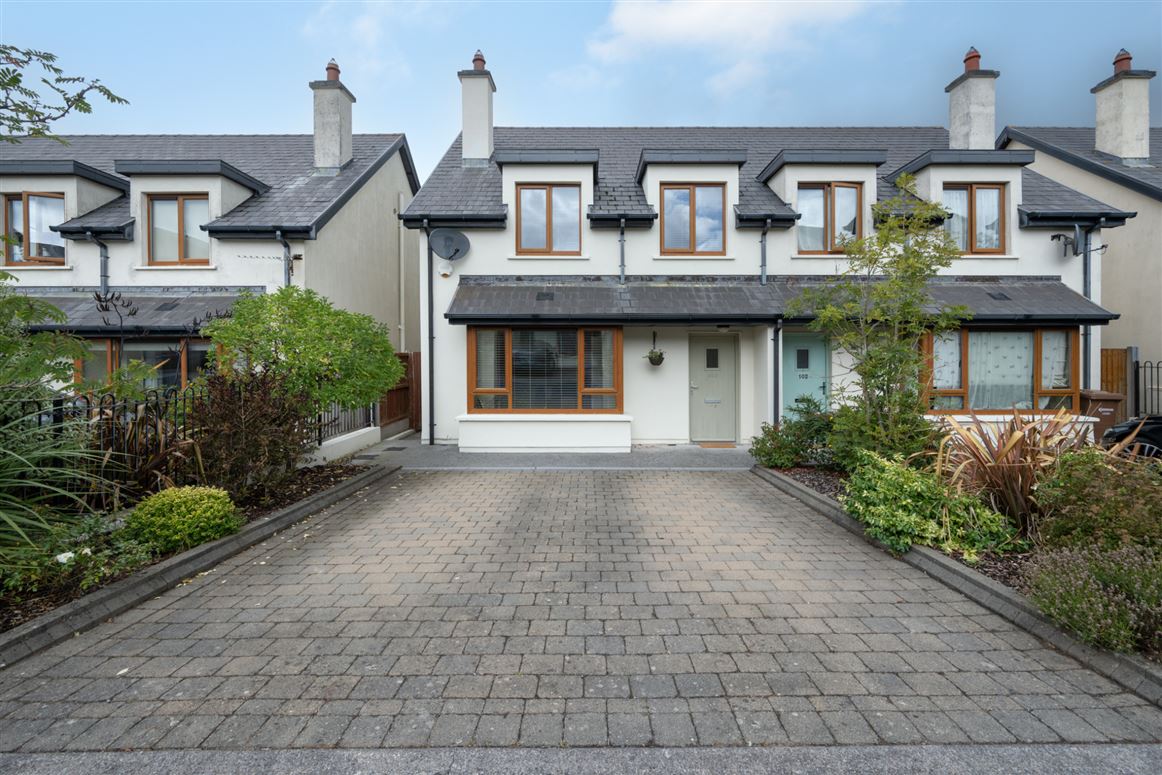
No.103 Fort Hill is a spacious three-bedroom semi-detached home that is extremely well situated within Moneygurney, Douglas. It presents itself in excellent decorative condition throughout and is ready for its new owners to move in. No.103 also benefits from parking to the front on a cobble lock driveway along with a fully enclosed private rear garden.
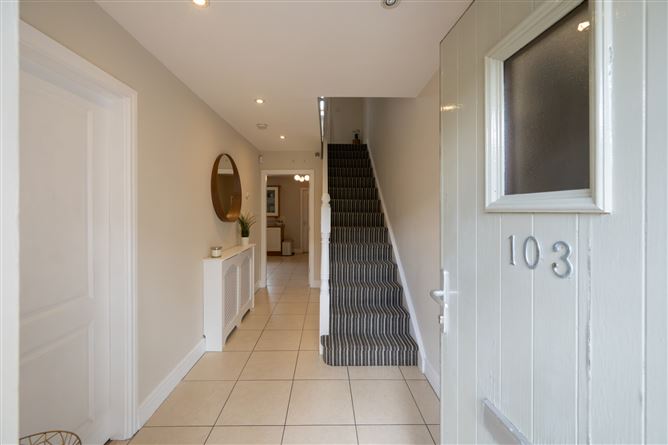
This is a great home with a strong balance of living and bedroom accommodation throughout. Downstairs, on entering the home you are welcomed by a bright and welcoming hallway. To the left-hand side there is a large living room which overlooks the front of the home and provides a great space for relaxation and entertaining. Continue through the home and there is a spacious open plan kitchen/dining area with ample storage, worktop space and a selection of premium kitchen appliances.
The open plan kitchen/dining area provides access to the utility room, guest w.c. and the rear garden. On the first floor there are three well-proportioned bedrooms (one of which hosts an ensuite) along with the main bathroom.
To the front there is a cobble lock driveway for off-street parking along with shrubbery to either side. Access to the rear garden is provided via a gated side entrance. This private rear garden is fully enclosed and not overlooked from the rear. It benefits from a private patio area and a large lawned area.
Fort Hill is one of Douglas's most sought-after residential addresses, ideally situated just off Maryborough Hill. Residents enjoy the convenience of being within walking distance of Douglas Village, a vibrant and established community offering an excellent range of shops, cafés, restaurants, and everyday amenities. The area is also well served by a selection of highly regarded primary and secondary schools, regular public transport links, and provides easy access to the South Link Road Network, making commuting to Cork City and beyond both quick and convenient.
Don't miss out on an opportunity to view this exceptional home. Accommodation
Entrance Hall - 2.05m x 4.42m
Bright and spacious entrance hall features tiled flooring and also benefits from under-stairs storage. Access is provided to the living room and kitchen/dining area from here.
Living Room - 3.66m x 4.45m
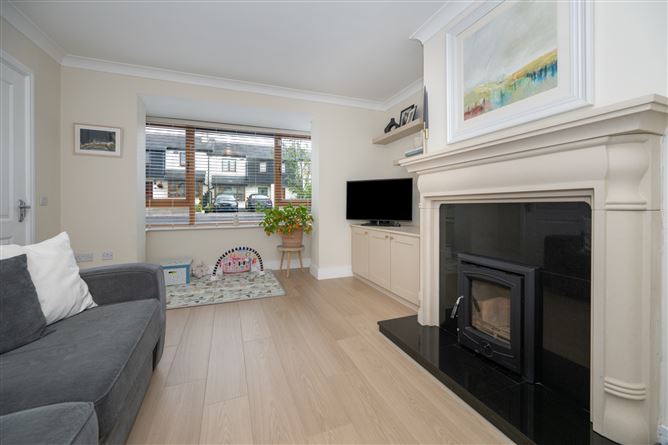
Bright and spacious living room that is accessed from the entrance hall. This space features laminate wood flooring and a solid fuel burning stove with a contemporary siltstone. The living room overlooks the front driveway through a large bay window.
Kitchen/Dining Room - 5.83m x 3.65m
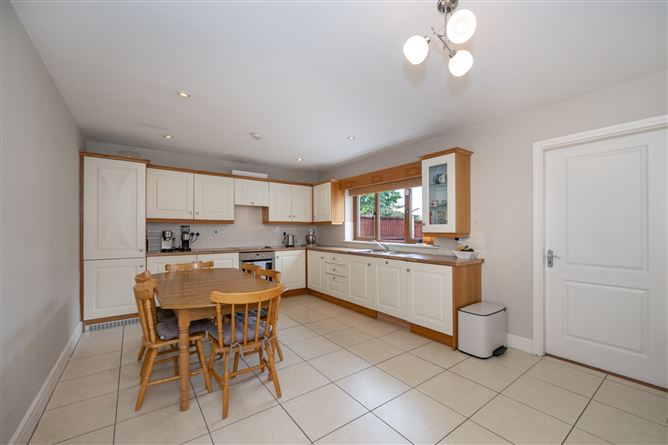
Running the width of the home is a contemporary style kitchen/dining area that consists of a good range of fitted floor and eye level style units and a selection of premium kitchen appliances. The spacious open-plan kitchen and dining area is ideal for modern family living, with direct access to the utility room, guest w.c., and rear garden.
Utility Room - 1.71m x 2.00m
Utility room is fitted with ample storage units and is also plumbed for a washing machine and tumble dryer. Access to the back garden is provided from here.
Guest WC - 1.71m x 1.71m
Accessed through the utility room and features tiled flooring and a two-piece suite. There is also a window to the side of the property that provides natural light and ventilation.
Landing - 2.05m x 3.54m
Landing area provides access to all bedrooms along with the hot press and attic via a Stira attic ladder.
Bedroom 1 - 3.62m x 3.40m
Located to the rear of the home, this is a bright double bedroom. It benefits from built-in wardrobes, an ensuite, a window to the side along with a Velux window providing plenty of natural sun light.
Ensuite - 2.91m x 0.97m
Ensuite comprises of a modern three-piece shower suite with a power shower. This room is fully tiled to a high specification.
Bedroom 2 - 3.27m x 3.68m
Located to the front of the home is a bright double bedroom. It benefits from built-in wardrobes and is currently being used as an office.
Bedroom 3 - 2.50m x 2.47m
Bright and spacious bedroom that is located to the front of the home. It benefits from laminate timber flooring.
Main Bathroom - 2.05m x 2.06m
Main bathroom comprises of a three-piece bath suite with an over head power shower. The room is fully tiled and benefits from a Velux window for natural ventilation.
BER Details
BER: B
BER No: 105091995
Energy Performance Indicator: 134.11 kWh/(m2.y) Negotiator