Description
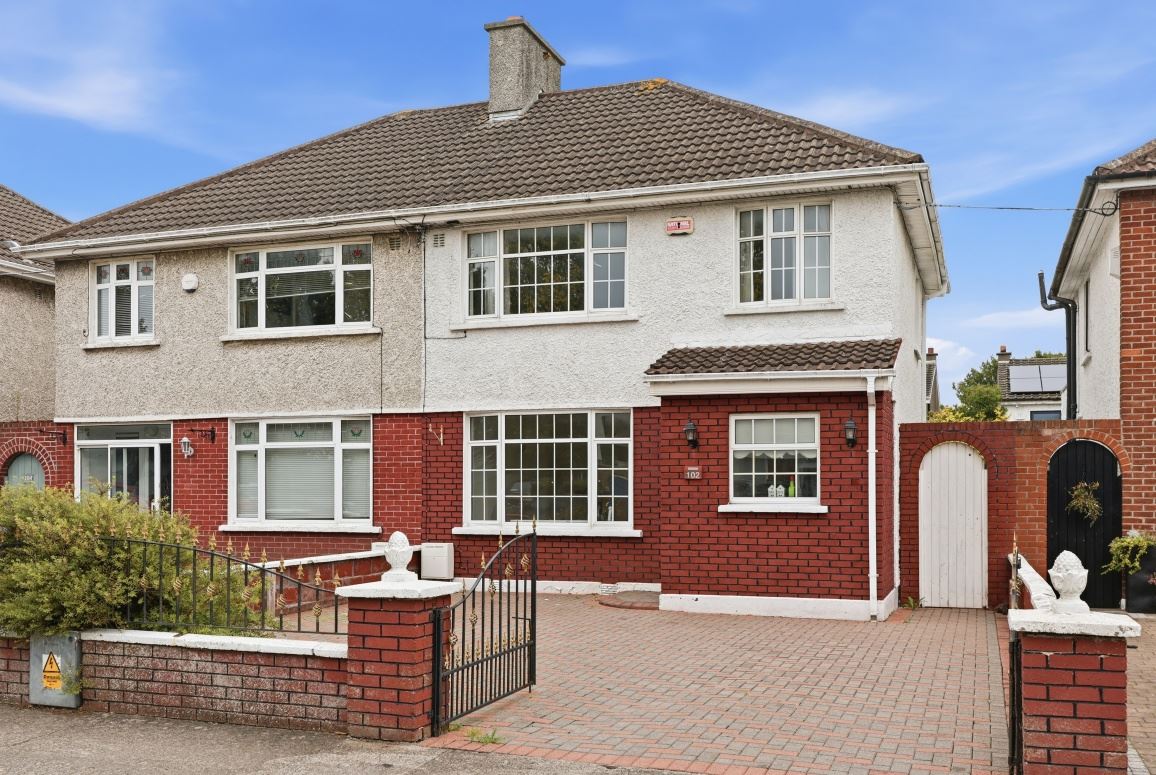
No. 102 Verbena Avenue enjoys an enviable coastal setting, combining a relaxed atmosphere with a wealth of local amenities and excellent connectivity to Dublin City. Surrounded by stunning coastline, beautiful walks and an array of recreational facilities, it is a highly sought-after location in which to live.
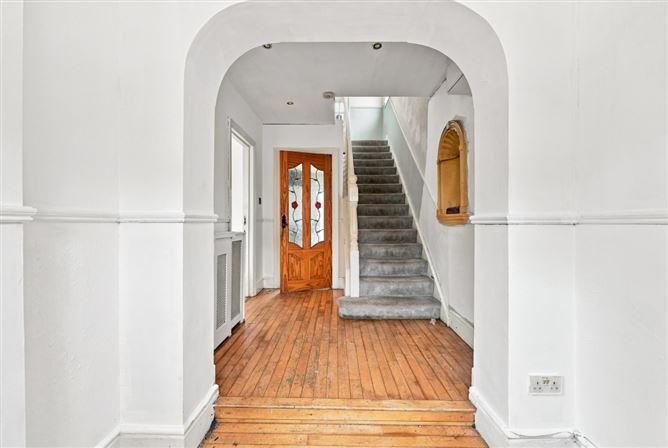
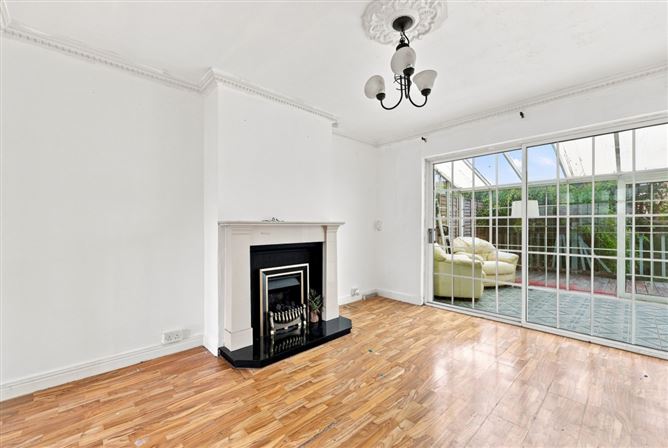
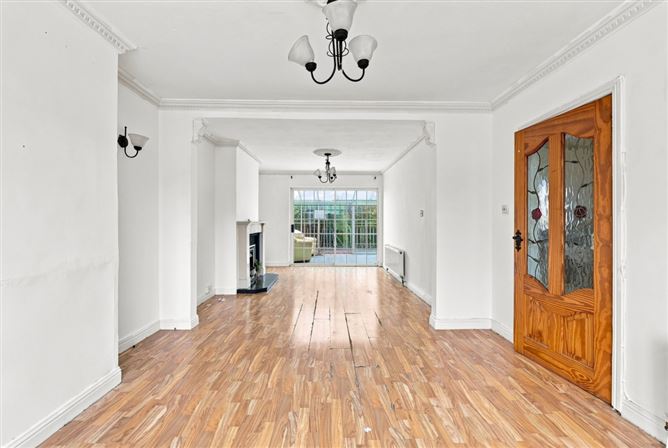
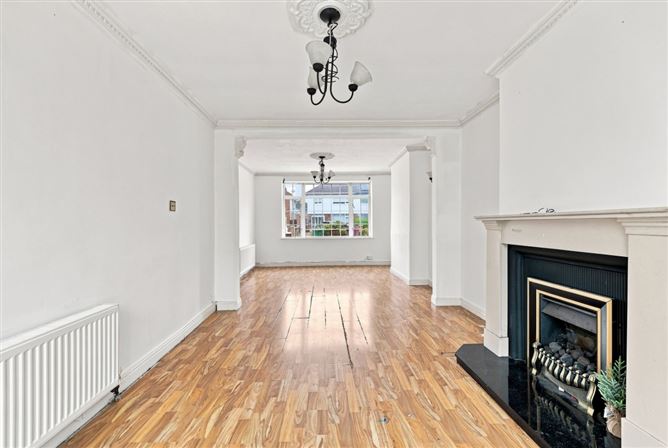
Upon arrival, you are immediately welcomed by a bright and inviting entrance hall, setting the tone for the accommodation that follows. The ground floor boasts a generously proportioned living/dining room with sliding doors opening into a conservatory, creating a wonderful sense of space and allowing natural light to flood the room. Completing the ground floor is a bright and well-appointed kitchen with a range of fitted units.
Upstairs, the property provides three well-proportioned bedrooms, together with a family bathroom. The accommodation is further enhanced by a large attic conversion offering excellent additional storage space and further versatility.
The location is undoubtedly one of the property's greatest attractions with a superb selection of primary and secondary schools within easy walking distance. Sutton and the surrounding area offer an excellent choice of restaurants, cafés, boutiques, salons and everyday amenities, while beautiful coastal walks are quite literally on your doorstep. Transport links are exceptional with Bayside DART Station just minutes away on foot, providing convenient access to Dublin City Centre. The M1, M50 and Dublin Airport are also readily accessible, making this an ideal location for both commuters and families alike. Accommodation
Hall 4.67 x 2.23 Decorative timber floor, wall feature, spotlights
Lounge / dining room 7.53 x 3.35 Decorative timber floor, 2 x centre piece, coving, 2 x wall lights, fireplace with marble surround, sliding doors to conservatory
Kitchen 4.0 x 2.6 Tiled floor, oven, hob, extractor fan, dishwasher, fitted kitchen units, door to conservatory
Conservatory 5.57 x 2.48
Stairs/Landing Spotlights, hot-press
Bathroom 2.24 x 1.68 Tiled floor & walls, spotlights, bath suite, triton electric shower, wc, whb, heated rail
Bedroom 1 2.63 x 2.55 Light fitting
Bedroom 2 3.14 x 3.5 Double fitted mirrored sliding Wardrope, spotlights
Bedroom 3 3.75 x 3.80 Sprig light
Attic Room 4.33 x 4.80 Velux window, eave storage Features
• Superb Location
• Attic Conversion
• Gas Fire Central Heating
• Close to all Amenities
• Off Street Parking BER Details
Viewing Details
Please call the office on 018462752 to make an appointment to view.
Noel Kelly Auctioneers Ltd. for themselves and for the seller of this property whose agents they are give notice that the introduction and the particulars are intended to give a fair and substantially correct overall description for the guidance of any intending purchaser and do not constitute part or any offer or contract. No responsibility is assumed for the accuracy of individual items. Prospective purchasers ought to seek their own professional advice. All descriptions, dimension areas, references to conditions and necessary permissions for use and occupation and other details are given in good faith, and are believed to be correct, but any intending purchaser should not rely on them as statements or representations of fact, but must satisfy themselves by inspection or otherwise as to the correctness of each of them.