Description
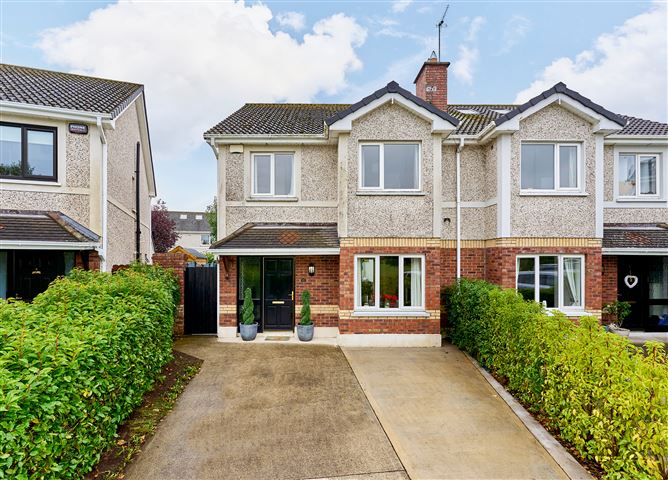
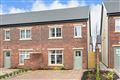
Edward Carey Property is delighted to present this superbly presented 4 bed semi-detached in one of the best positions in Rathdale - overlooking a large & mature green area, and with the additional benefit of a large westerly facing rear garden. This c120 sq.m. property is a fantastic opportunity to acquire an ready to walk into home with a lovely decorative style in this very attractive estate.
The house has wonderful spacious accommodation, with a great layout & having a superb kitchen/dining area opening to the superb rear garden, and double doors to the front living room, offering a flexible open plan arrangement if desired.
Outside the property has a front driveway with parking for 2 cars, a side entrance giving access to the wonderful rear garden & patio area, and the steel garden shed is included
Enfield is a fantastic location with excellent bus & rail transport to the city, a wide range of shopping & entertainment venues, great restaurants, local primary school, secondary school & several sports clubs all within easy reach, and the newly opened Royal Canal Greenway runs through the village. Viewing is a must.
To bid on this property, please go to my website www.edcarey.ie, find the listing & hit the 'Offr' button to bring you to the registration field. I'll then approve your registration and you can bid at your convenience.
Outside
front driveway with off-street parking for 2 cars, ideal westerly aspect to the rear garden & steel garden shed included Accommodation
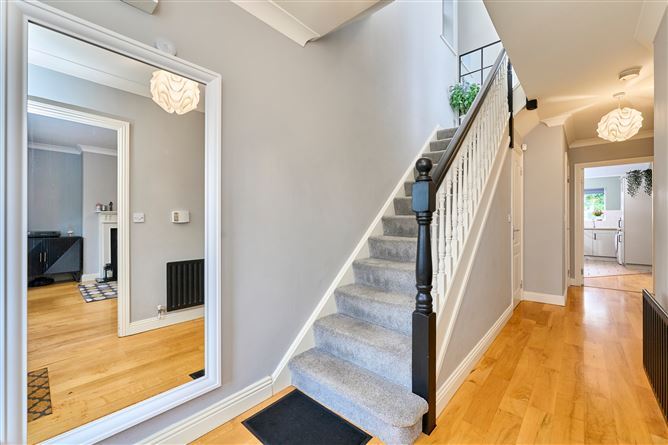
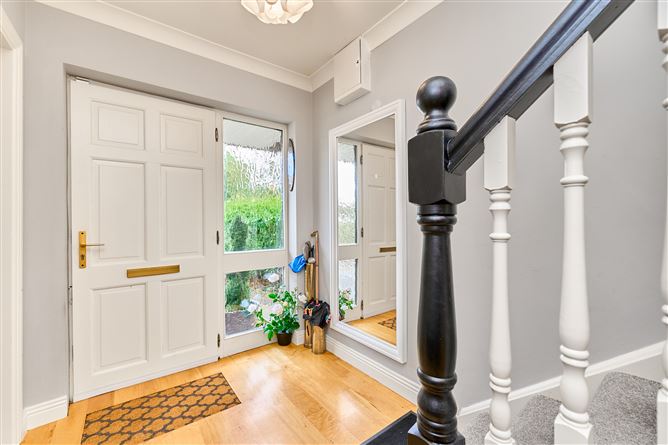
Entrance Hall (6.46m x 2.39m) with solid wood flooring, alarm keypad, carpet stairs & useful under stairs storage
Guest WC with tiled flooring, wc & whb
Kitchen/Dining Area (4.80m x 4.50m) a great kitchen/dining room. Kitchen area tiled with a great range of kitchen cabinets & double oven, hob, washing machine & fridge freezer all included. The dining area has solid wood flooring, an attractive full wall paneling, double doors to the living room and patio doors to the rear garden & patio area.
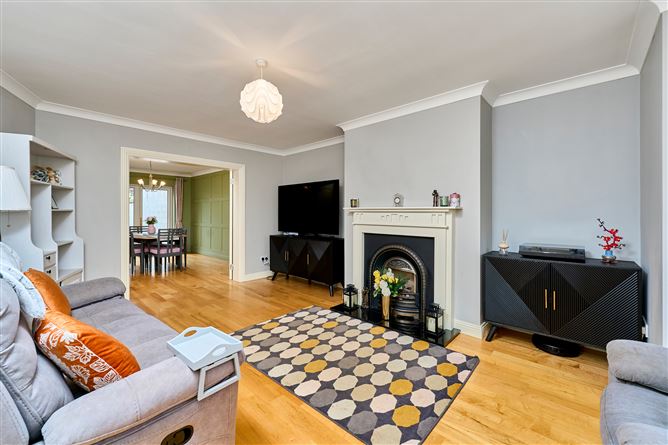
Living Room (5.75m x 3.90m) front living room with solid wood flooring, open fireplace with gas insert, attractive bay window & curtains/blinds included
Landing (3.66m x 2.76m) with carpet flooring, hot-press & attic access.
Bathroom 1 (4.47m x 3.30m) front master bedroom with laminate wood flooring, built-in wardrobes, curtains/blinds included
En-suite (2.20m x 1.62m) with tiled flooring, walk-in shower unit, wc & whb
Bedroom 2 (4.79m x 2.92m) rear double bedroom with laminate wood flooring, built-in wardrobes, curtains/blinds included
Bedroom 3 (3.26m x 3.06m) rear bedroom with laminate wood flooring, built-in wardrobes, curtains/blinds included
Bedroom 4 (2.44m x 2.38m) front bedroom with laminate wood flooring, built-in wardrobes, curtains/blinds included
Bathroom (2.00m x 1.66m) family bathroom with tiled flooring, bath, in-bath shower, wc & wbh Features
A great 4 bed 3 bath semi, c120 sq.m/1,292 sq.ft
Great location in estate overlooking large green area
Lovely contemporary décor internally
Lovely rear garden with beautiful bespoke patio area for evening sun
Perfectly orientated rear garden with north-westerly rear aspect
Outside tap, water softener, etc.
Curtains, blinds, light fittings, oven, hob & washing machine all included in sale
Superb attic area, ready for conversion
GFCH, BER C potential A, property built 2004
BER Details
Directions
GPS 53.415967, -6.827993. Eircode A83 X950. Our sign is at the property. Negotiator