Description
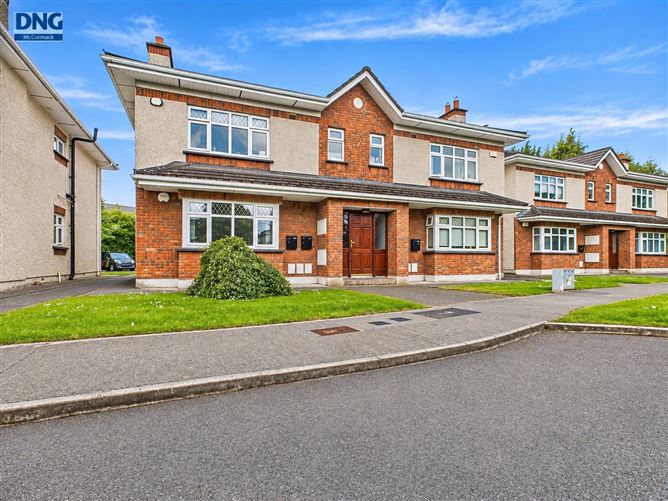
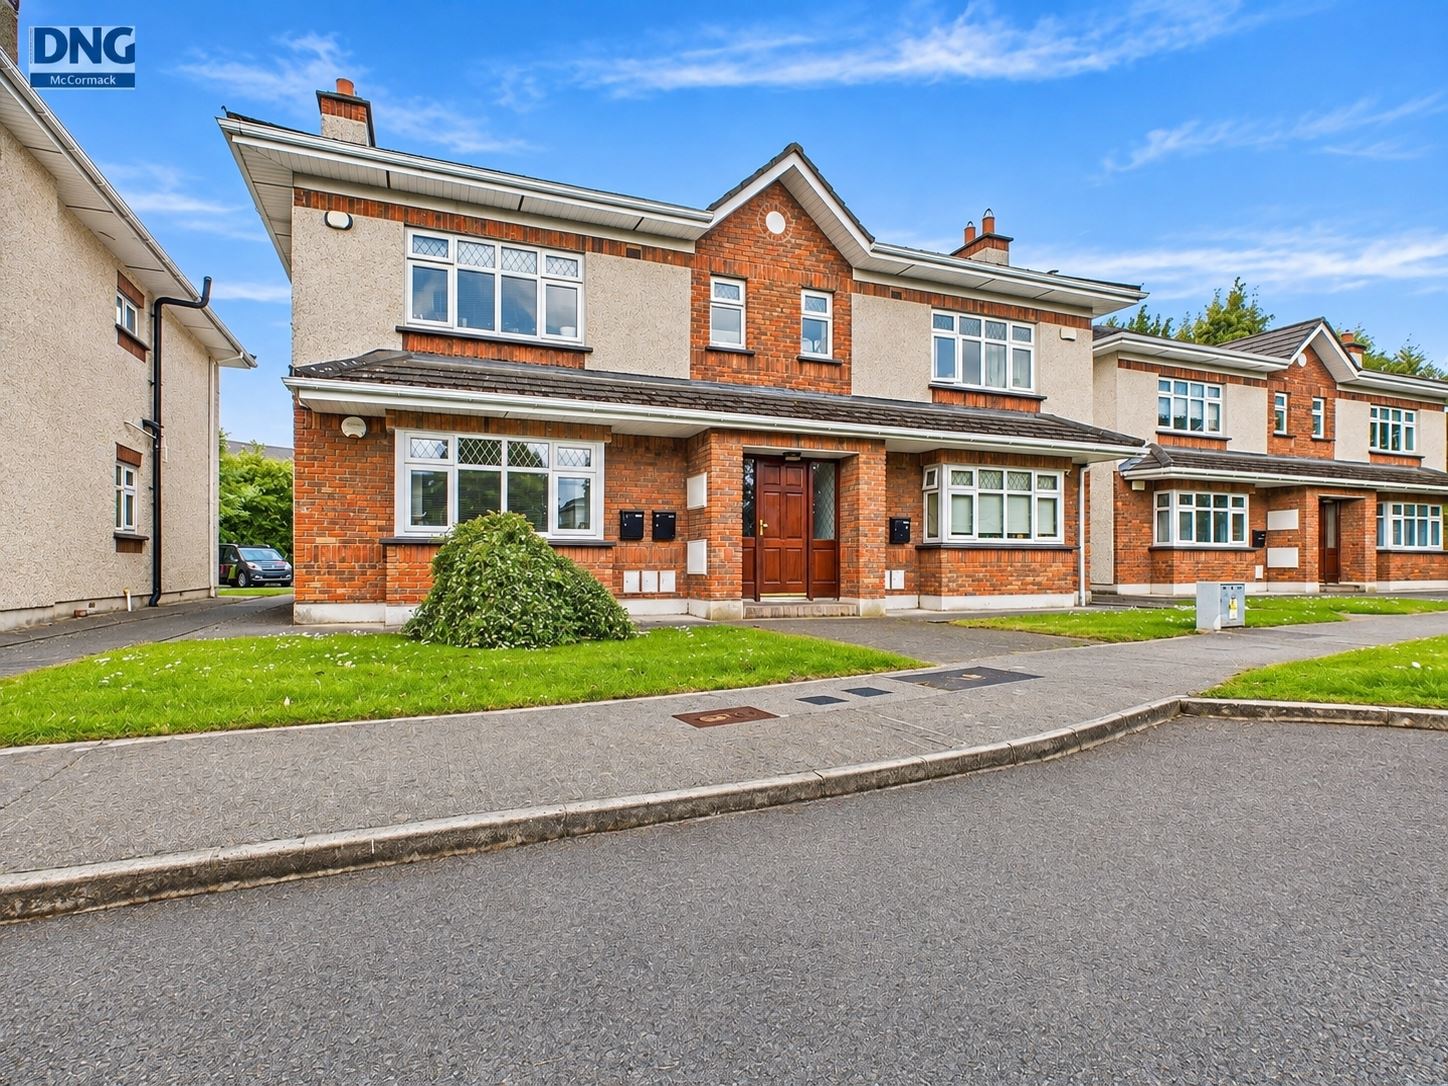
DNG McCormack Properties are delighted to present No. 10 The Oaks, a beautifully maintained ground floor two-bedroom apartment, presented to the market in excellent condition throughout. This owner-occupied property has benefited from a number of upgrades over the years and has been carefully maintained, offering a stylish and comfortable home ready for immediate occupation.
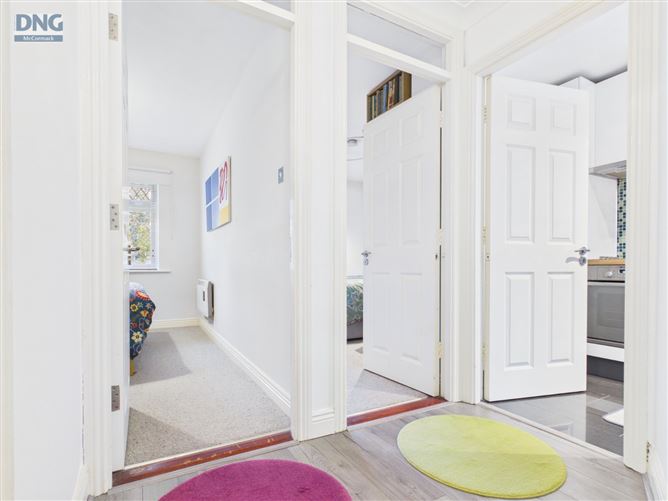
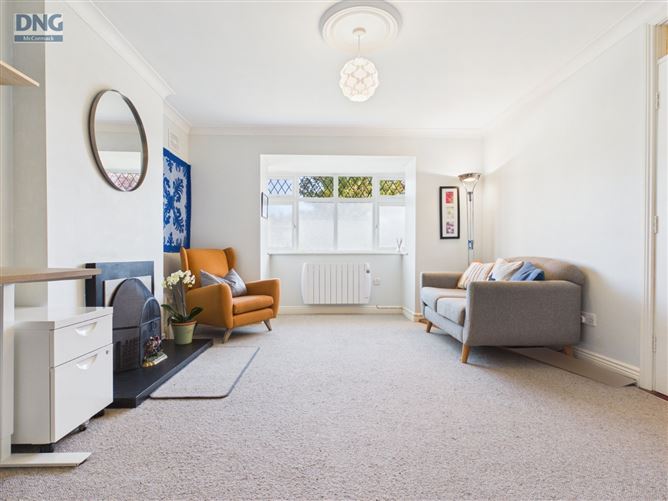
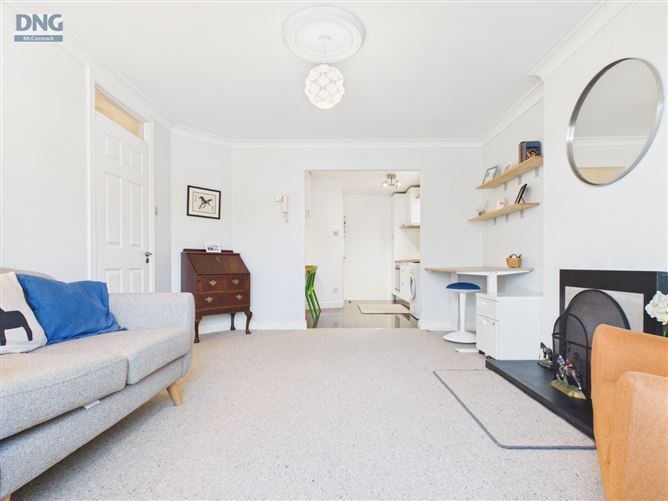
The accommodation comprises an entrance hall, a well-appointed kitchen, a bright and inviting open-plan dining and living area, two bedrooms and a family bathroom. The property is further enhanced by attractive flooring, a bright and neutral colour palette throughout, and an impressive C-rated BER, combining contemporary style with energy efficiency.
The Oaks is a popular residential development, ideally located just a short stroll from Clane village and its wide range of amenities. These include Lidl, Aldi and Dunnes Stores, as well as schools, churches, pubs, cafés, restaurants, boutiques and an excellent selection of sporting and recreational facilities. The development also benefits from ample communal parking and extensive green spaces. The 120 & 139 bus stop is close to the entrance to the estate.
Clane is ideally positioned approximately 9km from Naas and 28km from Dublin, with convenient access to major road networks and public transport links, making it an attractive choice for commuters.
Presented in excellent condition and ready for its next owner to enjoy, No. 10 The Oaks is an ideal opportunity for first-time buyers seeking a turnkey home or investors looking for an attractive addition to their portfolio.
Early viewing is highly recommended to appreciate the quality, condition and appeal of this superb apartment.
For further information or to arrange a viewing, please contact DNG McCormack Properties on 045 832535. Accommodation
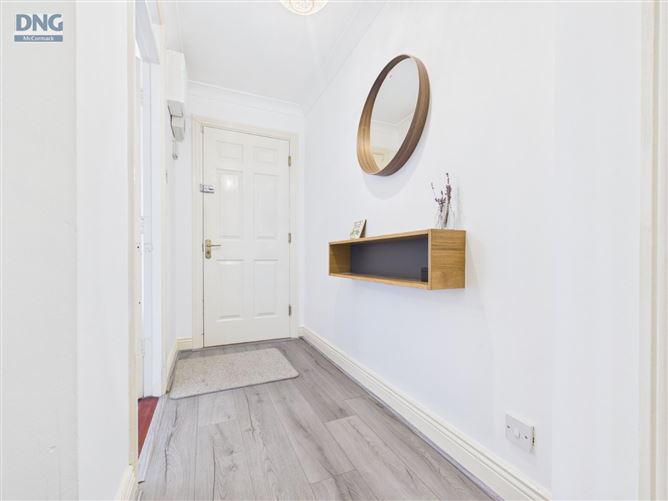
Hall - 1.19m x 3.05m
Timber flooring, coving, hotpress with storage & sensor light, additional floor to ceiling built in storage units
Living Room - 3.64m x 4.67m
Carpeted flooring, feature open fireplace with granite hearth, coving, tv point
Kitchen/ Dining Area - 2.63m x 3.37m
Porcelain floor tiles, window, tiles splashback, modern kitchen units at floor & eye level, built in breakfast bar, downlights
Bedroom - 2.80m x 3.65m
Carpeted flooring, newly installed floor to ceiling built in wardrobes with abundance of storage, built in headboard with lights/ storage
Bedroom - 2.76m x 3.30m
Carpeted flooring, newly installed floor to ceiling built in wardrobes with abundance of storage
Bathroom - 1.79m x 2.10m
Porcelain floor tiles, subway wall tiles, new sanitary ware- dual flush WC, large WHB with storage, walk in double shower with screen, downlighting over WHB, built in mirror cabinet, extractor
Features
- Large 2 bedroom ground floor apartment
- Bright, modern, dual aspect
- Upgraded electric heating system
- Modern chic touches throughout
- Small complex of only 20 apartments
- Excellent central location
- Management Company: Independent Property Services
- Management Fees: 1,650.00 per annum
- Inclusions:
- Carpets/ Flooring
- Curtains
- Light Fittings & shades
- Hotpoint Cooker
- Belling Hob
- Extractor
- Fridge Freezer
- Indesit Washing Machine/ Dryer
- Dimplex Microwave
- Two double beds frames & mattresses
BER Details
BER: C
BER No: 104305859
Energy Performance Indicator: 198.71 Negotiator