Description
Accommodation
BER Details
Negotiator
Show more...

| Beds | 4 beds |
| Price | €475,000 |
| Property Type | Detached House |
| Size | 104 meters2 |
| Energy Rating | BER-E1 |
| Refreshed on | Sep 2, 2026 |
| Eircode | A67 YK83 |
| Group Name | DNG Thornton Properties |
| Sales License Number | 004635 |
Description
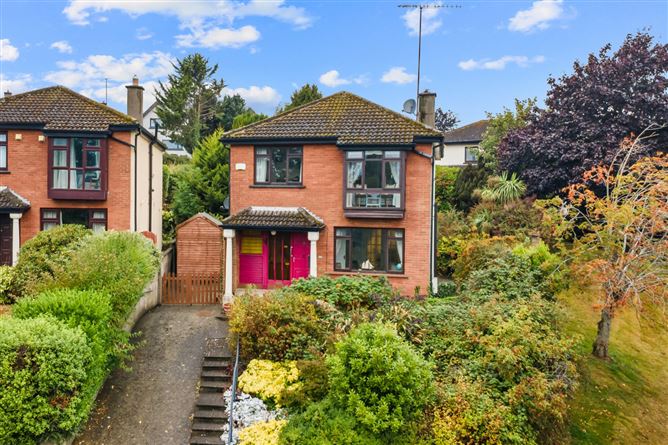
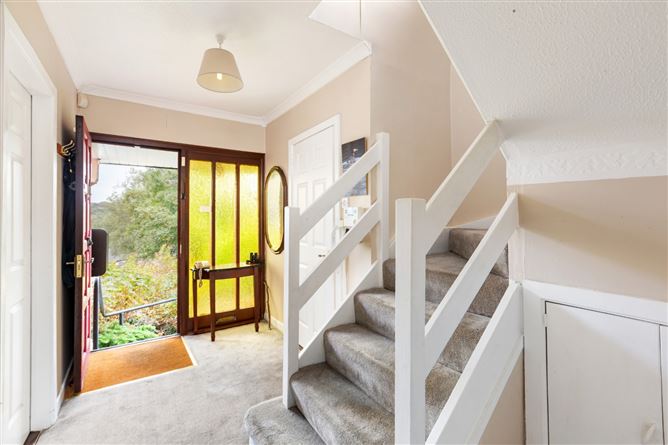
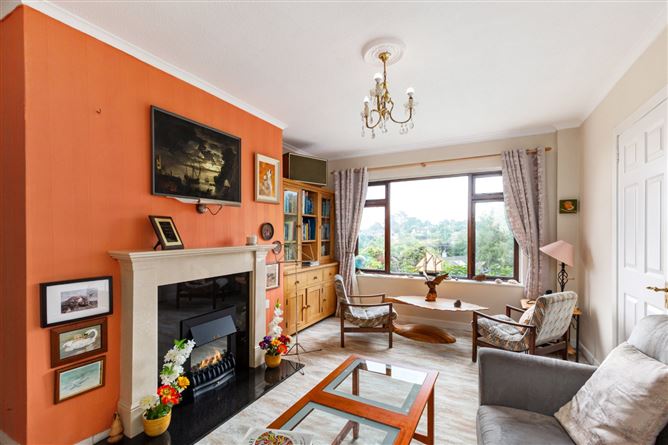
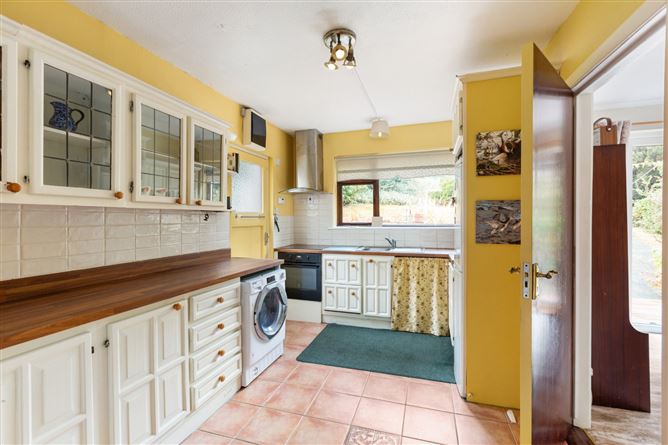
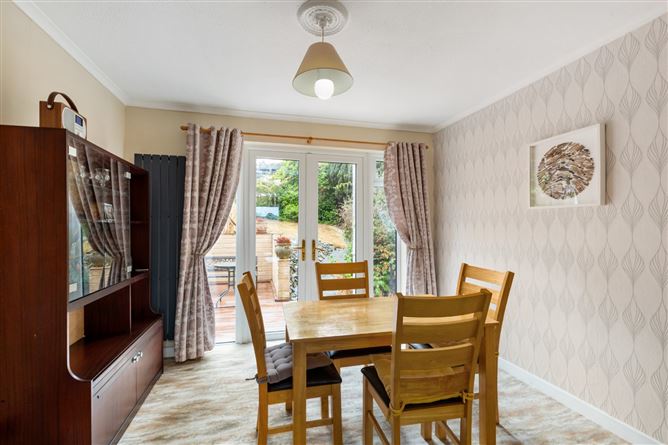
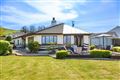
DNG Thornton Properties are delighted to present No. 10 Glebemount to the market, a spacious four-bedroom detached home occupying a particularly attractive position within this well-established residential development in Wicklow Town. Extending to approximately 104 sq.m., the property offers a surprisingly generous and versatile layout, with excellent living accommodation downstairs and four bedrooms at first-floor level. While the house would benefit from some modernisation, it has clearly been well cared for over the years and presents a wonderful opportunity for its new owners to update and personalise a substantial family home in a highly convenient location. The accommodation opens into a welcoming entrance hall with guest WC. To the front is a comfortable living room, featuring a fireplace and a large picture window which takes full advantage of the property's elevated position and pleasant outlook. To the rear, a separate dining room opens directly onto the garden, while the adjoining kitchen/breakfast room provides good storage and workspace and also enjoys garden access. Upstairs there are four bedrooms, including a generously proportioned main bedroom with ensuite, together with a family bathroom. Several of the rooms enjoy lovely elevated views across the surrounding area, adding to the sense of space and privacy. One of the real highlights of No. 10 is the garden. Mature, wonderfully private and considerably more substantial than you might expect, it is filled with established trees, shrubs and planting and incorporates a raised deck immediately outside the house. There is tremendous scope here for keen gardeners, families or indeed anyone looking to create a fabulous outdoor entertaining space. To the front, the property is approached via a private driveway with mature planting providing an attractive sense of enclosure. Glebemount is a mature and highly convenient residential location, within easy reach of Wicklow Town and its excellent selection of schools, shops, cafés, sporting facilities and transport links. No. 10 is a home with plenty to work with — generous accommodation, a fantastic garden and an established Wicklow Town location. For buyers willing to add their own style, it offers the opportunity to create a really lovely long-term family home.
Accommodation
Entrance Hall - 3.93m x 2.71m With guest wc, understair storage and stairs to upper level. Guest wc - 1.83m x 0.85m With partial tiling, wc and wash hand basin. Living Room - 4.77m x 3.41m Lovely bright living room featuring a cream fireplace with electric inset, decorative coving and centre rose and double doors to the dining room. Dining Room - 3.24m x 3.41m Formal dining space with newly fitted patio doors to the gardens beyond, decorative coving and centre rose. Kitchen - 4.13m x 2.71m Country cream kitchen with ample floor and wall units, electric oven with extractor fan, plumbing for washing machine, sink, ceramic tiled floor and access to side patio. Landing - 3.75m x 1.53m With hotpress. Bedroom 1 - 4.25m x 3.25m Well proportioned bedroom with large picture window providing lovely views, built in storage and carpeted flooring. Ensuite Bathroom - 1.18m x 2.98m Recently remodelled with modern tiling, walk in shower, wc and wash hand basin. Bedroom 2 - 3.24m x 3.08m Bright double bedroom with views to rear garden. Bedroom 3 - 2.28m x 3.13m Rear facing bedroom with timber floor and garden views. Bedroom 4 - 2.09m x 3.13m This fourth bedroom is currently used a home office with views to the sea. Bathroom - 1.73m x 2.07m Family bathroom with bath, wc and wash hand basin. Garden - To the rear of the property is private west facing garden with timber decked area, patio and lawn with mature trees and shrubs. To the side is a wide side passage with timber garden shed.
BER Details
BER: E1 BER No: 111190393 Energy Performance Indicator: 308.78
Negotiator
Anna Thornton



Date created: 2 Sept 2026Updated on: 8 Sept 2026