Description
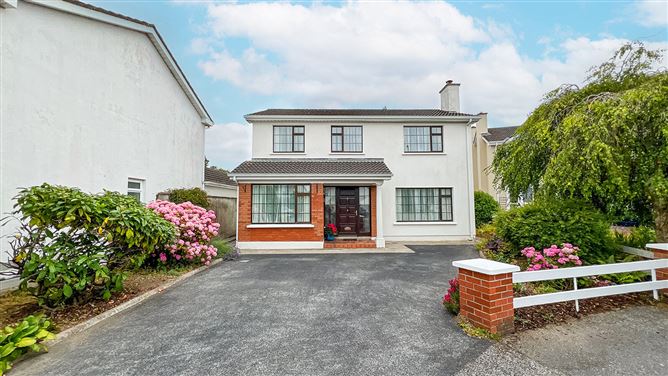
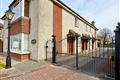
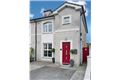
Sherry FitzGerald McCreery are delighted to present No. 10 Clarnwood, Freshford Road, Kilkenny to the market. This superb four-bedroom detached family home enjoys a peaceful setting within a quaint cul-de-sac to the rear of the highly regarded Clarnwood development, directly opposite St. Luke's General Hospital.
Extending to generous proportions throughout, the accommodation has been thoughtfully designed to suit modern family living. The ground floor comprises a welcoming entrance hall with understairs storage, a spacious living room with a feature open fireplace, a dining room overlooking the rear garden, a large open-plan kitchen/breakfast room, a versatile second reception room, and a guest WC.
Upstairs, a bright and spacious landing leads to four generously sized double bedrooms, including a principal bedroom with en-suite shower room. A well-appointed family bathroom completes the first-floor accommodation.
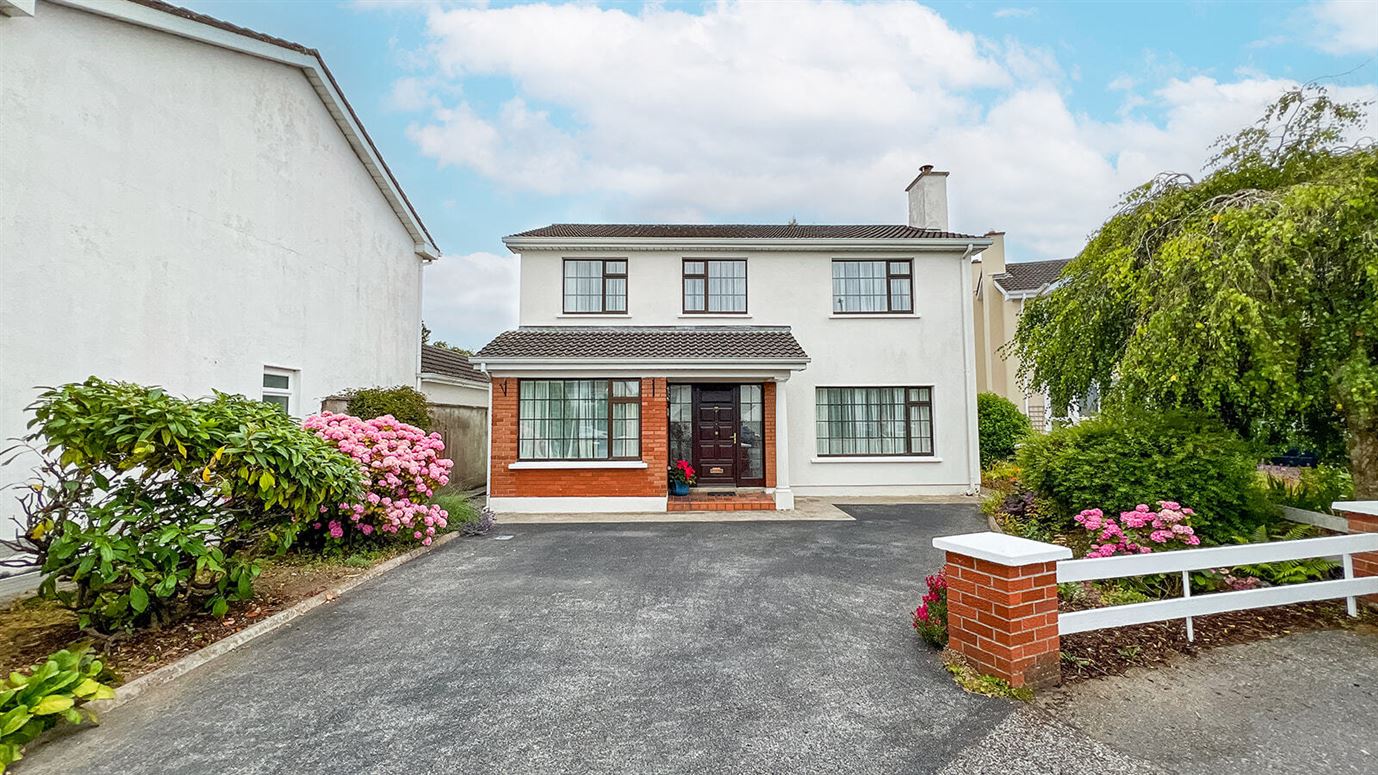
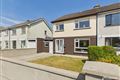
To the front, the property benefits from a tarmac driveway providing ample off-street parking. Two side entrances offer convenient access to the enclosed rear garden, while mature planting and established shrubbery enhance the property's kerb appeal.
Clarnwood is a mature, leafy residential development in a highly sought-after location just off the Freshford Road. The property enjoys exceptional convenience, with a choice of excellent primary and secondary schools nearby, while both St. Luke's General Hospital and Aut Even Hospital are within easy walking distance. Kilkenny City offers an excellent range of amenities, including MacDonagh Junction Shopping Centre, a multiplex cinema, boutique shops, cafés, award-winning restaurants, and a vibrant selection of pubs. The M9 motorway is approximately a ten-minute drive away, providing easy access to Dublin and Waterford, while MacDonagh Railway Station offers regular rail services on the DublinWaterford line.
Viewing of this exceptional family home is highly recommended.
Front and Rear Gardens:
The generous rear garden enjoys a desirable southeast-facing orientation, allowing it to benefit from the morning and midday sun. Predominantly laid in lawn, the garden is framed by mature hedging and established shrubbery, creating an attractive and private outdoor space. A charming limestone patio provides the perfect setting for outdoor entertaining and al fresco dining, while two side entrances offer convenient access to the rear garden.
To the front, the property features a spacious tarmac driveway providing ample off-street parking. Well-maintained planted borders enhance the property's attractive kerb appeal Accommodation
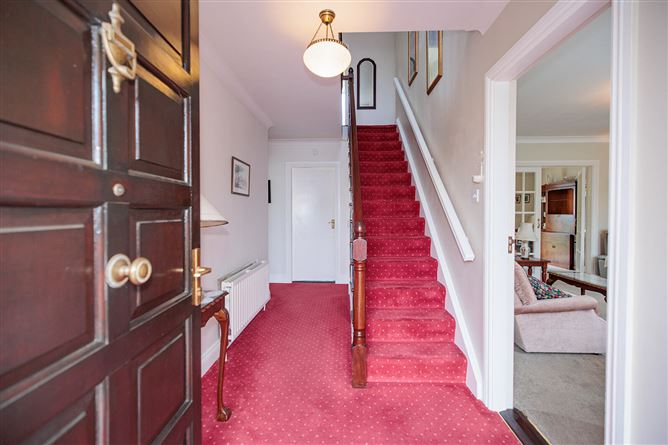
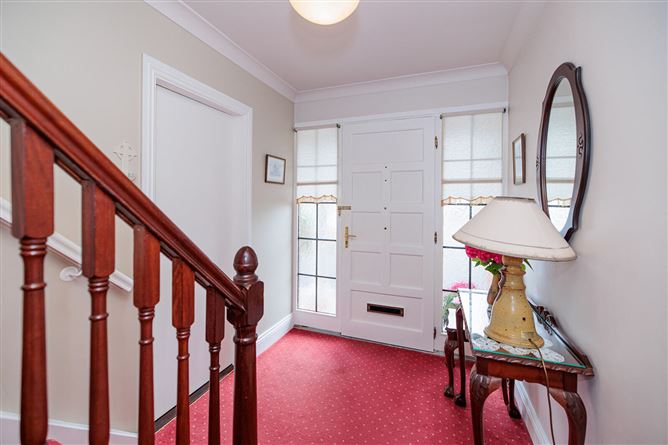
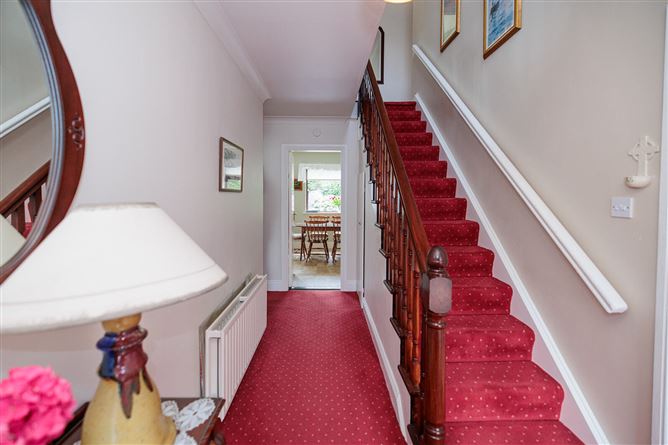
Entrance Hall incl. Stairs - 4.65m x 1.97m
A warm and inviting entrance hall complete with understairs storage. Two glazed side panels located either side of the front door provide natural light. Finished in carpet flooring, plastered and painted walls and decorative ceiling coving.
Living Room - 4.17m x 3.96m
Spacious and bright room with large picture window located to the front of the property. Cast-iron open fireplace with Oak wooden surround and marble hearth. Ceiling coving completes this room.
Dining Room - 3.86m x 3.12m
An amply proportioned dining room with access to the rear garden via sliding door. Finished in carpet flooring, plastered and painted walls and ceiling coving.
Open Plan Kitchen/Dining Room - 5.09m x 2.21m
Bright open plan room overlooking the rear garden with two windows & patio doors. Fitted with floor and eye level shaker style cabinetry, tiled splash backs and decorative countertops. The breakfast area is spacious and can accommodate a large table and chairs for family dining. Linoleum flooring.
Guest W.C - 1.30m x 0.94m
Comprising wc and wash hand basin. A picture window provides natural light. Tiled flooring.
Reception Room - 4.51m x 2.55m
Large picture window overlooking the front garden. Accommodates integrated cabinetry and finished with carpet flooring and ceiling coving.
Landing - 5.13m x 1.81m + 1.17m x 0.89m
Bright and spacious landing area with window to front of property. Access to shelved hot-press. Carpeted flooring.
Bedroom 1 - 3.55m x 2.96m
An amply proportioned double room located to the rear of the property. Incorporates ceiling height integrated wardrobes and whb. Carpet flooring.
Bedroom 2 - 3.10m x 2.88m
Double room located to the rear of the property. Carpet flooring.
Bedroom 3 - 2.89m x 2.87m
Double room overlooking the front garden. Built-in wardrobes and carpet flooring.
Master Bedroom - 4.20m x 3.23m
Spacious and bright room located to the front of the property. Carpet flooring, integrated wardrobes and large picture window.
En-Suite - 2.64m x 0.79m
Comprising shower cubicle with enclosed shower, wc and wash hand basin. Tiled floor.
Features
- Oil Fired Central Heating
- Less Than 10 Minutes' Walk to Kilkenny City Centre
- In close proximity to the Linear Park along the river Nore
- Large, Private Rear Garden
- Concrete built garden shed suitable for conversion (subject to planning permission)
- Exceptional privacy
BER Details
BER: C
BER No: 119667673
Energy Performance Indicator: 26,433 kwh/y Negotiator