Description
Accommodation
Features
BER Details
Directions
Viewing Details
Show more...

| Beds | 3 beds |
| Price | €385,000 |
| Property Type | Duplex |
| Size | 105 meters2 |
| Energy Rating | BER-B3 |
| Refreshed on | Aug 21, 2026 |
| Eircode | D15Y439 |
| Group Name | McPeake Auctioneers |
| Sales License Number | 001012 |
Description
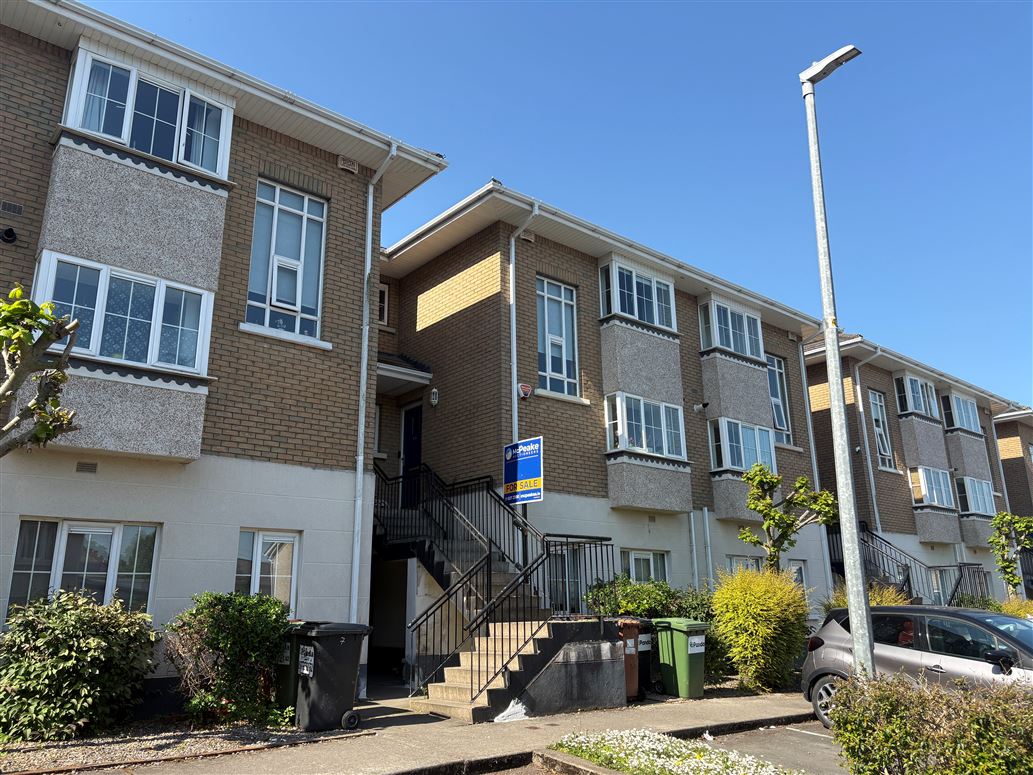
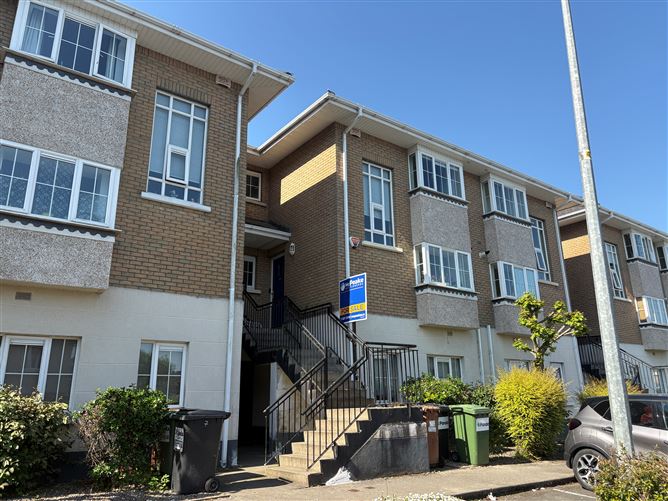
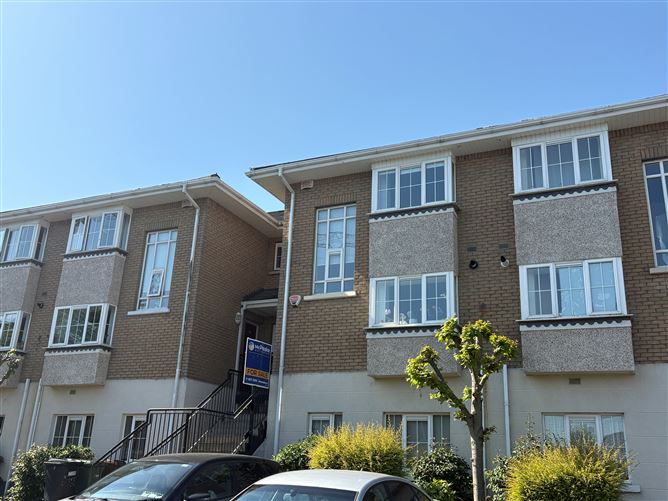
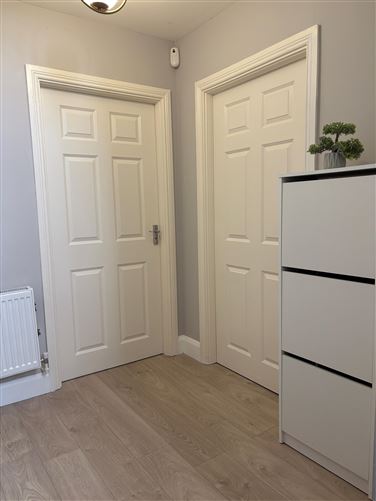
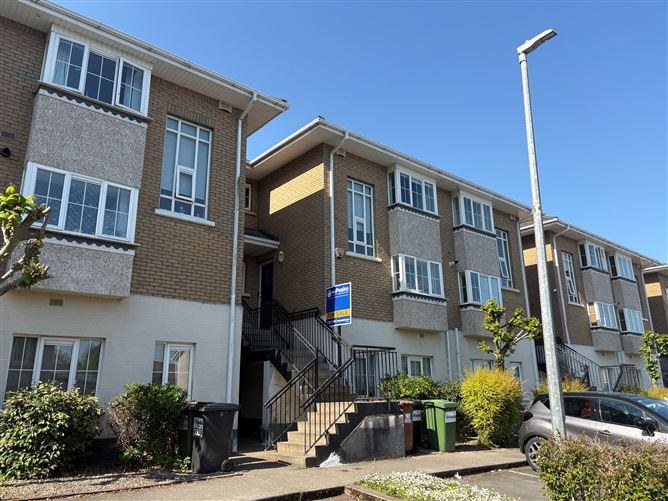
McPeake Auctioneers are delighted to bring to the market this superbly presented 3 bedroom, 3 bathroom duplex extending to approx. 105 sq.m (1,130sq.ft.) and spanning over two spacious floors. This bright and modern home has been renovated throughout and is presented in excellent condition, offering stylish and well proportioned accommodation ideal for families, first time buyers or investors alike. All three bedrooms are generous double rooms, providing ample space and comfort throughout. The property benefits from a spacious layout with modern finishes, bright interiors and excellent storage, including the addition of a Stira staircase providing easy access to the attic space. Further benefits include a newly installed boiler, allocated parking and a highly maintained interior ready for immediate occupation. Located in the established Tyrrelstown development which is approx. c.8 miles west from Central Dublin, south of Old Hollystown Golf course, set between the Navan and the Ashbourne Road, and within 2 miles of the Blanchardstown Centre. The development is close to all amenities and has the added benefit of being located within walking distance of The Tyrrelstown Town Centre which include retailers such as Supervalu, New Lidl store, and currently constructing a new Tesco store due for completion in Spring, in addition there is Paddy Power, Joanne Creighton Hair Group, Hickeys Pharmacy and a variety of restaurants & Cafes. Also close at hand is the Clarion four star hotel. The town centre has two designated bus routes to and from the city centre.
Accommodation
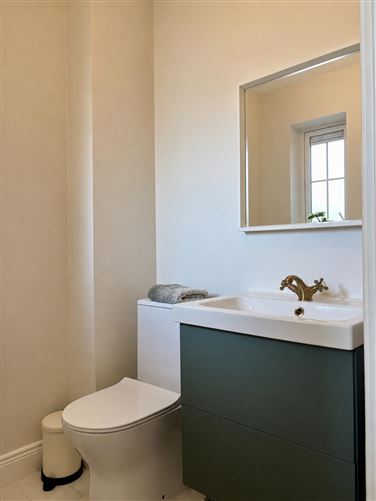
Accommodation: Hallway – (2.01m x 2.09m) Laminate Flooring, Understairs Storage Guest WC – (1.49m x 1.55m) Tiled flooring, Backsplash, WHB, WC Kitchen: - (2.56m x 2.09m) Laminate Flooring, Fully Fitted kitchen, Ceramic Backsplash, Washing machine, Dishwasher, Oven, Induction Hob, Fridge Freezer Living room – (6.12m x 4.43m) Laminate Flooring, Fully Fitted Units, Wall Storage, Access to Balcony Stairs - Newly Carpeted Master Bedroom – (2.58m x 4.02) Laminate Flooring, Fitted Wardrobes Ensuite – (2.35m x 0.88m) Ceramic Tiles, Free Standing Shower, WHB, WC Bathroom – (2.22m x 2.66m) Tiled Floor, Backsplash, Bath, Shower, WHB, WC Bedroom 2 – (2.58m x 3.90m) Laminate Flooring, Fitted Wardrobes Bedroom 3 – (2.81m x 3.41) Laminate Flooring, Fitted Wardrobes
Features
BER B3 rating Turn Key Condition Fully fitted kitchen Allocated Parking Quiet cul de sac location West facing balcony GFCH
BER Details
BER: B3
Directions
D15Y439
Viewing Details
By Private Appointment

Parking
En-suite
Washing Machine
Central Heating
Balcony

Date created: 26 May 2026Updated on: 21 Aug 2026