Description
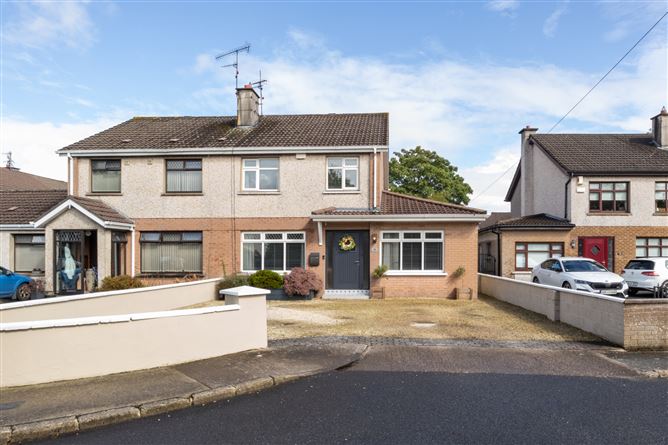
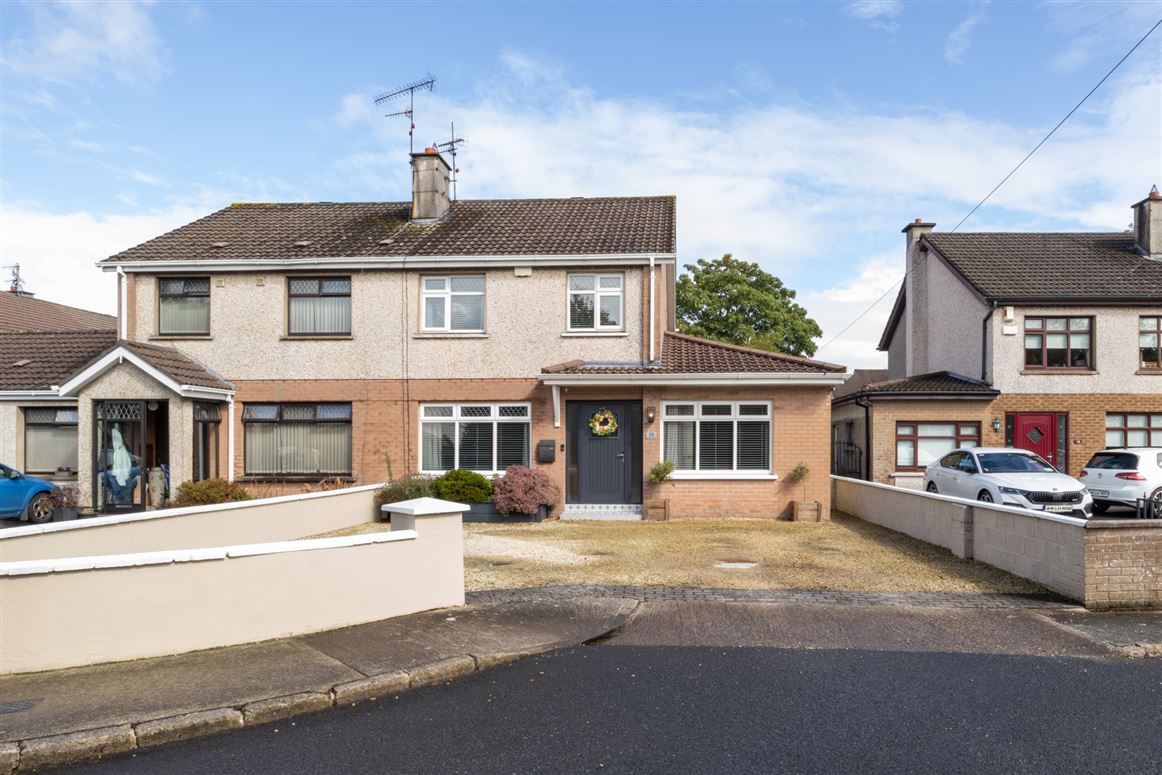
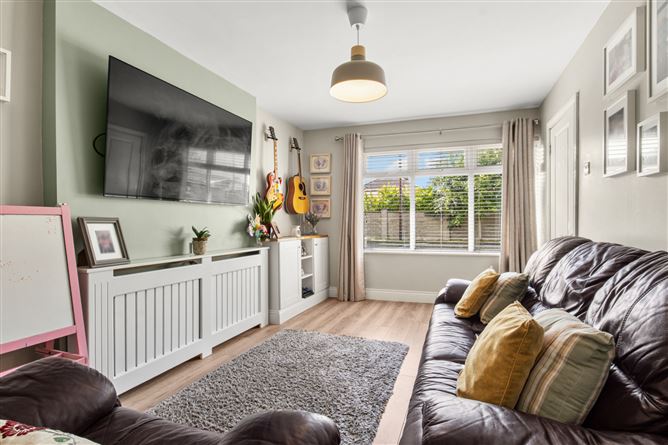
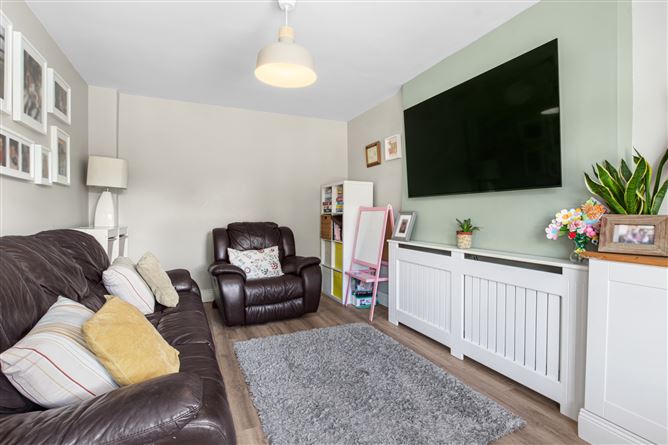
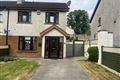
A wonderful opportunity to acquire a spacious and well-presented extended semi-detached home in the popular Avondale area of Dundalk. Ideally suited to modern family living, this attractive property offers versatile accommodation with the benefit of downstairs bedroom/second reception room, providing excellent flexibility for those seeking a comfortable family home with additional living space.
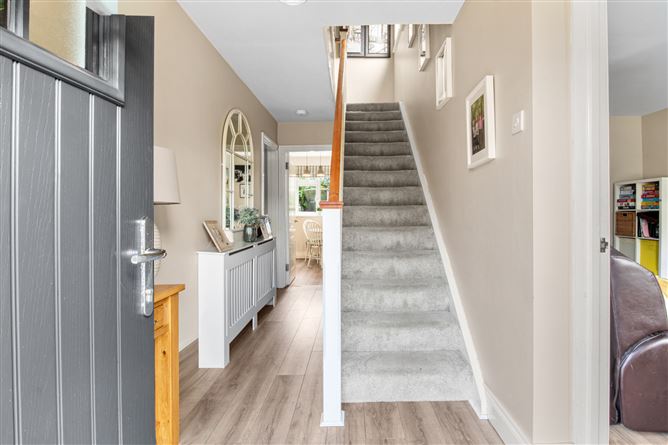
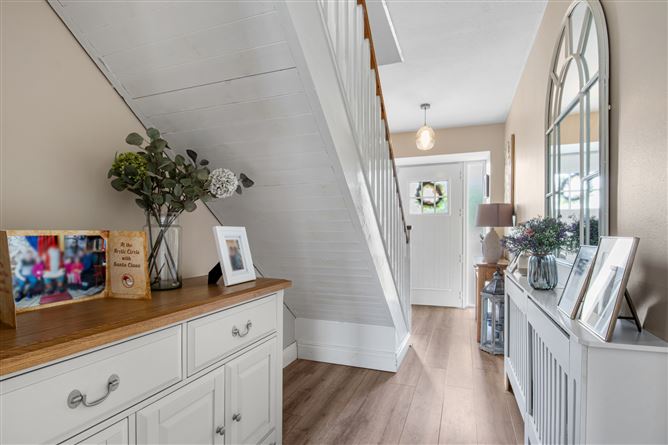
The property offers a welcoming entrance leading to well-proportioned reception and living areas, with the extended accommodation creating a bright and adaptable layout. The kitchen and dining space provide an ideal setting for everyday family life and entertaining, while the additional accommodation can be tailored to suit a variety of needs, including a further bedroom, home office, playroom or family room.
Upstairs, the property provides three bedrooms and a family bathroom. Generous living proportions, practical storage and the flexibility afforded by the extension make this an appealing home for growing families or buyers looking for additional space to work from home.
Externally, the property benefits from a delightful rear enclosed garden and generous parking, while its established residential setting provides a convenient base for everyday amenities and services. Avondale is a popular residential location within Dundalk, offering easy access to the town centre, local schools, shops, recreational facilities and excellent transport links.
Overall, this is a substantial and versatile family residence that combines generous accommodation with a highly convenient location. Properties offering this level of space and flexibility are sure to appeal to a wide range of purchasers and early viewing is highly recommended. Accommodation
GROUND FLOOR -
Family Room - 4.86m x 3.07m
Sitting Room - 4.86m x 3.75m
Kitchen Dining Room - 5.27m x 3.15m
Utility Room - 3.15m x 3.07m
WC - 1.51m x 1.48m
FIRST FLOOR -
Master Bedroom - 3.89m x 3.47m
Bedroom 2 - 3.47m x 3.15m
Bedroom 3 - 3.08m x 2.50m
Bathroom - 2.29m x 1.80m
Features
- Off street parking
- uPVC frames with double glazing
- Alarm
- Oil fired central heating
BER Details
BER: C1
BER No: 114610660
Energy Performance Indicator: 169.69 kWh/m2/yr Negotiator