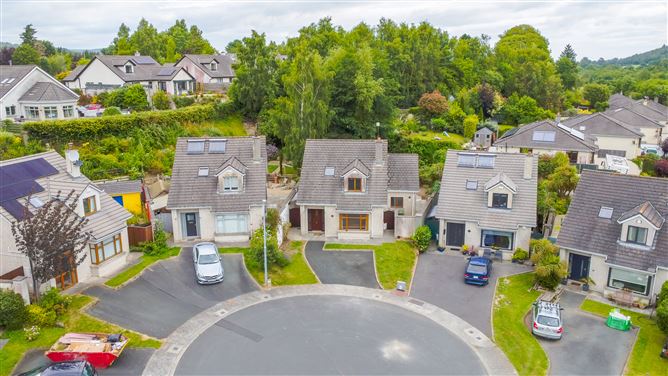
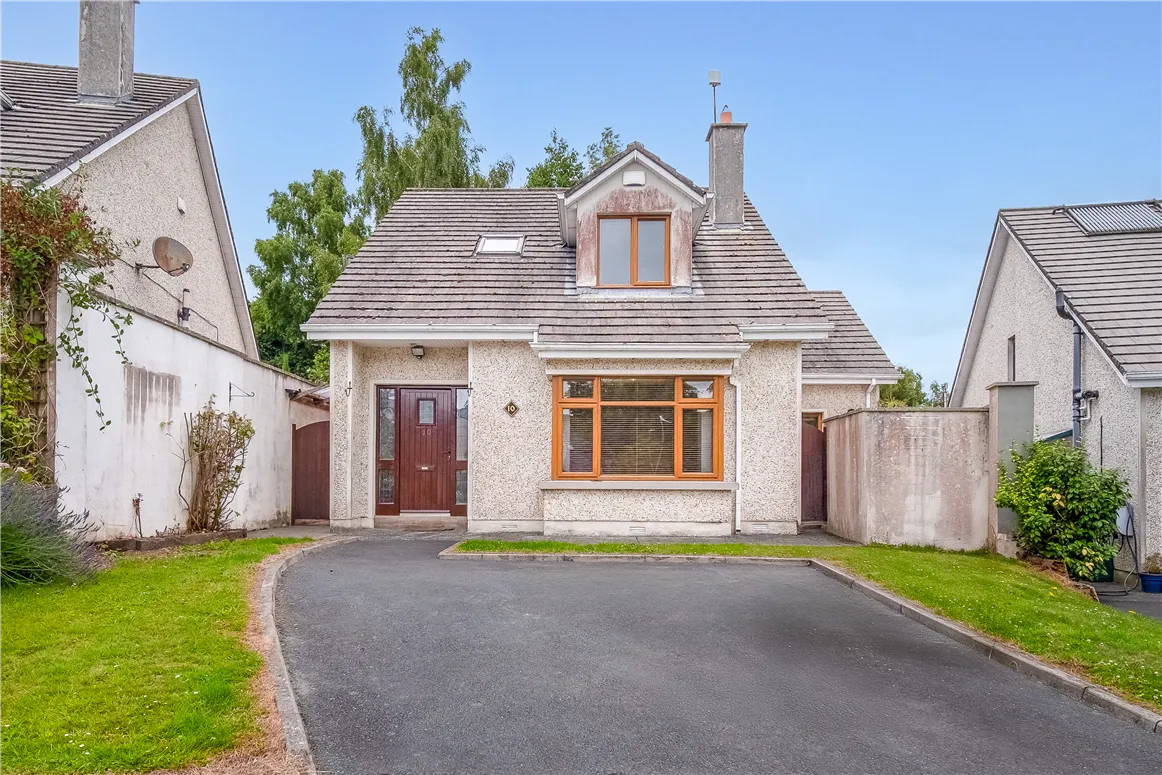
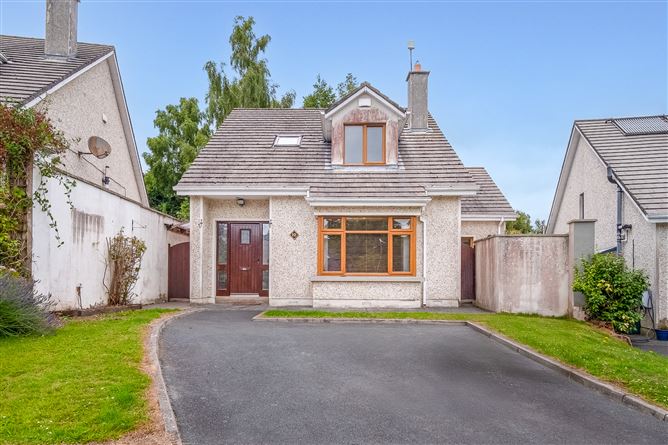
Photo 1 of 36 — 10 Annsbrook, Glenealy, Wicklow
1/36
Photo 2 of 36 — 10 Annsbrook, Glenealy, Wicklow
2/36
Photo 3 of 36 — 10 Annsbrook, Glenealy, Wicklow
3/36
Photo 4 of 36 — 10 Annsbrook, Glenealy, Wicklow
4/36
Photo 5 of 36 — 10 Annsbrook, Glenealy, Wicklow
5/36
Photo 6 of 36 — 10 Annsbrook, Glenealy, Wicklow
6/36
Photo 7 of 36 — 10 Annsbrook, Glenealy, Wicklow
7/36
Photo 8 of 36 — 10 Annsbrook, Glenealy, Wicklow
8/36
Photo 9 of 36 — 10 Annsbrook, Glenealy, Wicklow
9/36
Photo 10 of 36 — 10 Annsbrook, Glenealy, Wicklow
10/36
Photo 11 of 36 — 10 Annsbrook, Glenealy, Wicklow
11/36
Photo 12 of 36 — 10 Annsbrook, Glenealy, Wicklow
12/36
Photo 13 of 36 — 10 Annsbrook, Glenealy, Wicklow
13/36
Photo 14 of 36 — 10 Annsbrook, Glenealy, Wicklow
14/36
Photo 15 of 36 — 10 Annsbrook, Glenealy, Wicklow
15/36
Photo 16 of 36 — 10 Annsbrook, Glenealy, Wicklow
16/36
Photo 17 of 36 — 10 Annsbrook, Glenealy, Wicklow
17/36
Photo 18 of 36 — 10 Annsbrook, Glenealy, Wicklow
18/36
Photo 19 of 36 — 10 Annsbrook, Glenealy, Wicklow
19/36
Photo 20 of 36 — 10 Annsbrook, Glenealy, Wicklow
20/36
Photo 21 of 36 — 10 Annsbrook, Glenealy, Wicklow
21/36
Photo 22 of 36 — 10 Annsbrook, Glenealy, Wicklow
22/36
Photo 23 of 36 — 10 Annsbrook, Glenealy, Wicklow
23/36
Photo 24 of 36 — 10 Annsbrook, Glenealy, Wicklow
24/36
Photo 25 of 36 — 10 Annsbrook, Glenealy, Wicklow
25/36
Photo 26 of 36 — 10 Annsbrook, Glenealy, Wicklow
26/36
Photo 27 of 36 — 10 Annsbrook, Glenealy, Wicklow
27/36
Photo 28 of 36 — 10 Annsbrook, Glenealy, Wicklow
28/36
Photo 29 of 36 — 10 Annsbrook, Glenealy, Wicklow
29/36
Photo 30 of 36 — 10 Annsbrook, Glenealy, Wicklow
30/36
Photo 31 of 36 — 10 Annsbrook, Glenealy, Wicklow
31/36
Photo 32 of 36 — 10 Annsbrook, Glenealy, Wicklow
32/36
Photo 33 of 36 — 10 Annsbrook, Glenealy, Wicklow
33/36
Photo 34 of 36 — 10 Annsbrook, Glenealy, Wicklow
34/36
Photo 35 of 36 — 10 Annsbrook, Glenealy, Wicklow
35/36
Photo 36 of 36 — 10 Annsbrook, Glenealy, Wicklow
36/36
€529,000 (€3,550 per m²)

10 Annsbrook, Glenealy, Wicklow, A67 KT51

4 beds
3 baths
149 m²
C2
Detached House

Features

Parking

En-suite

Washing Machine

Dryer

Description

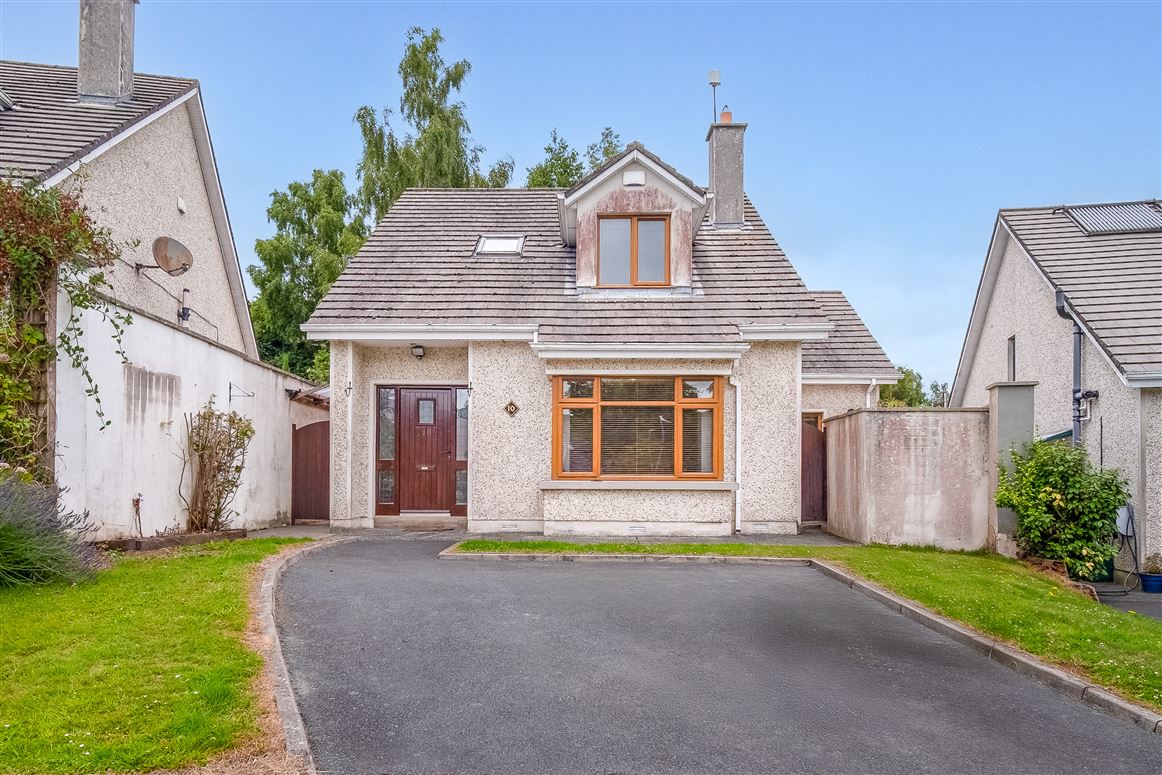
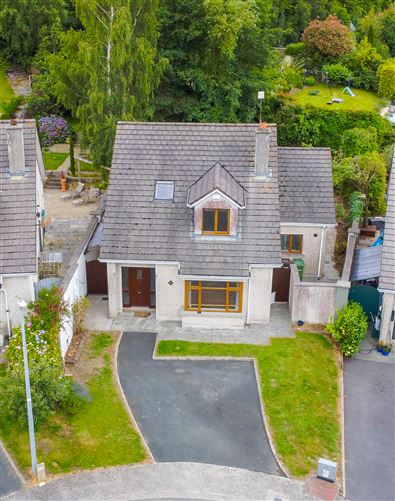
10 Annsbrook, Glenealy, Co. Wicklow, A67 KT51 Nestled in the heart of the picturesque village of Glenealy, 10 Annsbrook is a superbly presented family home extending to approximately 149 sq.m (1,604 sq.ft), offering generous living accommodation, modern comforts, and a peaceful residential setting just minutes from Wicklow Town and within commuting distance of Dublin via the M11 motorway or by train from Wicklow Town or Rathdrum.. This spacious property has been thoughtfully designed for modern family living, boasting bright and well-proportioned interiors throughout. The accommodation provides an excellent balance of living and bedroom space, ideal for growing families or those seeking additional room to work from home. Located within walking distance of local shops, schools, cafés, and sporting amenities, Glenealy offers the perfect blend of village charm and commuter convenience, with easy access to Wicklow Town via the R752 and Dublin via the nearby M11/N11. St Josephs National School is a short walk through the Village and secondary schools available in both Wicklow Town or Rathdrum. PSRA Licence 001288

Accommodation

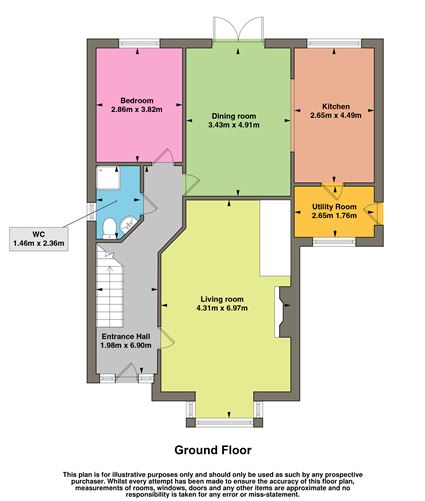
On entering, viewers are welcomed by a bright entrance hallway leading to a spacious living room filled with natural light. The heart of the home is the open-plan kitchen and dining area, offering an ideal space for everyday living and entertaining alike, with direct access via French doors to a large patio and to the rear garden. The fourth bedroom on the ground floor provides flexibility as a playroom, home office, or second lounge depending on individual requirements. Upstairs, the property offers three generously sized bedrooms which includes a Master Bedroom with En Suite and well-appointed main bathroom accommodation, all finished to a high standard. Outside, the home enjoys a private sunny rear garden perfect for outdoor dining and family enjoyment, while off-street parking is available to the front.

Features

Spacious family home extending to approx. 149 sqm BER C2 Energy Rating Bright and well proportioned accommodation throughout Large kitchen/dining area - ideal for entertaining Private sunny rear garden Convenient access to M11/M50 motorway Close to schools, shops & local amenities GFCH

BER Details

BER: C2 BER No 112966817

Directions

See Google Maps - A67KT51

Viewing Details

Strictly by appointment with Salley Property Services on 01 2301 902 or Michael Salley 085 765 5566
Show more...
Also looking at similar homes? Get email alerts for 4 beds homes in Glenealy
Similar properties for sale nearby Glenealy
Sold Properties in Glenealy
14th May 26
12th May 26
06th May 26
31st Mar 26
Salley Property Services
Tel: 01 23...
PSRA No. 001288-005100

Date created: Jul 2, 2026

Salley Property Services
PSRA Licence No. 001288-005100
Call: 01 23...