Description
For Sale by Private Treaty.
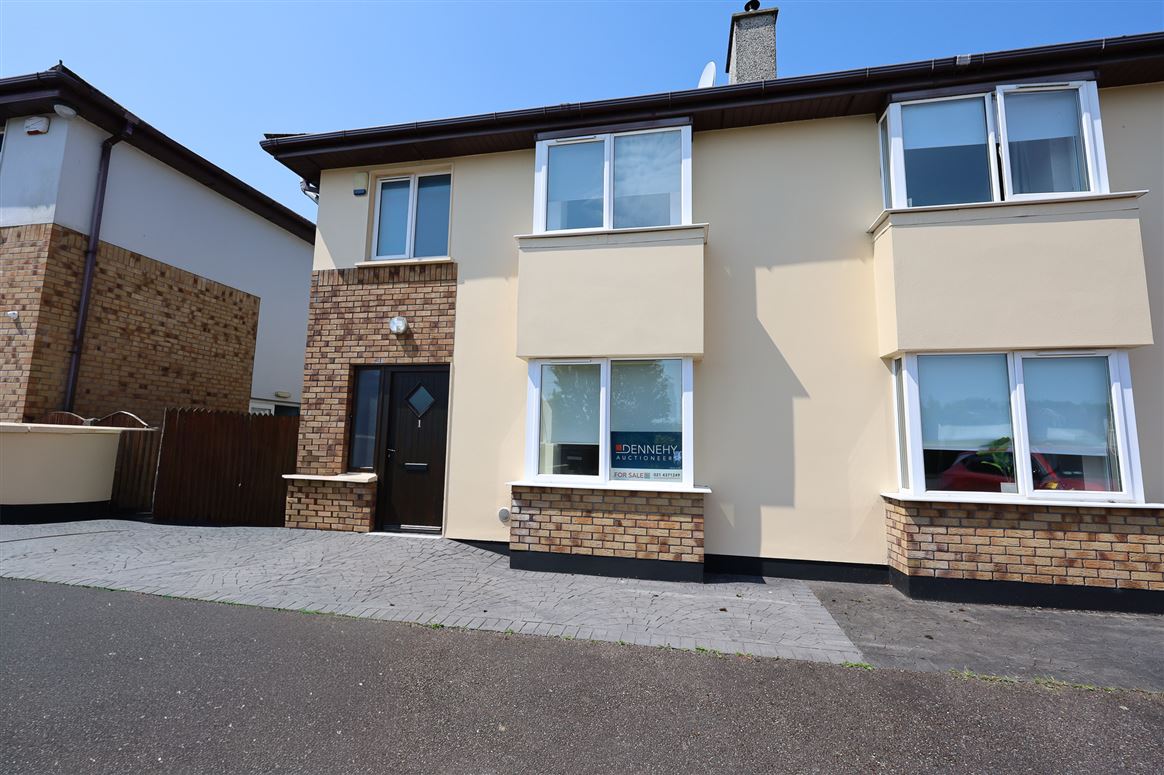
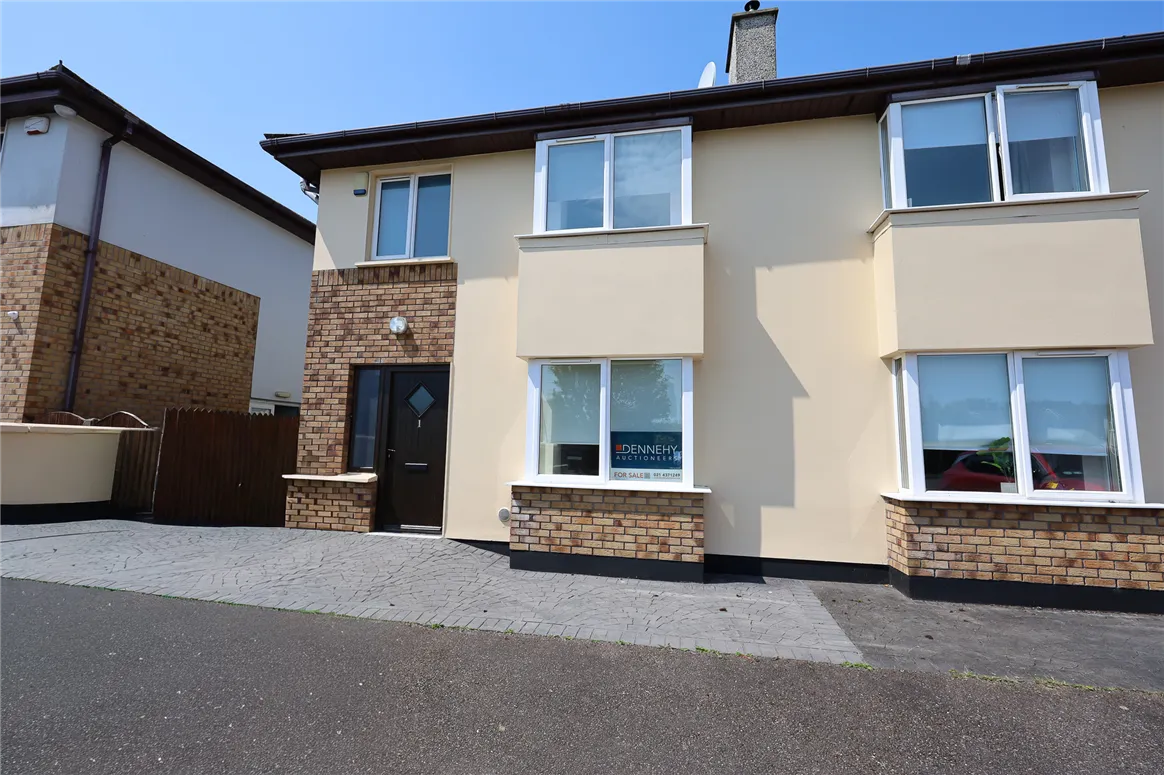
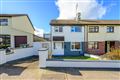
Dennehy Auctioneers are delighted to present this highly desirable and exceptionally well maintained three bedroom, bay window fronted, semi-detached residence, ideally positioned within an exclusive cul de sac setting of just four homes. This spacious and thoughtfully designed property enjoys a prime location within walking distance of Carrigaline’s Main Street and a wide range of local amenities, while also offering convenient access to Cork City, Ringaskiddy and Cork Airport. The residence further benefits from a private west-facing rear garden, providing the perfect setting for outdoor dining and evening sun, making this an ideal family home in a superb residential location
.
Accommodation comprises of Reception Hall, Guest W.C., Sitting Room, Kitchen/Dining Room, Family Room. First floor with three Bedrooms, Master ensuite and Bathroom.
Special Features:
West facing, private rear garden.
Zoned heating.
Double wardrobes in all bedrooms.
Short walk to the centre of Carrigaline.
Close to all amenities.
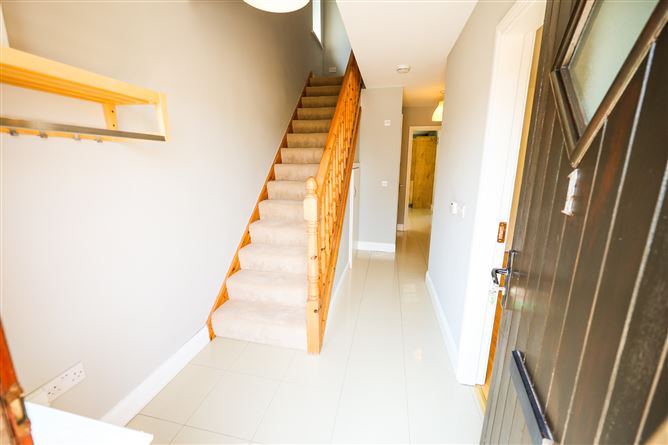
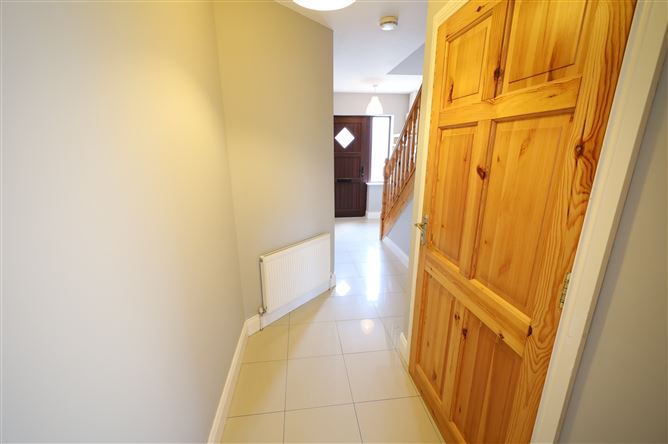
Teak sheeted front door with double glazed glass side panels. Spacious reception hall with porcelain tiled flooring throughout. Carpeted stairs to first floor with pine newel post, banister and turned spindles. Large closet under stairs.
Guest W.C.:
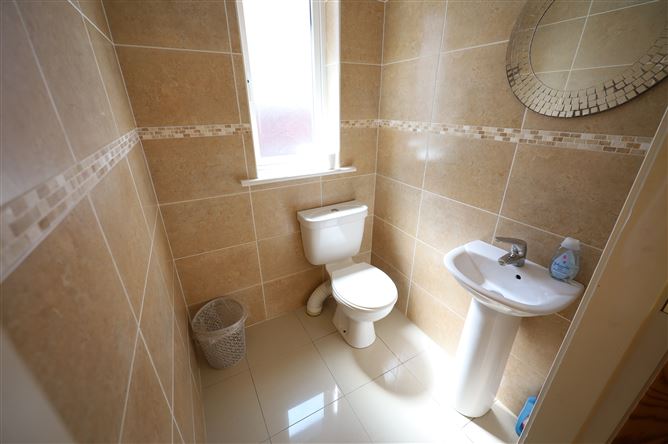
Spacious W.C. with porcelain tiled floor, dual flush toilet, wash hand basin with pedestal and mono block chrome tap. Large window giving excellent natural light.
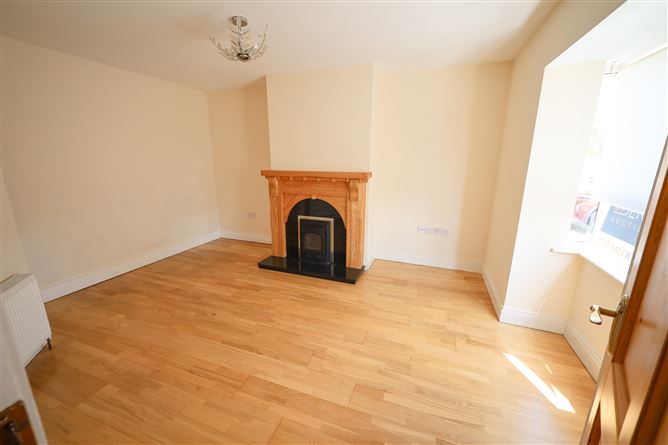
Sitting Room: 3.66 m x 4.75 m
Semi solid oak flooring. Fireplace with insert stove, attractive oak surround and granite hearth.
Kitchen/Dining Room: 5.56 m x 2.68 m
Porcelain tiled flooring throughout. Attractive, extensive fitted kitchen with large array of base units including integrated dishwasher, double oven, ceramic hob, washing machine, dryer, fridge-freezer, bowl and a half stainless steel sink. Tiling over worktop. Wall mounted units with stainless steel stack style extractor hood. Large arched ope leading to family room.
Family Room: 2.75 m x 3.84 m
Semi-solid oak flooring. Double glazed white aluminium sliding door to rear patio.
Carpeted stairs to first floor landing. Generous landing with pine balustrade and window giving excellent light. Large airing cupboard, battened out for airing with factory insulated copper cylinder.
Bedroom One: 3.52 m x 3.57 m
Pine wood narrow board flooring, secret nailed. Recessed double wardrobe. Large ensuite off.
Ensuite with tiled floor and walls tiled throughout. Attractive white suite of dual flush toilet, wash hand basin and pedestal with mono block chrome tap. Corner shower enclosure with glass sliding shower doors and electric shower unit. Chrome rack style radiator.
Bedroom Two: 3 m x 3.86 m
Pine varnished flooring, narrow board, secret nailed. Recessed double wardrobe.
Bedroom Three: 2.44 m x 2.8 m
Pine varnished flooring, narrow board, secret nailed. Fitted double wardrobe.
Bathroom:
Tiled throughout with contemporary white suite of dual flush toilet, wash hand basin and pedestal with mono block chrome tap. Bath with glass shower scree and electric shower unit over.
Outside:
Large fully enclosed, west facing rear garden. Not overlooked. Laid out in lawn with mature shrubberies. Wooden garden shed. Side access with gate. To the front, the property overlooks an attractive open green space and benefits from off street parking for two cars.
Services:
Mains water, mains sewer, natural gas central heating (Zoned).
Sale includes:
Carpet, blinds, light fittings, integrated dishwasher, double oven, ceramic hob, washing machine, dryer, fridge-freezer and wooden garden shed. Description
Dennehy Auctioneers are delighted to present this highly desirable and exceptionally well maintained three bedroom, bay window fronted, semi-detached residence, ideally positioned within an exclusive cul de sac setting of just four homes. This spacious and thoughtfully designed property enjoys a prime location within walking distance of Carrigaline’s Main Street and a wide range of local amenities, while also offering convenient access to Cork City, Ringaskiddy and Cork Airport. The residence further benefits from a private west-facing rear garden, providing the perfect setting for outdoor dining and evening sun, making this an ideal family home in a superb residential location.Accommodation comprises of Reception Hall, Guest W.C., Sitting Room, Kitchen/Dining Room, Family Room. First floor with three Bedrooms, Master ensuite and Bathroom.Special Features: West facing, private rear garden.Zoned heating.Double wardrobes in all bedrooms.Short walk to the centre of Carrigaline.Close to all amenities.Teak sheeted front door with double glazed glass side panels. Spacious reception hall with porcelain tiled flooring throughout. Carpeted stairs to first floor with pine newel post, banister and turned spindles. Large closet under stairs. Guest W.C.:Spacious W.C. with porcelain tiled floor, dual flush toilet, wash hand basin with pedestal and mono block chrome tap. Large window giving excellent natural light.Sitting Room: 3.66 m x 4.75 m Semi solid oak flooring. Fireplace with insert stove, attractive oak surround and granite hearth.Kitchen/Dining Room: 5.56 m x 2.68 mPorcelain tiled flooring throughout. Attractive, extensive fitted kitchen with large array of base units including integrated dishwasher, double oven, ceramic hob, washing machine, dryer, fridge-freezer, bowl and a half stainless steel sink. Tiling over worktop. Wall mounted units with stainless steel stack style extractor hood. Large arched ope leading to family room.Family Room: 2.75 m x 3.84 mSemi-solid oak flooring. Double glazed white aluminium sliding door to rear patio.Carpeted stairs to first floor landing. Generous landing with pine balustrade and window giving excellent light. Large airing cupboard, battened out for airing with factory insulated copper cylinder.Bedroom One: 3.52 m x 3.57 mPine wood narrow board flooring, secret nailed. Recessed double wardrobe. Large ensuite off.Ensuite with tiled floor and walls tiled throughout. Attractive white suite of dual flush toilet, wash hand basin and pedestal with mono block chrome tap. Corner shower enclosure with glass sliding shower doors and electric shower unit. Chrome rack style radiator.Bedroom Two: 3 m x 3.86 mPine varnished flooring, narrow board, secret nailed. Recessed double wardrobe.Bedroom Three: 2.44 m x 2.8 mPine varnished flooring, narrow board, secret nailed. Fitted double wardrobe.Bathroom:Tiled throughout with contemporary white suite of dual flush toilet, wash hand basin and pedestal with mono block chrome tap. Bath with glass shower scree and electric shower unit over.Outside:Large fully enclosed, west facing rear garden. Not overlooked. Laid out in lawn with mature shrubberies. Wooden garden shed. Side access with gate. To the front, the property overlooks an attractive open green space and benefits from off street parking for two cars.Services:Mains water, mains sewer, natural gas central heating (Zoned).Sale includes:Carpet, blinds, light fittings, integrated dishwasher, double oven, ceramic hob, washing machine, dryer, fridge-freezer and wooden garden shed. BER Details
BER: B3
BER No. 100315712