Description
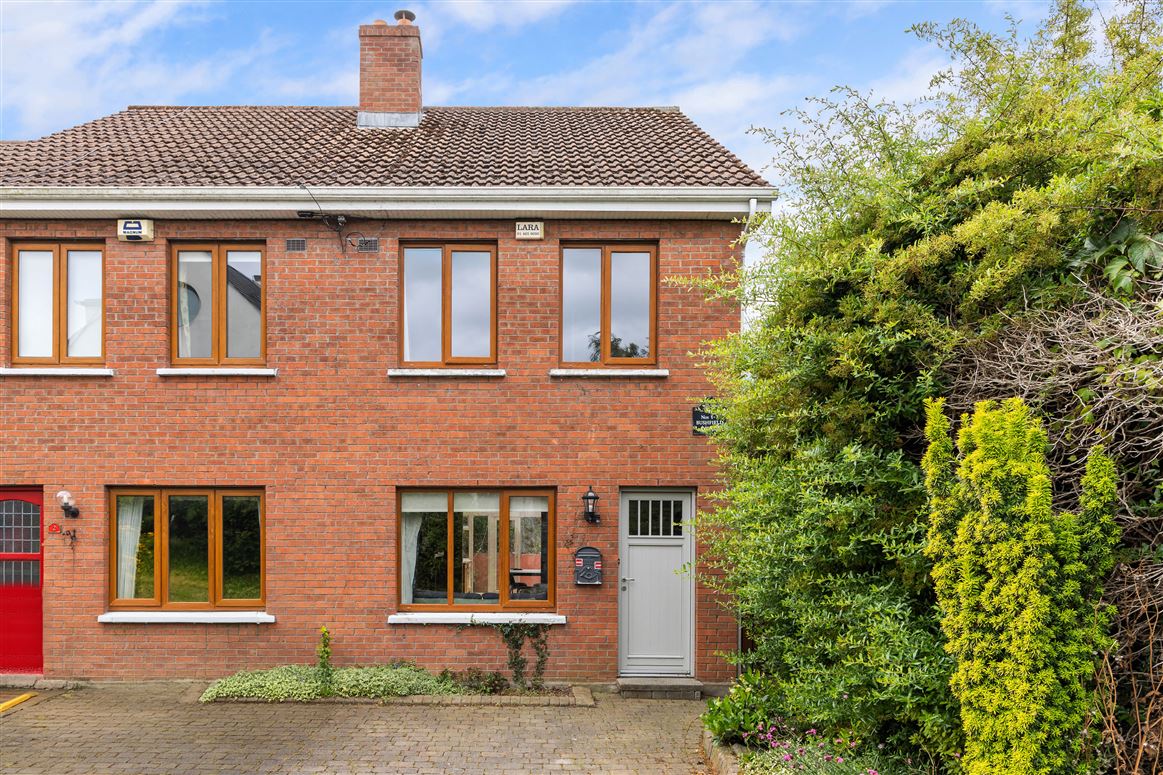
1 The Orchard is a most attractive 2 bedroom (plus Attic) end of terrace townhouse nestled in a quiet cul-de-sac, minutes’ walk from Ranelagh main Street, Donnybrook Village and Herbert Park in Ballsbridge. Bushfield Avenue sits in a pocket of Dublin 4 that blends old world charm with exceptional convenience. The house is a deceptively spacious 87 sqm /936 sq ft (plus attic), with an enclosed private South facing rear garden overlooking the grounds of Muckross Park girls school.
According to the experts location, location, location is the only criteria that we should consider when making a property investment and in the case of 1 The Orchard this is a no brainer. Within walking distance to the bustle of Ranelagh main street, with its choice of fine eateries, traditional pubs and excellent shops, to the quiet calm of Herbert Park and its wide open green spaces, weekend markets, tennis courts, scenic walks, playgrounds and mini lakes.
Ranelagh is a busy and well loved neighbourhood with a wide variety of social and essential amenities all within walking distance of Bushfield Avenue. The LUAS at Ranelagh, the S6 & 11 bus routes and Aircoach stops nearby.
There are many primary schools close by, including St Marys, Scoil Brid, Ranelagh multi-denominational, Lios na N’Og and Sandford NS. Post primary schools in the vicinity include Gonzaga, Sandford Park, Muckross Park, Alexander Park, etc. Accommodation
HALL DOOR to
HALLWAY with door to
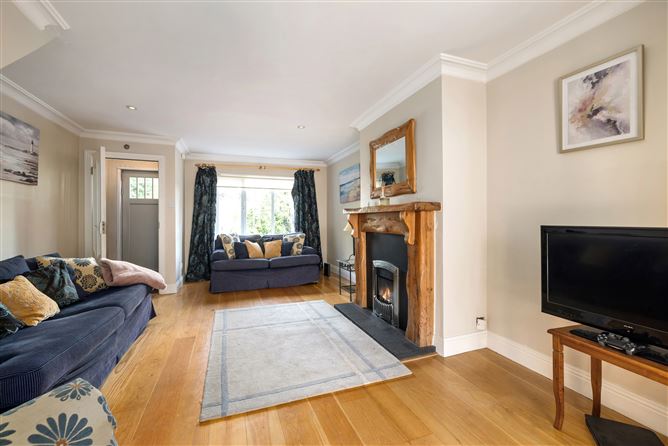
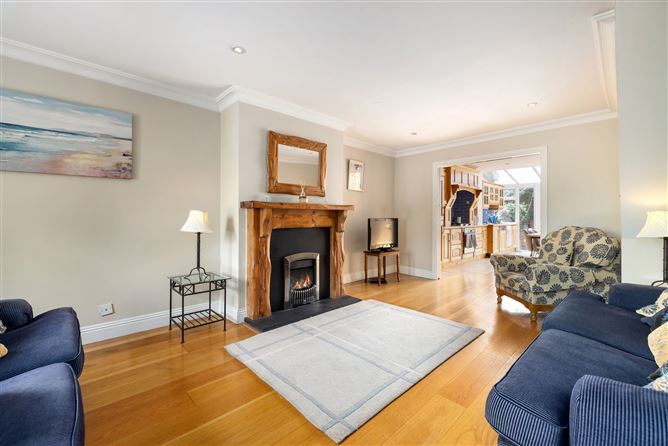
LIVING ROOM with feature wood surround fireplace. Wood floor. Archway to
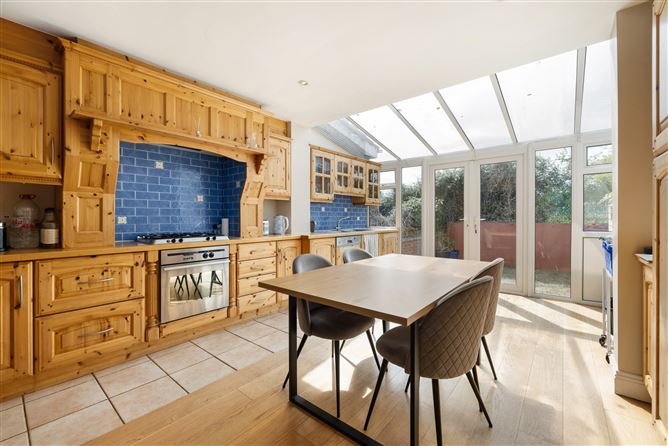
KITCHEN/BREAKFAST/SUN ROOM with extensive range of kitchen units, worktop, sink unit, gas hob, extractor, electric cooker, fridge/freezer, dishwasher and washing machine. Splash back tiling. Wooden & tiled floor.
Double doors to rear patio, with views across Muckross grounds.
Door to stairway with wood panelling.
FIRST FLOOR
LANDING with wood panelling
BEDROOM 1 (front) with built in wardrobe.
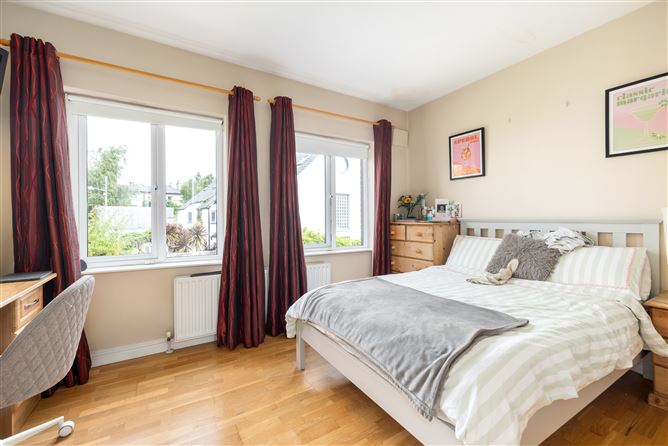
BEDROOM 2 (rear) with built in wardrobes, work table and shelving. Views across south city.
BATHROOM Shower unit, wc, whb, heated towel rail, tile floor. Wood panelling.
ATTIC FLOOR
ATTIC ROOM Features
SUPERBLY LOCATED WITHIN EASY WALKING DISTANCE OF RANELAGH VILLAGE, DONNYBROOK VILLAGE AND HERBERT PARK/BALLSBRIDGE.
EXCELLENT, BRIGHT & SPACIOUS ACCOMMODATION
VIEWS ACROSS SOUTH CITY TOWARDS DUBLIN MOUNTAINS FROM FIRST FLOOR
ENCLOSED PRIVATE REAR PATIO THAT FACES SOUTH AND OVERLOOKS MUCKROSS PARK SCHOOL GROUNDS. GARDEN SHED.
GAS C/H
DOUBLED GLAZED THROUGHOUT
SIDE PASSAGE WITH SECURITY GATE
PARKING AT FRONT BER Details