Houses for sale in Churchill, Co. Donegal
2 results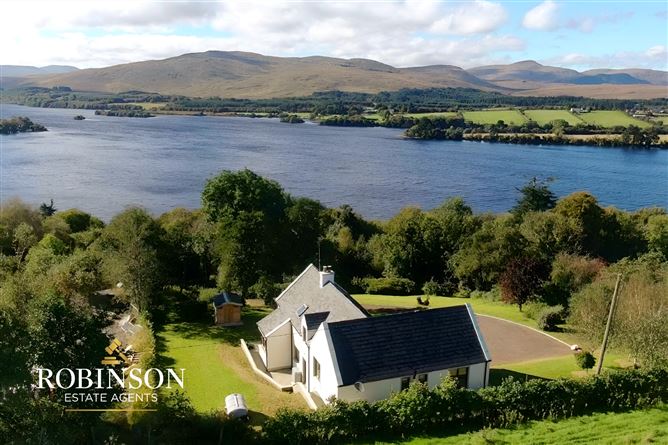




About Churchill 1
Market Overview
With 5 listings available for sale in Churchill, Donegal, the houses present an intriguing market for potential buyers. The average price of the properties currently listed is €275,000, with costs spanning from €125,000 to €420,000. These houses typically offer a compact living environment with a median area of 135 m², suitable for small families or individuals looking for manageable spaces.
Most homes feature desirable amenities, with properties often including an en-suite, which makes up 60% of the listings. Additionally, offerings like a dryer and a washing machine are common, each comprising 40% of the available properties.
Churchill offers a peaceful rural lifestyle with an emphasis on natural surroundings. Known more for its scenic beauty than urban amenities, the area provides a tranquil retreat whilst being a short drive away from the busier Donegal town, which provides access to a wider range of services and facilities.
Why Buy in Churchill?
The appeal of house sale in Churchill is reflected in its tranquil and scenic environment, offering lush landscapes and a peaceful rural ambience. The area is perfect for those who value natural surroundings and enjoy outdoor activities such as hiking and walking.
The residents of Churchill include families, retirees, and individuals seeking a quieter pace of life away from more urban areas. They appreciate the close-knit community and the emphasis on quality of life over urban hustle.
As an investment, properties in Churchill are valued for their rural charm and community feel. While not a high-return area compared to urban centres, it is a stable market benefiting those looking for long-term domestic tranquility and an escape from city life.
Property Types
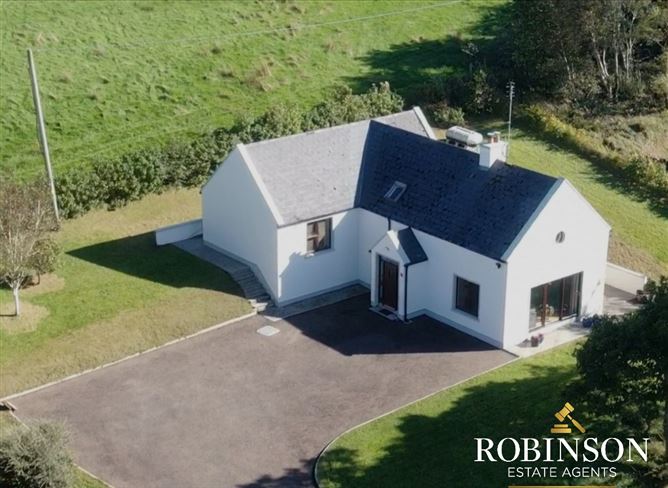
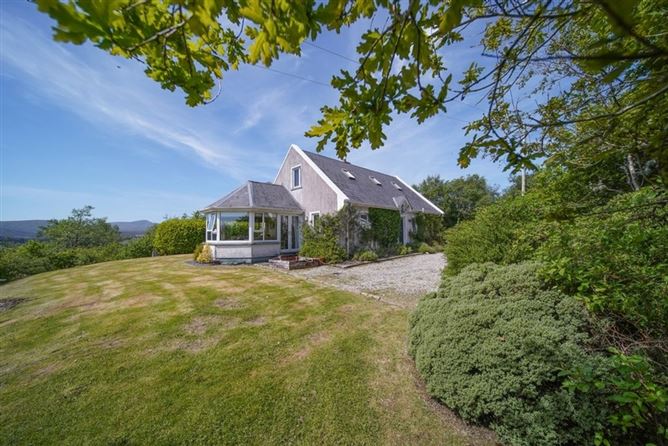
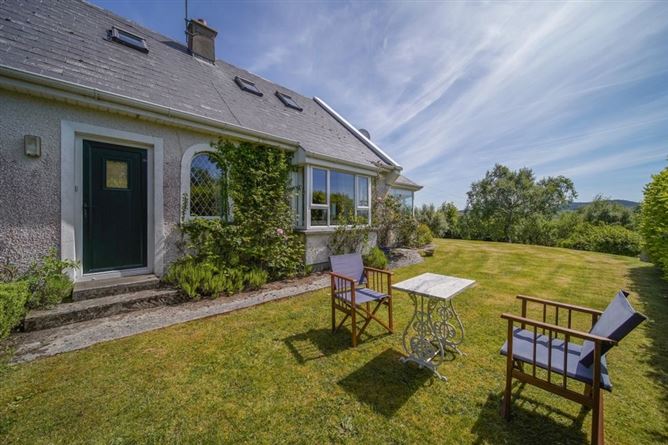
Houses for sale in Churchill come in styles that prominently feature essential living spaces, catering to individuals and small families. These properties often include an outdoor area due to the town's emphasis on enjoying surrounding natural beauty.
Three-Bedroom Houses
Typically offering 3 bedrooms, these homes provide a comfortable living space for small families. They commonly feature essentials like en-suite and dryer, providing a modern standard of living. Single-story layouts are prevalent, maximizing efficiency and space utilization within 135 m².
Amenities & Lifestyle in Churchill
Churchill is served by necessary daily amenities with local shops and services covering essential provisions. While the town does not boast extensive commercial facilities within its immediate vicinity, larger towns like Donegal offer comprehensive supermarkets and specialized shops a short drive away.
Dining options and entertainment facilities in Churchill are limited due to its rural nature. However, residents enjoy the local pub culture and community events, adding a unique character to the social life here. Dining experiences are typically casual, emphasizing traditional Irish fare and hospitality.
Outdoor living is a highlight, with wide open spaces and parks providing excellent opportunities for hiking, walks, and other nature-based activities. The region's scenic backdrop presents an ideal setting for those who appreciate spending leisure time in the fresh air and peaceful countryside.
Accessibility & Transport in Churchill
Churchill primarily relies on road connections for accessibility, with essential routes leading to nearby towns like Donegal. The region is car-dependent due to limited public transport, which makes it more suitable for residents with vehicles.
For those commuting to workplaces in more urban areas, vehicles are essential to navigate between home and employment centres, while the roads provide straightforward access to main routes leading to larger hubs outside of Churchill.
Who Is This For
Houses for sale in Churchill suit several buyer profiles.
Nature Enthusiasts
With its abundant natural beauty and rural charm, Churchill attracts those who appreciate outdoor activities and enjoy a lifestyle entwined with nature.
Retirees
The tranquil setting and laid-back community offer a peaceful lifestyle, making it a desirable location for retirees seeking a slower pace of life.
Young Families
Families benefit from the safe environment, community atmosphere, and the opportunity for children to grow up surrounded by nature and open spaces.
Pros & Cons
Pros
- Churchill's setting provides beautiful natural landscapes and a peaceful environment.
- Properties offer common features like en-suite and dryer, enhancing quality of life.
- The area promotes a tight-knit community with traditional Irish hospitality.
- Ideal for outdoor enthusiasts who enjoy engaging in nature-centric activities.
Cons
- Limited public transport connectivity makes it largely car-dependent.
- Fewer amenities and shopping options available within Churchill itself.
- Distance to urban centres means longer travel times for work and larger shopping trips.
- Quiet rural lifestyle might not suit those seeking vibrant social scenes or busier areas.
Frequently Asked Questions
What is the average price of properties for sale in Churchill?
Based on current listings, the average asking price is around €275,000. Prices can range from as low as €125,000 to as high as €420,000, depending on the property features and location.
What common features can be found in Churchill properties?
Houses typically include features such as en-suite, dryer, and washing machine, with 40% of listings having these amenities.
Are houses in Churchill suitable for retirees?
Yes, the tranquil setting, emphasis on community, and rural charm make Churchill appealing to those seeking a slower and peaceful pace of life.
What kind of outdoor activities are available in Churchill?
Churchill offers a variety of nature-based activities, including hiking and leisurely walks, in its abundant open spaces and beautiful countryside.
*About this guide: This guide section includes content generated with the assistance of artificial intelligence. While we aim for accuracy, details such as local amenities, transport links, schools, and property data may change or contain errors. This content is provided for general informational purposes only and should not be relied upon as a substitute for independent verification. MyHome.ie accepts no liability for inaccuracies, omissions, or decisions made in reliance on this content.