Description
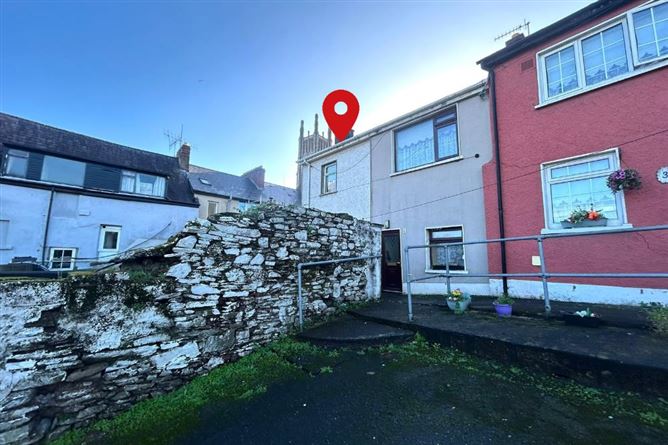
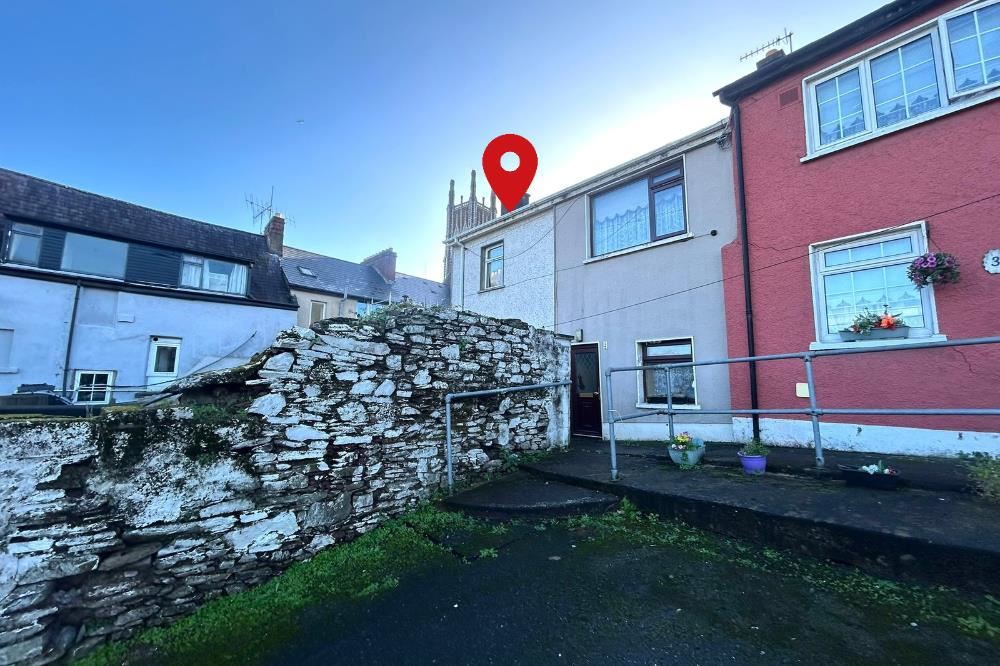
Garry O’Donnell of ERA Downey McCarthy Auctioneers is delighted to present to the market this two bedroom end of terrace property situated in a private enclave off Gerald Griffin Street in the heart of Cork city centre. While in need of modernisation and refurbishment, the property benefits from its superb location within walking from Cork city centre and its excellent proximity to local schools, bus routes, cafes, and shops.
Accommodation consists of open plan kitchen/dining/living area, rear hall, and main bathroom on the ground floor, while at first floor level the property offers two bedrooms. Accommodation
The front of the property has a maintenance free façade of plaster finish. Limited off street parking is available within the square.
The rear of the property has a compact enclosed courtyard. Rooms
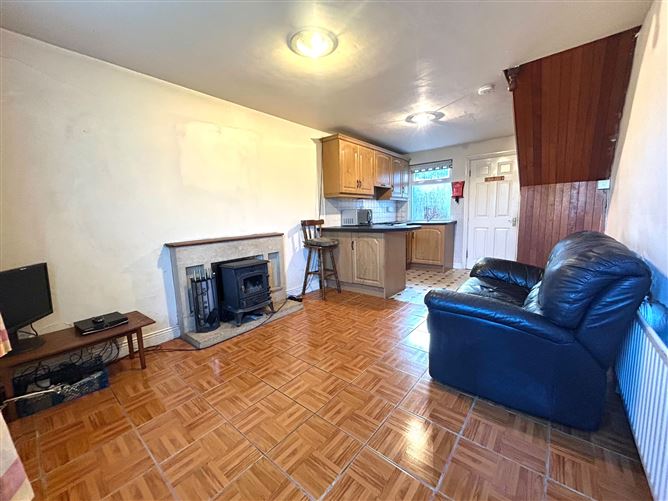
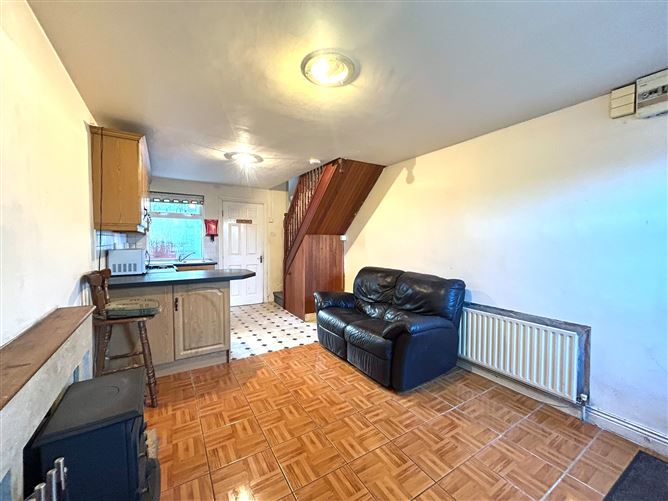
Open Plan Kitchen/Dining/Living - 5.43m x 3.01m
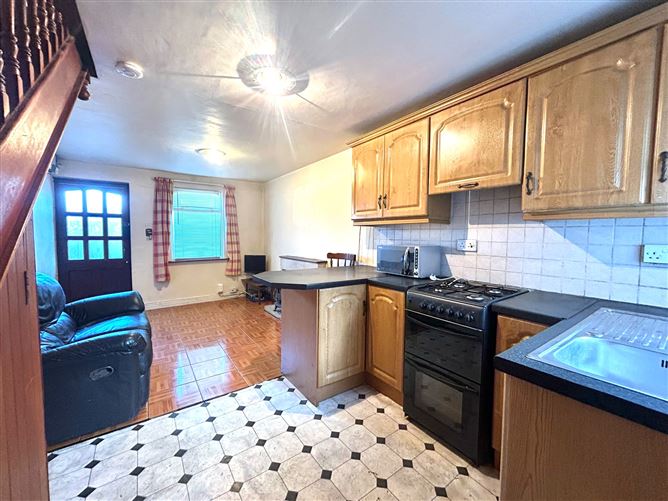
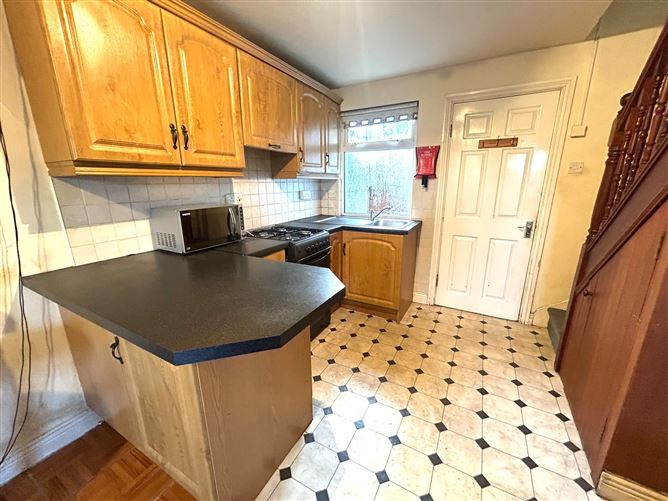
This dual aspect open plan room has one window to the front of the property and one window to the rear. The area has timber effect tile flooring, a feature stove with mantelpiece, under stair storage, two light pieces, one radiator, and six power points.
The kitchen features fitted units in a U-shape with worktop counter, tile splashback, space for an oven, space for a fridge, and a sink.
Rear Hall - 1.15m x 0.67m
The rear hall has tile flooring and doors allowing access to the main bathroom and rear courtyard.
Bathroom - 2.02m x 1.48m
The main bathroom features a three piece suite, tiling, one skylight, one centre light piece, and one window to the rear.
Stairs and Landing - 1.07m x 0.77m
The stairs and landing are fitted with carpet flooring. The landing has one centre light piece and an access hatch to the attic.
Bedroom 1 - 3.55m x 2.14m
This double bedroom has carpet flooring, one window to the rear of the property with a curtain rail, one radiator, one centre light piece, access to the hot press, and two power points.
Bedroom 2 - 1.8m x 3.01m
This single bedroom has carpet flooring, one window to the front of the property with a curtain rail, one radiator, one centre light piece, and two power points.
Features
Two bedroom terrace property in need of modernisation
Approx. 44.12 Sq. M. / 475 Sq. Ft.
Bult c. 1950
BER G with potential to increase to B
Gas fired central heating
Double glazed PVC windows
Superb location within walking distance to Cork city centre and Blackpool Shopping & Commercial Centre
Close proximity to University College Cork, The Mercy Hospital, Apple HQ
Close to all essential and recreational amenities including primary and secondary schools, bus routes, shops, cafes, pharmacy BER Details
Directions
Please see Eircode T23 XYA4 for directions. Disclaimer
The above details are for guidance only and do not form part of any contract. They have been prepared with care but we are not responsible for any inaccuracies. All descriptions, dimensions, references to condition and necessary permission for use and occupation, and other details are given in good faith and are believed to be correct but any intending purchaser or tenant should not rely on them as statements or representations of fact but must satisfy himself / herself by inspection or otherwise as to the correctness of each of them. In the event of any inconsistency between these particulars and the contract of sale, the latter shall prevail. The details are issued on the understanding that all negotiations on any property are conducted through this office.