Description
Accommodation
Features
BER Details
Show more...

| Beds | 3 beds |
| Price | €625,000 |
| Property Type | Semi-Detached House |
| Size | 116 meters2 |
| Energy Rating | BER-A2 |
| Refreshed on | Oct 2, 2026 |
| Eircode | K36XE93 |
| Group Name | PropertyTeam Paul Reddy |
| Sales License Number | 002693 |
Description
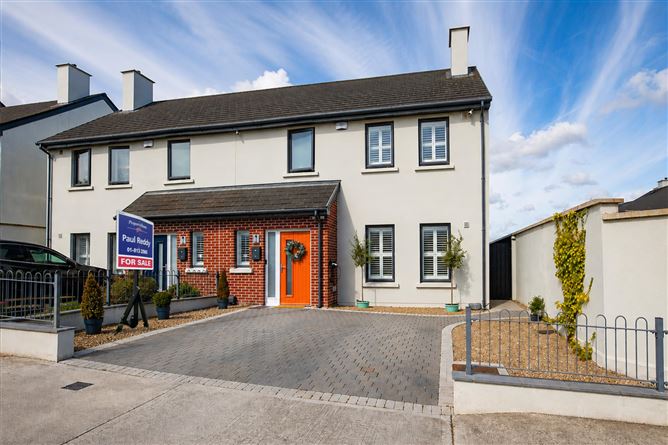
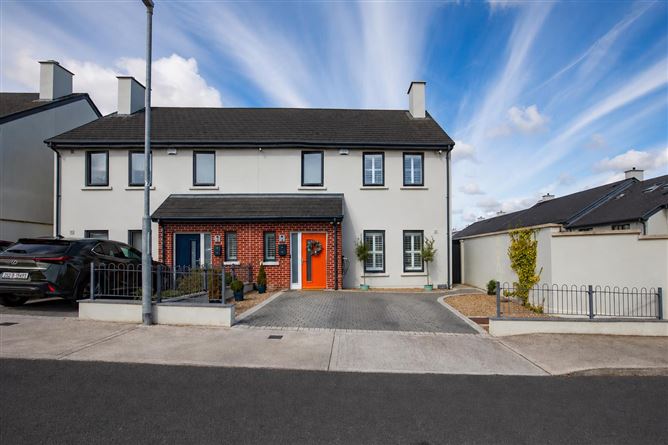
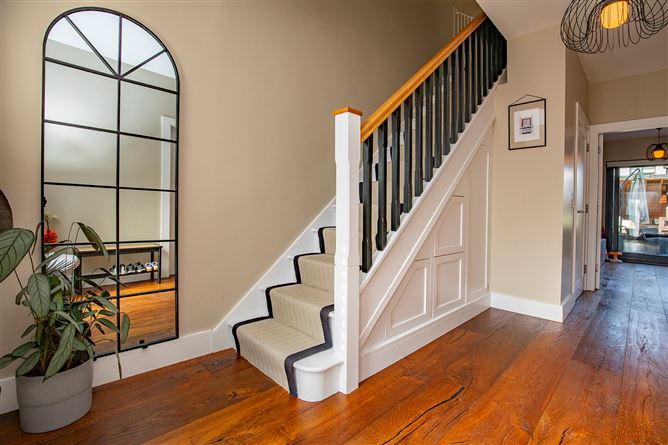
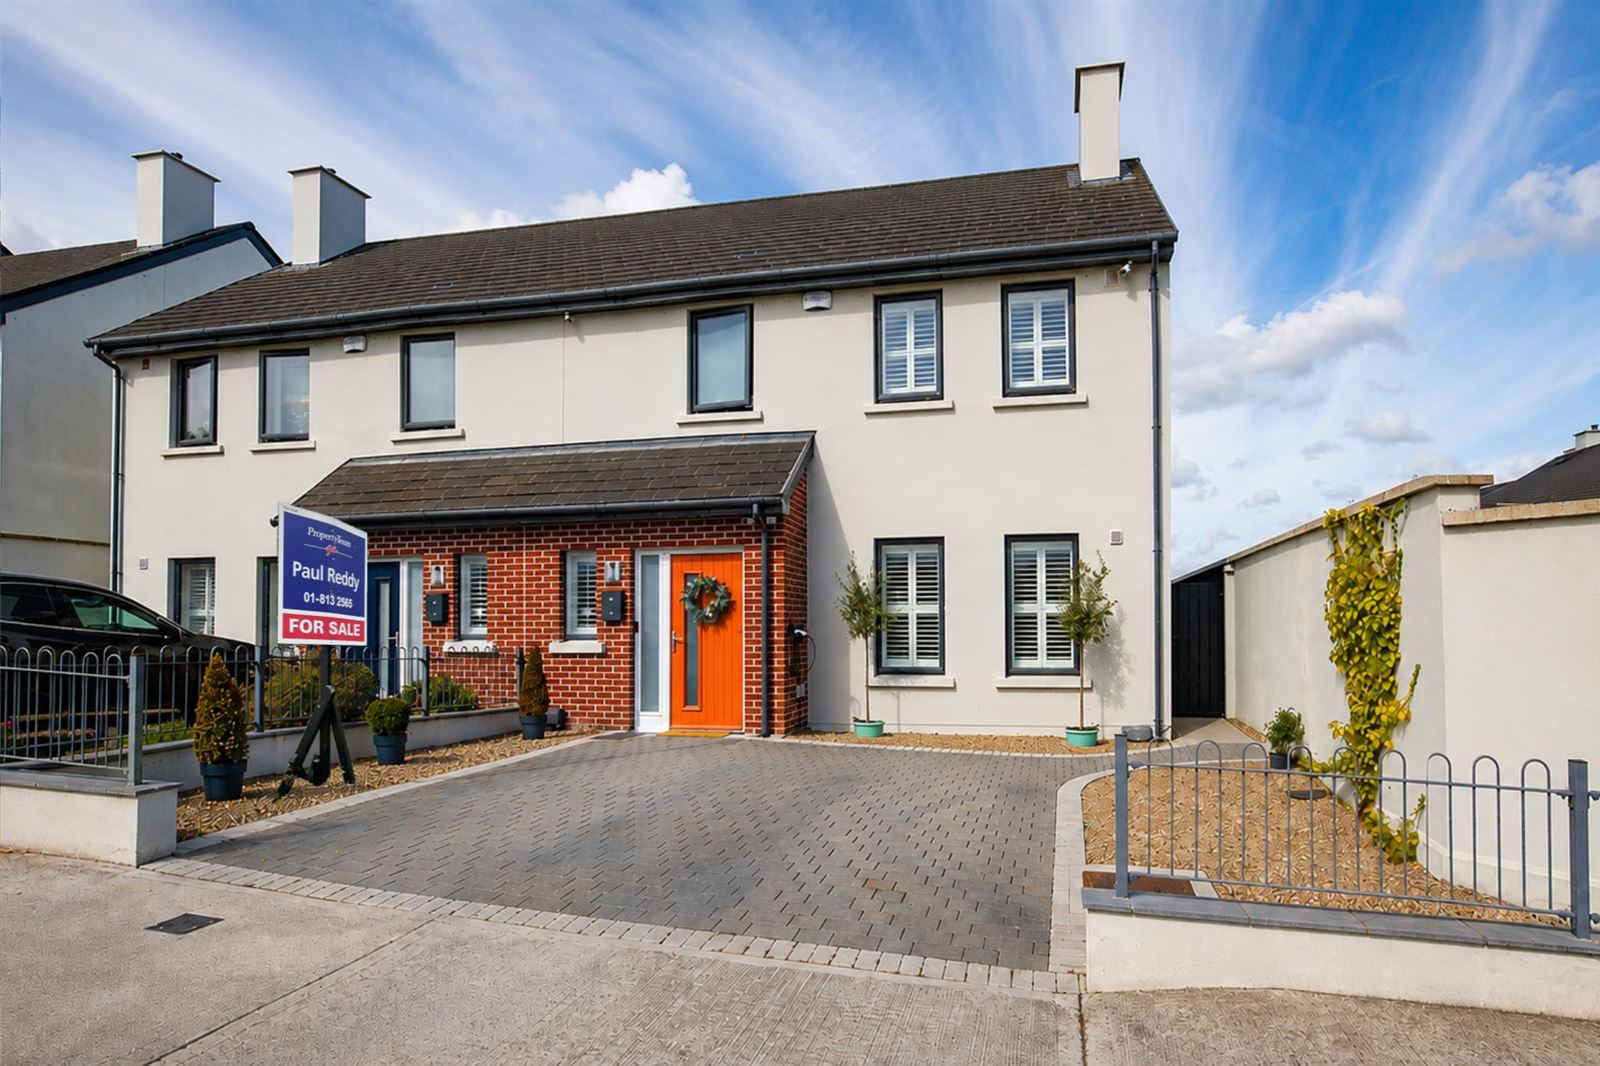
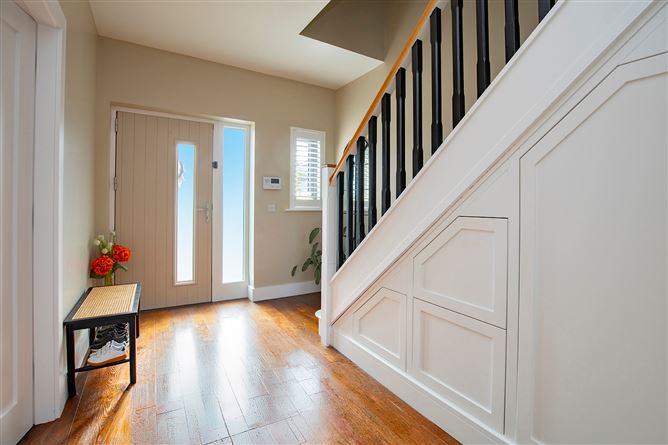
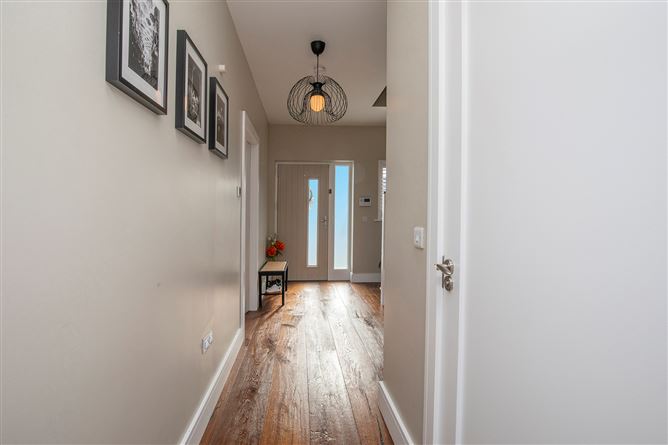
Property Team Paul Reddy are delighted to bring No. 1 Newpark Drive to the market, a superb three-bedroom semi-detached family home extending to approximately 116 sq. m., ideally positioned within the highly regarded Kinsealy Woods development on Chapel Road, just off the Malahide Road. This impressive home boasts a high standard of fittings and finishes throughout, an A2 energy rating, heat pump, underfloor heating, electric car charger, solid engineered wood flooring and a sunny west-facing rear garden. Ideally situated directly across from a park and childcare facilities, this property is perfectly suited to modern family living. The spacious accommodation briefly comprises a welcoming entrance hall with useful understairs storage, guest W.C., bright living room and a superb open-plan kitchen and dining area with an excellent range of fitted units, an abundance of storage and a built-in storage bench, creating a practical and inviting heart to the home. Upstairs, there are three generously proportioned double bedrooms, with the principal bedroom benefiting from an ensuite, together with a well-appointed family bathroom. The property also benefits from a large, partially floored attic storage area, accessed via a pull-down ladder, providing excellent additional storage space. Externally, the property boasts a sunny west-facing rear garden, ideal for enjoying the afternoon and evening sunshine, together with a convenient side entrance. The garden is further enhanced by a charming pergola with a fire pit, creating a cosy space for outdoor entertaining and relaxing, while a garden shed provides valuable additional storage. Kinsealy Woods is ideally located within easy reach of both Malahide and Portmarnock Villages, offering an excellent choice of shops, cafés, restaurants, schools and recreational amenities. The M50 and M1 motorways and Dublin Airport are readily accessible, while regular bus services provide convenient access to Dublin City Centre and surrounding areas. Portmarnock DART Station is also within easy reach. This is a superb opportunity to acquire a modern, energy-efficient family home in a sought-after residential location.
Accommodation
GROUND FLOOR: Hall 5.3 x 2.60m Solid engineered wood flooring Living Room 4.40 x 4.40m Solid engineered wood flooring Kitchen/Dining 6.10 x 3.80m Open-plan kitchen/dining. Fully fitted units, tiled splashback, solid engineered wood flooring Guest WC 1.90 x 1.90m WC & WHB Utility Room FIRST FLOOR: Landing 3.80 x 1.20m Carpeted flooring Bedroom 1 4.50 x 3.40m Carpeted flooring, built-in wardrobes En-suite 1.20 x 2.82m Shower, WHB, WC, fully tiled Bedroom 2 4.00 x 3.29m Carpeted flooring, built-in wardrobe Bedroom 3 3.40 x 2.40m Carpeted flooring, built-in wardrobe Bathroom 3.29 x 1.80m Bath, WHB, WC, fully tiled
Features
BER A2 Master bedroom with en-suite Bright living room with plantation shutters and built-in units Large kitchen/dining area, Guest WC Heat pump and double-glazed windows, Underfloor heating Electric car charger West-facing back garden Quooker boiling and filtered water tap, Water softener system Plantation shutters to the front of the home Electric blinds to the rear of the home
BER Details
BER: A2




Date created: 2 Oct 2026Updated on: 2 Oct 2026