Description
Accommodation
BER Details
Negotiator
Show more...

| Beds | 2 beds |
| Price | Sale Agreed |
| Property Type | Apartment |
| Size | 62 meters2 |
| Energy Rating | BER-C3 |
| Refreshed on | Jul 13, 2026 |
| Eircode | T12 KT91 |
| Group Name | Sherry FitzGerald Cork |
| Sales License Number | 002183 |
Description
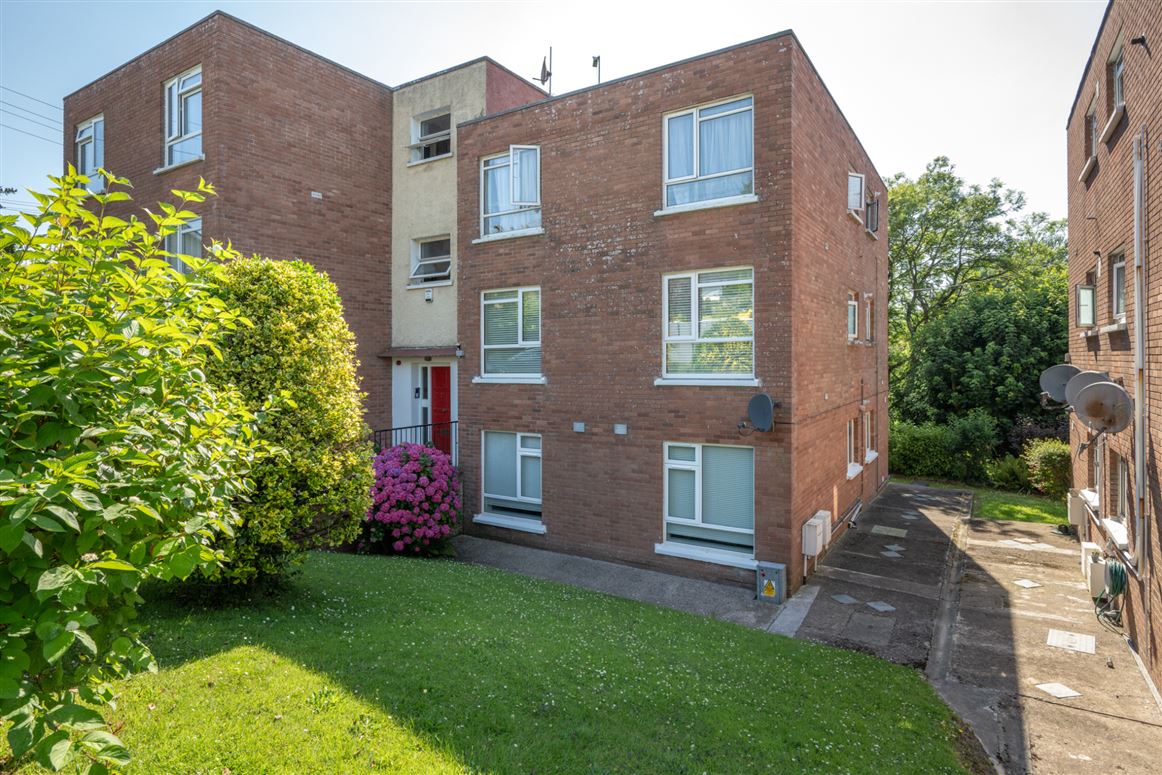
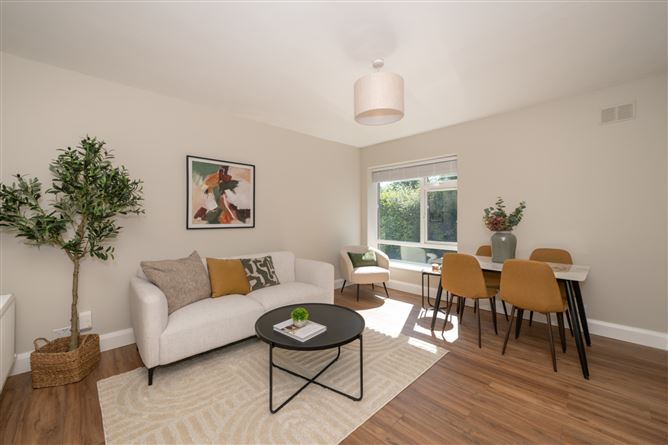
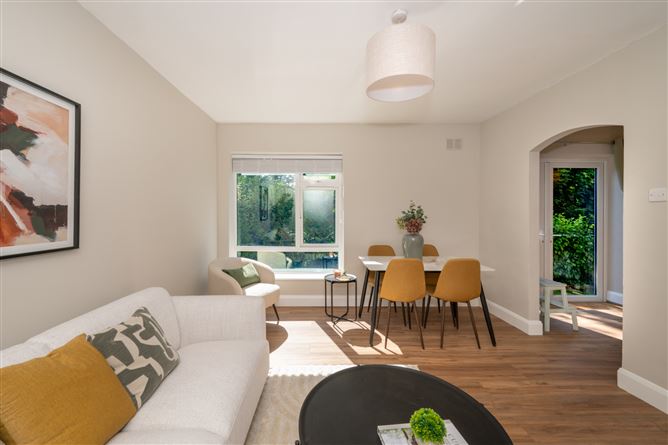
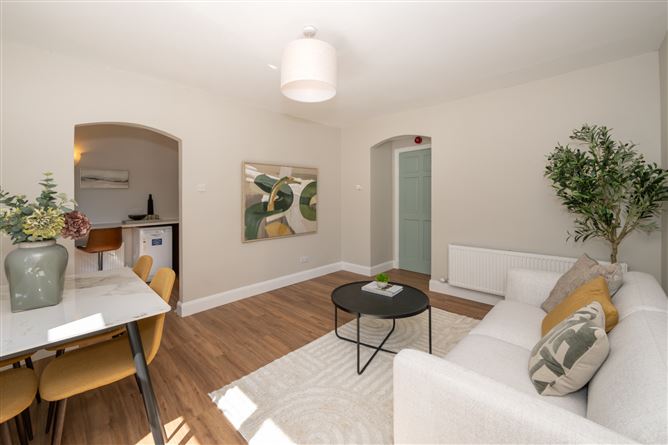
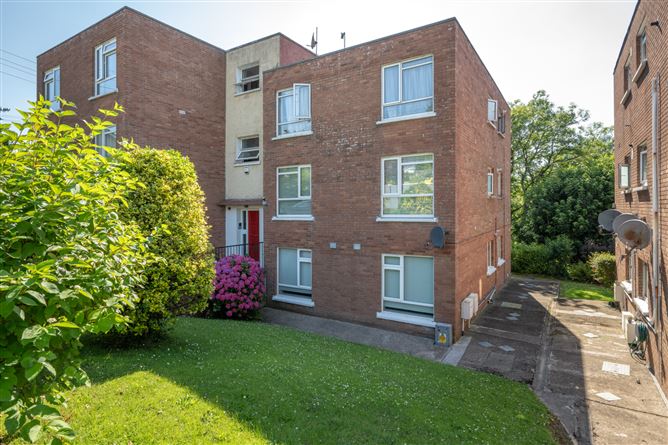
1 Millbrook is an exceptionally well-presented two-bedroom ground floor apartment, ideally located just a stone's throw from the ever-popular Douglas Village. Beautifully maintained and tastefully upgraded by the current owners, the apartment is presented in true turnkey condition, offering bright, stylish accommodation that is ready for immediate occupation. The well-proportioned layout comprises an entrance hall, an open-plan living/dining room, a modern kitchen, two spacious double bedrooms and a well-appointed bathroom. Large windows to both the east and west fill the apartment with natural light throughout the day, creating a bright and welcoming atmosphere. A contemporary colour palette and quality finishes further enhance the sense of space and comfort found throughout the home. To the rear, the apartment enjoys attractive views over Ballybrack Woods, providing a peaceful and private setting rarely found so close to the heart of Douglas. The property also benefits from a designated parking space. The location is second to none, with Douglas Village, shops, cafés, restaurants and a wide range of local amenities all within easy reach. Carrigaline, Cork City Centre and the South Ring Road network are all readily accessible, while excellent public transport links further enhance the convenience of this superb location. This outstanding apartment will appeal to first-time buyers, those looking to downsize, investors and anyone seeking a stylish, low-maintenance home in one of Cork's most sought-after residential locations. Early viewing is highly recommended.
Accommodation
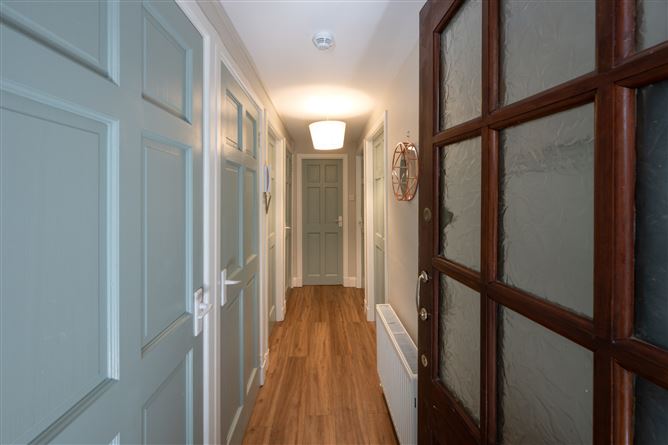
Entrance Hall - 1.10m x 4.25m Bright and inviting entrance hall gives access to all accommodation with features including timber laminate flooring and two storage spaces. Living/Dining Room - 5.03m x 3.59m Bright and spacious living/dining room finished with timber laminate flooring and a large window overlooking the west-facing gardens to the rear. Feature archways create a natural flow to both the entrance hall and kitchen. Kitchen - 4.55m x 2.23m Accessed through a feature archway from the living/dining room, the kitchen is fitted with a range of floor and eye-level units, a breakfast bar, electric oven and hob, dishwasher, fridge/freezer and washing machine. Timber laminate flooring continues seamlessly from the living area, while double French doors and a further window flood the room with natural light. Bedroom 1 - 4.15m x 2.96m Bright and spacious double bedroom finished with timber laminate flooring and a large front-facing window providing excellent natural light. Bedroom 2 - 4.13m x 2.87m Well-proportioned double bedroom featuring timber laminate flooring, built-in sliding wardrobes and a large front-facing window. Bathroom - 1.93m x 1.86m Fully tiled bathroom comprising a three-piece bath and shower suite, vanity wash hand basin and a side-facing window providing natural light and ventilation.
BER Details
BER: C3 BER No: 103164091 Energy Performance Indicator: 220.3 kWh/m2/yr
Negotiator
Mark Keohane



Date created: 13 Jul 2026Updated on: 14 Aug 2026