Description
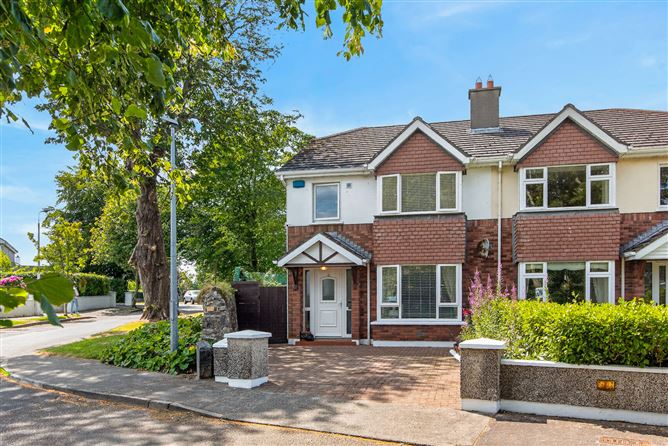
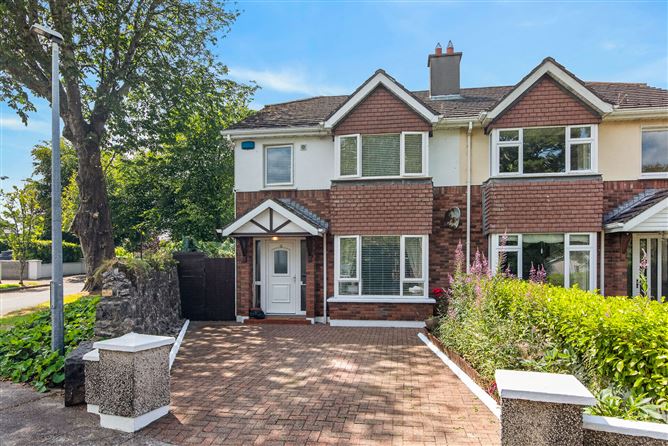
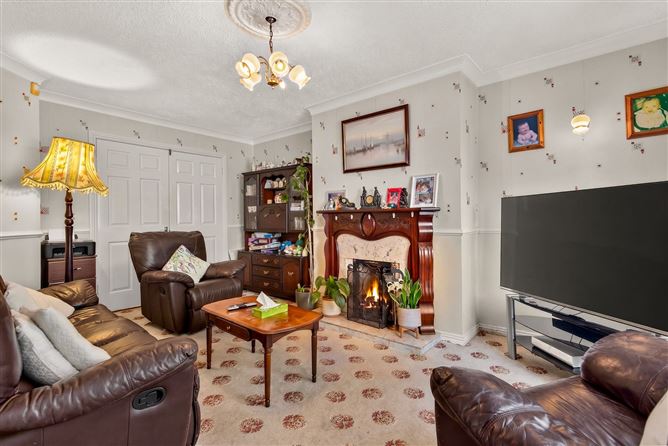
“Interested in this property? Sign up for mySherryFitz to arrange your viewing, see current offers, or make your own offer. Register now at SherryFitz.ie.A truly superb, well located spacious four bedroom semi-detached residence situated in a quiet mature setting just off the Pearse road in Sligo city.The sizeable accommodation totals 112 sq.m. / 1206 sq.ft. approximately & comprises on the ground floor of a welcoming entrance hallway with understairs wc, large sitting room with feature open fireplace, bay window & double doors to the dining room, well equipped kitchen with extensive range of fitted units, separate formal dining room with sliding door to the rear garden & a handy utility room.Upstairs are four sizeable bedrooms (one with ensuite) a well-equipped house bathroom and a large landing area with hotpress.The extra-large rear garden has great privacy and a sunny south west facing aspect bordered by beautiful natural stone walls that predate the houses themselves. As the house is the first house in the line it has the benefit of a larger garden to the rear & side. It has a sunny private paved patio that links well with the kitchen / dining room.The front has off street paved car parking & overlooks a beautiful mature parkland green area also giving great privacy to the property. This instantly appealing home boasts an excellent location within walking distance to Sligo city centre.Viewing highly recommended. Accommodation
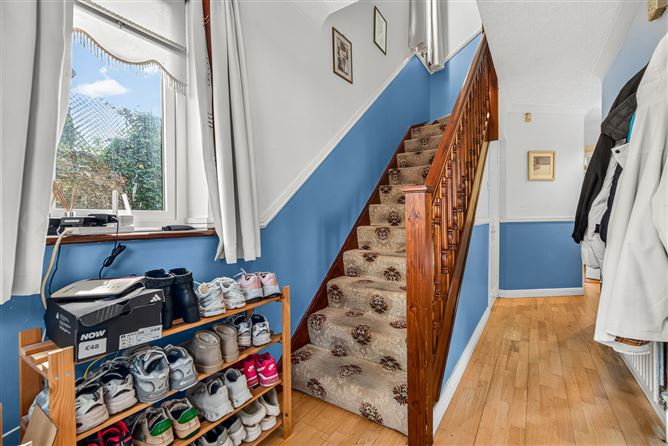
Entrance Hall - 4.7m x 1.7m
understairs wc & whb, coving, side window
Utility Room - 2.6m x 1.9m
plumbing for washing machine, side window, gas boiler
Kitchen - 4.9m x 2.6m
extensive range of fitted kitchen units, door to the rear garden, side window & rear window
Dining room - 4m x 2.8m
sliding patio door out onto sunny rear patio & garden, double doors to sitting room
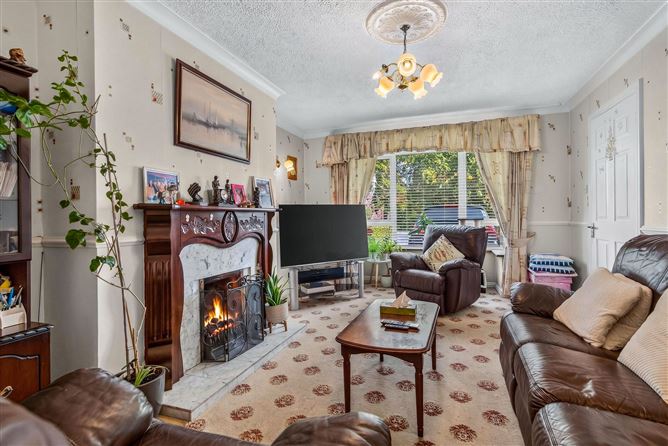
Sitting room - 5.9m x 3.6m
feature open fireplace, double doors to the dining room, bay window
Upstairs -
Landing - 3.5m x 2m
side window, hotpress
Bedroom 1 - 4.6m x 3.1m
built in double wardrobe, lovely views overlooking the marture green area to the front
Ensuite - 1.5m x 1.5m
wc, whb, shower, wall & floor tiling
Bedroom 2 - 3.2m x 2.2m
built in wardrobe
Bedroom 3 - 3.5m x 2.7m
Bedroom 4 - 2.7m x 2.3m
House bathroom - 2.2m x 1.6m
wc, whb, bath, wall tiling
Features
- GFCH
- Double glazed PVC windows
- Extra Large rear garden
- Natural stone boundary walls
- Paved car parking to the front
- Overlooking a mature parkland green area
- Walking distance to the centre of Sligo
BER Details
BER: C2
BER No: 101045805
Energy Performance Indicator: 182.8 Negotiator