Description
Interested in this property? Sign up for mySherryFitz to arrange your viewing, see current offers or make your own offer. Register now at SherryFitz.ie.
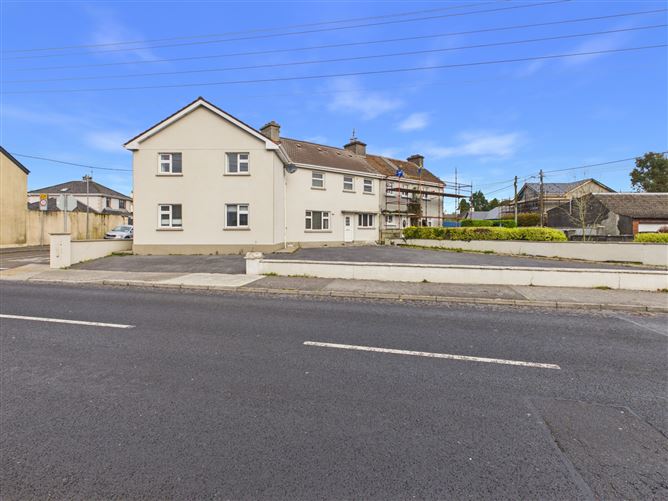
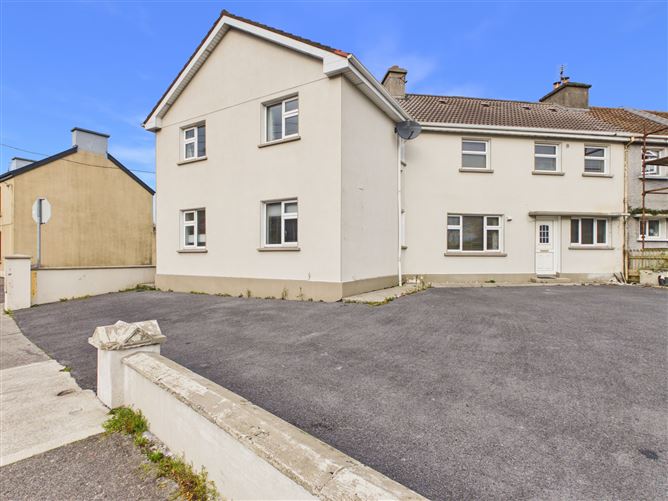
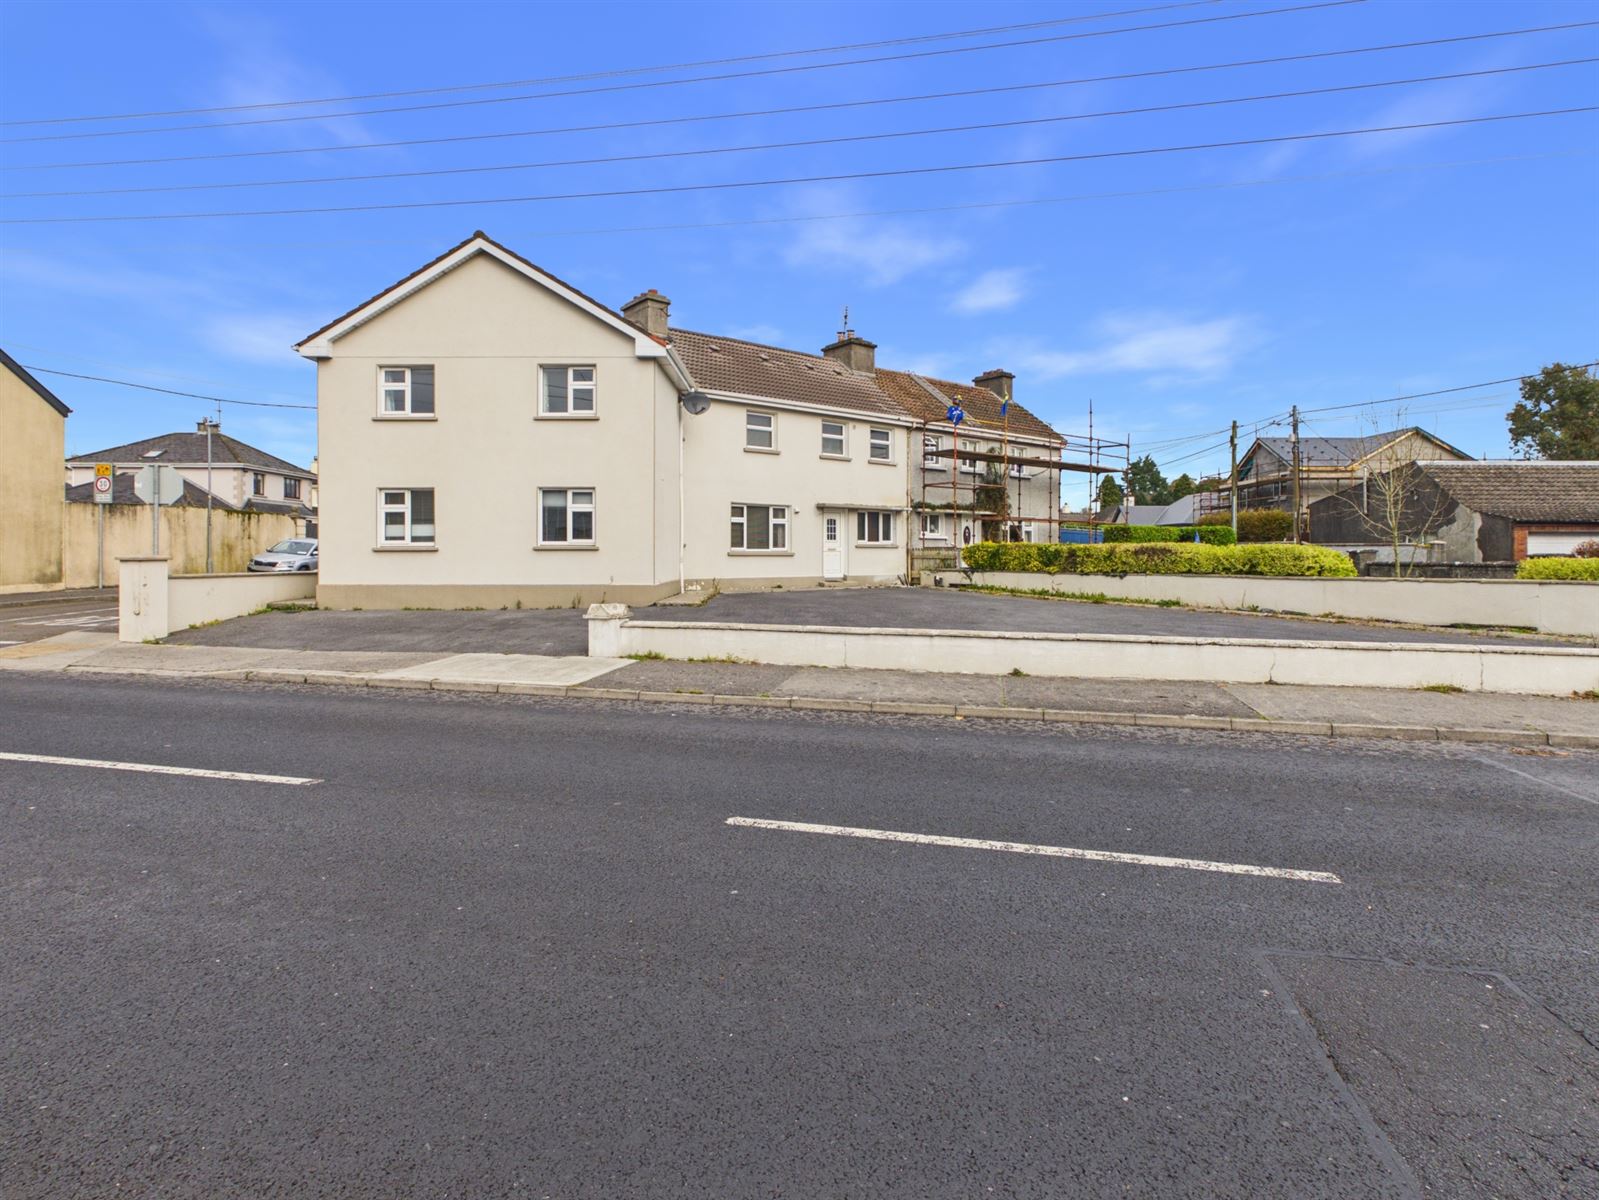
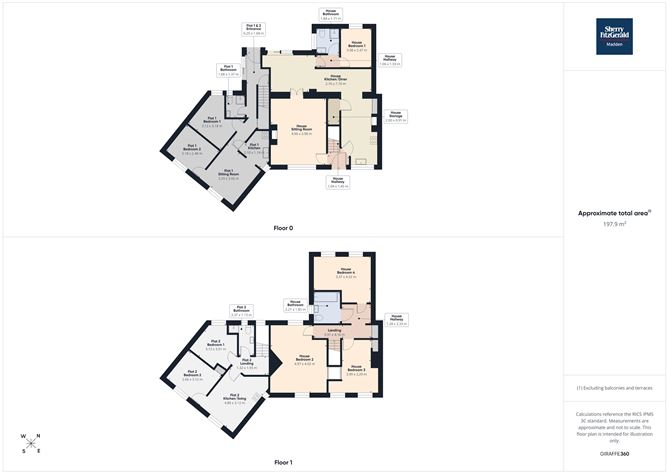
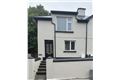
This centrally located property, situated in the heart of Loughrea town, offers an excellent opportunity for purchasers. The property comprises a four bed house, two separate two-bedroom apartments, providing a range of possibilities for refurbishment, investment or multi-generational living.
While the property is in need of repair and modernisation, it offers enormous scope for the discerning purchaser to renovate and reconfigure to their own taste and requirements. Its prime town-centre location is a particular advantage, with a host of local amenities, shops, schools, restaurants and services all within easy walking distance.
Whether you are an investor seeking a rental opportunity or a purchaser looking for a project with potential, this property presents an exciting opportunity in a highly convenient location.
For further information or to arrange a viewing please contact selling agent. Accommodation
House -
Hallway - 1.04m x 1.45m
Front aspect door, tile flooring
Sitting Room - 4.96m x 3.98m
Front aspect window, solid fuel stove with surround, wooden floor
Kitchen Dining Room - 2.76m x 7.70m
Front aspect window, rear aspect patio doors, wall and base units, solid fuel stove with feature brick surround, understair storage, tile and wooden floor
Ground Floor Bathroom - 1.84m x 1.71m
Side aspect window, whb/wc/electric shower, floor to ceiling tiles
Bedroom 1 (Ground Foor) - 3.08m x 2.47m
Rear aspect window, wooden flooring
First Floor -
Landing - 0.91m x 4.16m
Fitted storage, carpet flooring
Bedroom 2 - 4.97m x 4.02m
Front aspect window, fitted wardrobe, wooden floor
Bedroom 3 - 3.99m x 2.29m
Front aspect windows, fitted wardrobes, wooden floor
Bathroom - 2.21m x 1.85m
Side aspect window, whb/wc/bath, floor to ceiling tiles
Bedroom 4 - 3.37m x 4.32m
Rear aspect windows, carpet flooring
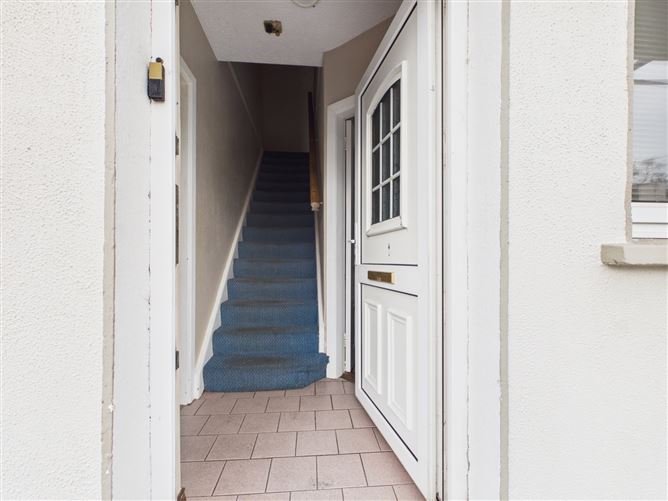
Flat 1 & 2 Entrance - 6.25m x 1.68m
Entrance to flat 1 ground floor and flat 2 first floor, patio door entrance, tiled floor
Flat 1 (Ground Floor) -
Sitting Room - 3.29m x 3.05m
Front aspect window, wooden floor
Kitchen - 2.10m x 1.14m
Front aspect window, wall and base units, tiled floor
Bedroom 1 - 3.12m x 3.18m
Rear aspect window, wooden floor
Bedroom 2 - 3.18m x 2.48m
Front aspect window, wooden floor
Bathroom - 1.68m x 1.37m
Rear aspect window, whb/wc/electric shower, tiled floor
Flat 2 (First Floor) -
Landing - 1.32m x 1.93m
Front aspect window, carpet flooring
Kitchen/Living Room - 4.80m x 3.12m
Dual aspect windows, wall and base units, tile and carpet flooring
Bedroom 1 - 3.13m x 3.01m
Rear aspect window, carpet flooring
Bedroom 2 - 2.66m x 3.12m
Front aspect window, fitted wardrobe, carpet flooring
Bathroom - 2.37m x 1.13m
Rear aspect window, whb/wc/electric shower, tiled floor
Garden -
Large driveway, side access to garden and flats, patio, shed
Features
- Heating: Oil central heating
- Services: All mains services
BER Details
BER: C2
BER No: 106878812
Energy Performance Indicator: 192.12 Negotiator