Description

Spacious, bright and upgraded in 2020. This two-bedroom apartment in the premium development of Carysfort Hall apartments is exceptionally large at 1047 sq.ft. / 97.30 sq.m. With a large living room overlooking the manicured grounds of Carysfort Hall, the complex is on the edge of Carysfort Park, with a playground and lake within.
UCD Smurfit Business School is located across the Park, while Blackrock Village is c. 1KM along Carysfort Avenue towards to the coast. An abundance of amenities are all in the Village, including several coffee shops (Bear Market, Coffee to Go, Insomnia, Vanilla Pod), numerous restaurants throughout the Village including Michelin-Starred Liath in Blackrock Market.
Transport is well-serviced in the area with several bus routes going north & southbound, DART station and easy proximity to N11 and M50 at J14 Leopardstown. Fully furnished. Accommodation
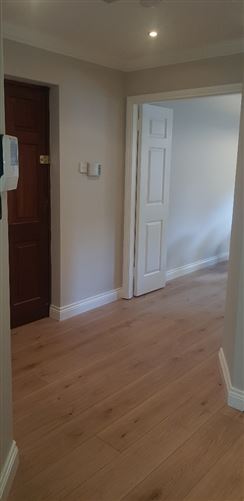
ENTRANCE HALL
With new wooden flooring.
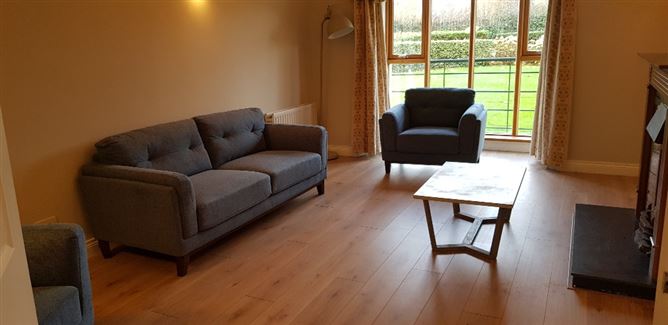
LOUNGE C. 5.67M X 3.72M

With fireplace and feature bay window
overlooking the manicured lawns of the
complex. New wooden flooring.

KITCHEN/DININGROOM C. 4.32M X 5.76M
Dining area: new wooden flooring, stylish new dining suite and feature lighting. Double French doors to patio terrace
Kitchen area: modern fitted floor and wall units, integrated kitchen appliances including Neff hob, fridge, new freezer, new dishwasher, new Samsung oven and new microwave.
UTILITY C. 1.97M X 16.10M
With Viessman Vitoclens combi gas boiler, washing machine, separate condenser tumble dryer. Larder shelving. Tiled floor.
BEDROOM NO. 1 C. 5.18M X 3.06M
With built-in wardrobe suite. New carpet. Double Juliet window overlooking lawns of the complex.
EN-SUITE C. 2.65M X 1.75M
With bath & thermostatic shower, WHB, WC & Bidet. Tiled walls & floor.
BEDROOM NO. 2 C. 4.04M X 2.87M
Fitted double wardrobes. New carpet flooring.
MAIN BATHROOM C. 1.78M X 2.48M
With bath & thermostatic shower, WHB & WC. Tiled floor and walls.
SUN TERRACE C. 1.50M X 5.76M
With a south-facing aspect overlooking the front gardens, with terracotta tiling and private gate to the manicured front gardens. Features
Large 2-bedroom apartment of 1047 sq.ft./97.3 sq.m.
Combi- gas boiler with instant hot water and Hive remote control
West-facing patio
Manicured gardens
Private garage included
Parking
on edge of Carysfort Park
c. 1KM from Blackrock Village, DART, amenities BER Details
BER: C3 BER No.113069140 Energy Performance Indicator:207 kWh/m²/yr Directions
Travelling westbound up Carysfort Avenue, pass through traffic lights at On the Platter shop. Continue along, passing Smurfit Business
School. Take next right turn into Carysfort Park. Take first turn into Carysfort Hall.