Description
Sherry FitzGerald Geraghty are delighted to bring to the market this versatile Industrial Unit in a well established commercial Location.
An excellent opportunity to acquire a highly functional industrial unit extending to a generous floor area, ideally suited to a wide range of commercial, warehousing, distribution or light industrial uses. Positioned within the well-established Ashbourne Industrial Estate, the property benefits from excellent accessibility and a practical layout that can accommodate a variety of business operations.
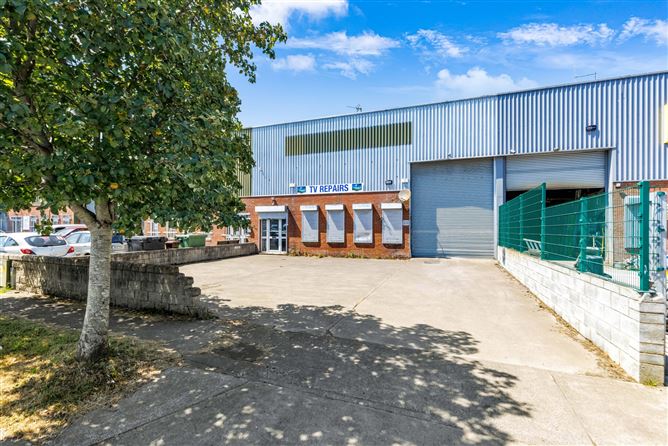
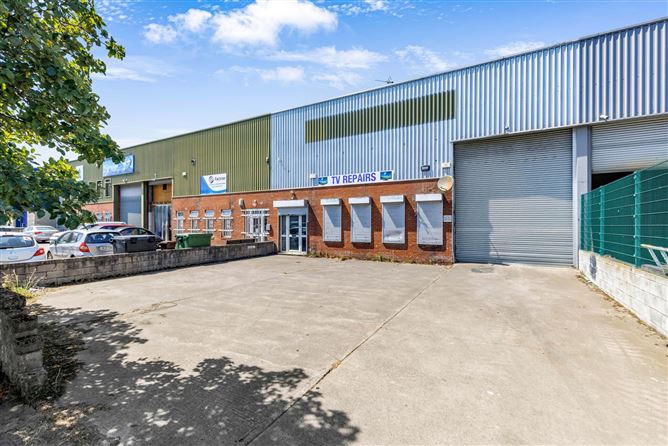
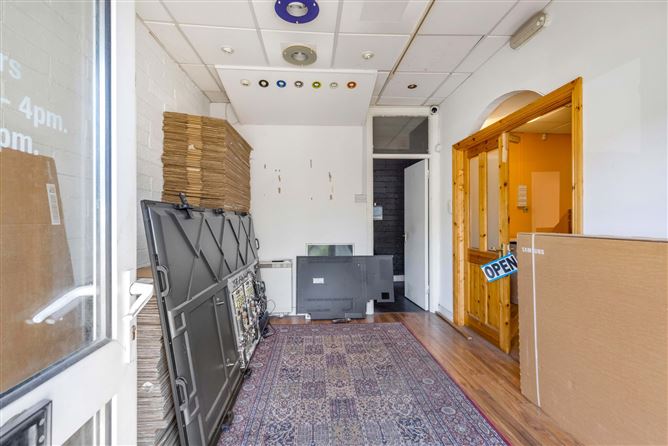
The property features a spacious warehouse with full-height roller shutter access, complemented by a dedicated front reception area and office suite with its own independent entrance, allowing customer-facing operations to remain separate from warehouse activities.
Internally, the unit is arranged over two levels and includes two toilet facilities, generous under-stairs storage, and both original internal stairs and a metal staircase. The original staircase has been enclosed but could easily be reopened, providing flexibility for future reconfiguration.
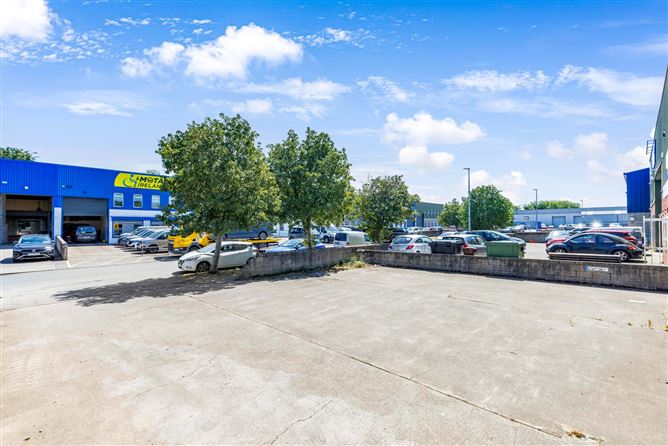
Externally, a substantial concrete forecourt provides excellent off-street parking, loading and turning space, with convenient access directly to the warehouse via the roller shutter door.
This adaptable industrial property combines practical warehouse accommodation with quality office facilities, generous parking and excellent transport links, presenting an outstanding opportunity for a wide range of commercial occupiers or investors.
Interested in this Unit Contact Gillian at Sherry FitzGerald Geraghty on 01 835 0577. Accommodation
Accomodation -
The accommodation has been thoughtfully arranged to separate administrative and operational functions.The front of the building comprises a welcoming reception area and private office, accessed independently from the main warehouse, making it ideal for businesses requiring customer interaction while maintaining security within the warehouse.The warehouse provides excellent clear-span working space with roller shutter access for deliveries and storage. Ancillary accommodation includes two WC facilities, under-stairs storage and first-floor accommodation accessed via a metal staircase, while the original staircase remains in place behind a partition and could be reinstated with minimal work.
Internal Layout -
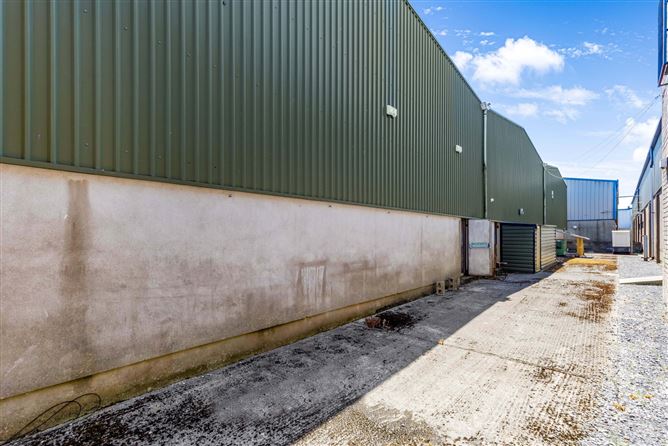
Ground Floor; Reception area, Office, WC, Open plan warehouse, Roller shutters, Metal staircase, Storage space, Fire saftey doors open to lane way ** First Floor;Warehouse partitioned into three spaces, Load bearing***********************************************************Estimated Annual Management Fees Standard Industrial Estate Rate: (0.18 0.24 per sq. ft.)
Site -
This site is rectangular in shape. Entire 492 m2 / 5,296 sq ft Approx.
Zoning -
The property is situated in an area which is zoned under the Meath County Council Development Plan 2021 2027 as zone E2: “General Enterprise and Employment - To provide for the creation of enterprise and facilitate opportunities for employment through industrial, manufacturing, distribution, warehousing and other general employment/enterprise uses in a good quality physical environment”
Location -
Ashbourne Industrial Estate is one of the area's most established business parks, home to a wide variety of successful commercial and industrial occupiers. The location enjoys excellent connectivity to the M2 Motorway, M50 and Dublin Airport, making it an ideal base for businesses serving Dublin, Meath and the wider Leinster region.
Features
- Prime industrial unit in a sought after commercial estate
- Spacious warehouse with full-height roller shutter access Fob-controlled roller shutters
- Separate front reception and office with independent entrance
- Two independent entrances offering operational flexibility
- Two toilet facilities
- Fire safety stairs
- Original staircase retained and can be reopened if required
- Large concrete forecourt suitable for parking and loading
- Market Rent 3,000 per month
- Extremely accessible location
- Mains Water
- Short distance from The Pillo Hotel
- Suitable for owner occupiers, investors or a range of industrial and commercial uses
BER Details
BER: E2
BER No: 800657454
Energy Performance Indicator: 774 kWh/m2/yr 2.49 Negotiator