Description
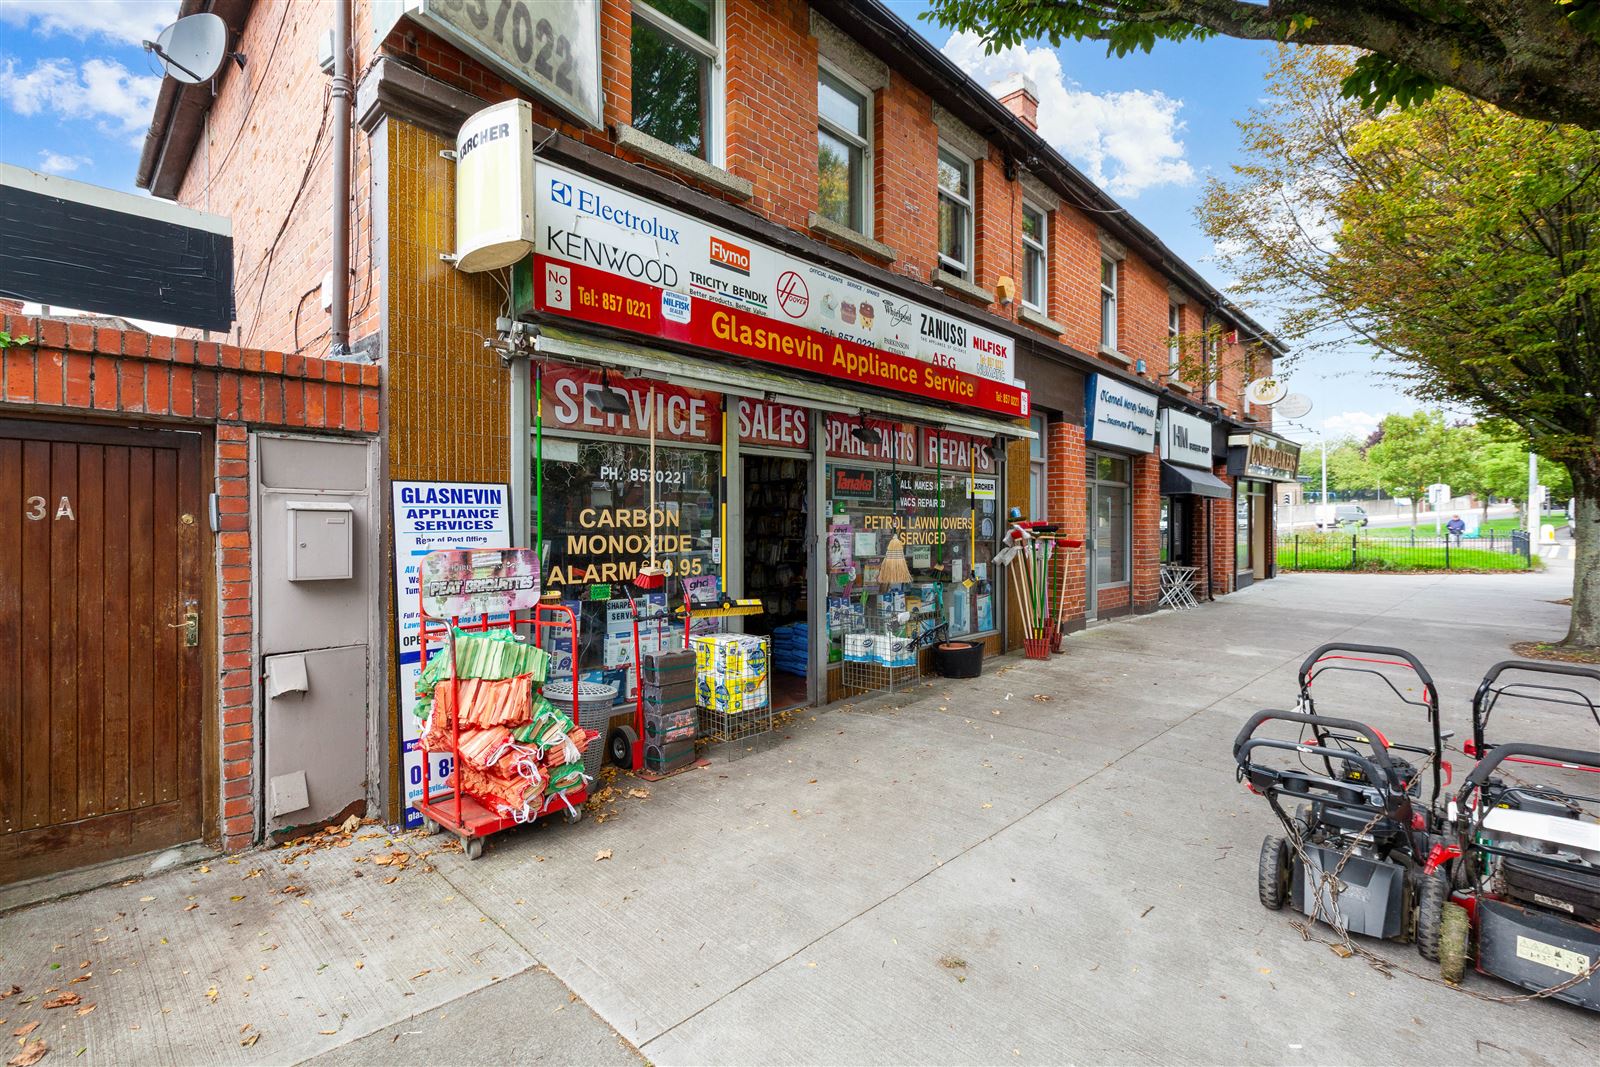
DNG are delighted to introduce to the market number 3 Saint Mobhi Road, Glasnevin, Dublin 9. A superb investment opportunity in a highly desirable location in the heart of Glasnevin. The accommodation briefly comprises: hallway, 6 bedrooms, 3 kitchens, 2 reception rooms, 3 bathrooms, 2 x wc, Clinic, office and retail unit. The property is exceptionally bright and spacious, in impeccable condition with a mix of modern and mid Century features. The property provides an excellent opportunity to receive a high rental situated in a mature residential enclave. Viewing is very highly recommended. Accommodation
Accommodation
Hall - 3.8m x 1.8m
Middle door access to entrance hallway with T&G floors and original staircase to first floor
Stairs and landing - 3.3m x 4.2m
Above retail units allowing access to 5 bedroom, living room, kitchen and two bathrooms
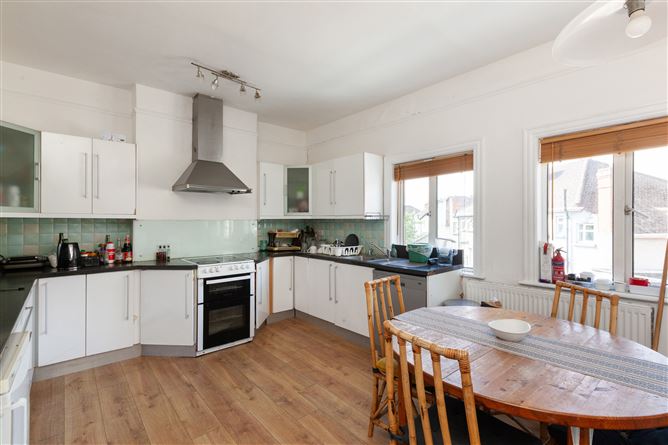
Kitchen/dining room - 4.6m x 3.8m
Modern fully fitted kitchen/dining room on first floor with laminated wood floors and wall tiling
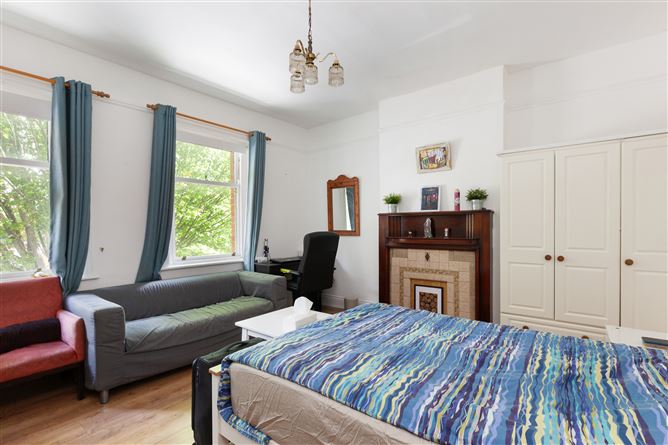
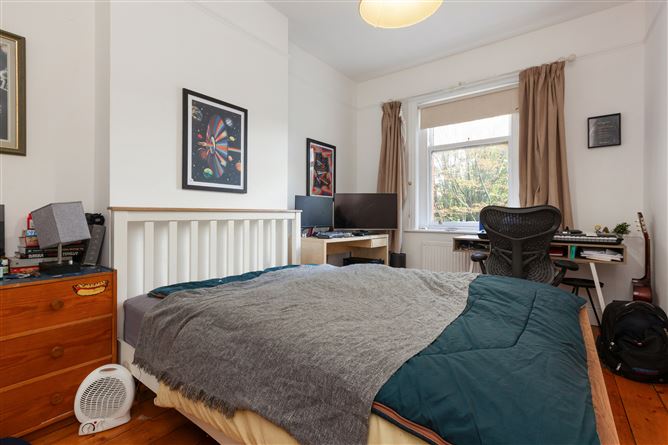
Bedroom 1 - 4.8m x 4m
Front main bedroom with laminated wood floors, picture rails and original Mahogany and tiled wood floors
Bedroom 2 - 4m x 2.35m
Front bedroom with T/G wood floors and quality built in wardrobes
Bedroom 3 - 2.9m x 2m
Back bedroom with solid wood floors, modern and original built in wardrobes
Bedroom 4 - 4m x 2.8m
Front double bedroom with T/G floors and large original built in wardrobe
Bedroom 5 - 5.1m x 4.5m
Attic room with T/G wood floors
Bedroom 6 - 4.3m x 2.6m
Double bedroom on ground floor to rear with laminated wood floors and recessed lighting
Living Room - 5.8m x 4.5m
Attic living area with dormer window, T/G floors and 2 x Velux windows
Bathroom 1 - 2.2m x 1.5m
Top floor Cubicle Triton Shower, wc and whb with wall tiling and laminated wood floors
Bathroom 2 - 2.7m x 2.1m
Bathroom on first floor with bath, cubicle shower, wc and whb floor and wall tiling
Bathroom 3 - 2.2m x 1.36m
Bathroom on ground floor to rear - Tiled throughout- Triton cubicle shower, new wc and new whb with under sink storage- recessed light- access to bedroom and separate access to clinic
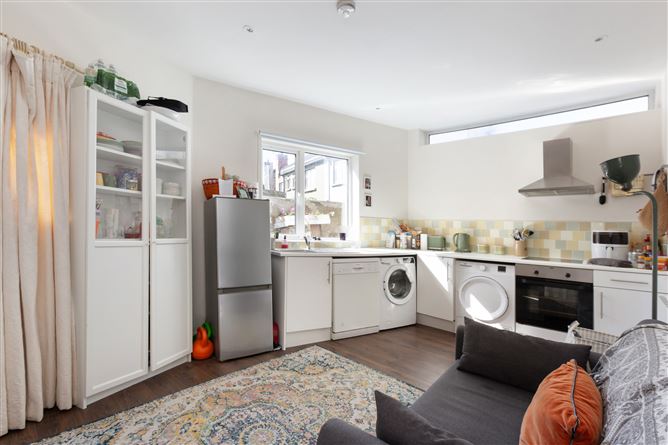
Kitchen 2 - 5.5m x 3.46m
Kitchen/dining/living area on the ground floor to rear Stylish fully fitted kitchen with laminated wood floors and wall tiling - recessed lighting and access to rear/side garden
Kitchen 3 - 4.4m x 1.8m
Galley style fitted kitchen units with wall tiling and vinyl floors
Hallway 2 - 2.8m x 1.76m
Ground floor hallway to rear with laminated wood floors and Velux window - access to Side and rear garden
Clinic - 5.2m x 3.3m
Clinic to rear on ground floor with laminated wood floors Suitable for a variety of uses
Office - 25 sq.m
Front office with Laminated wood floors - Store room with aminated wood floors and WC off storeroom with whb and wc
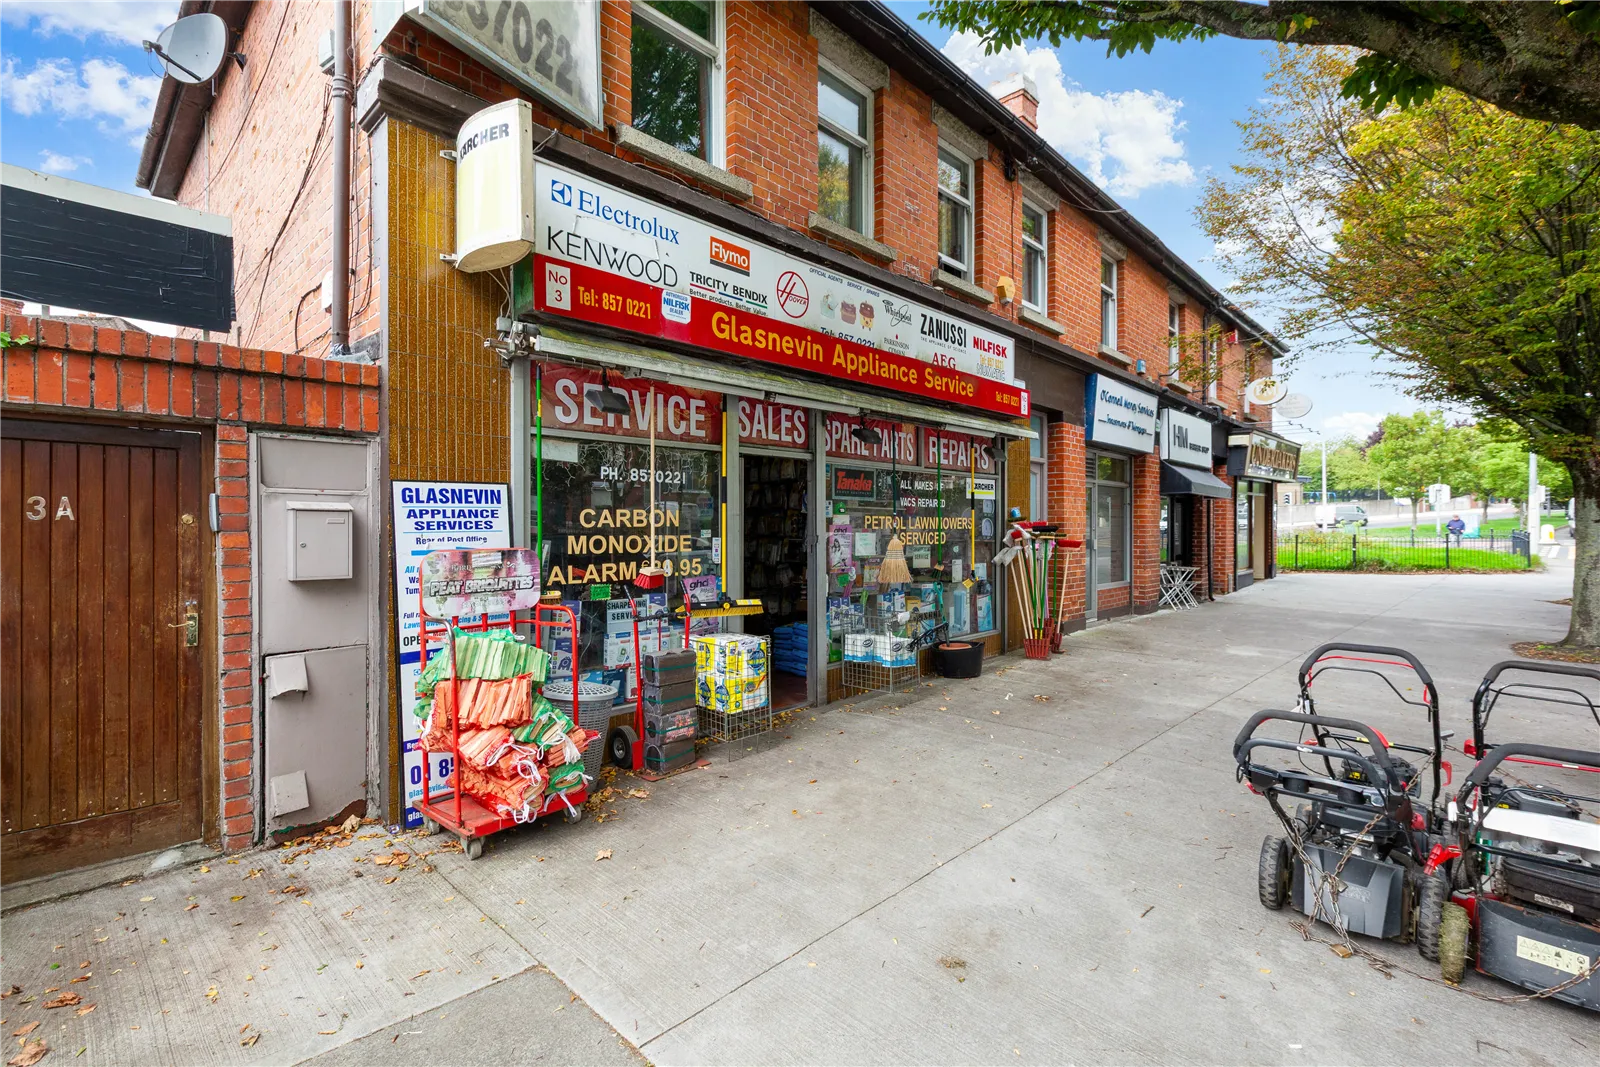
Retail unit - 49sq.m
Currently occupied as a hardware store - shop front, 6.5m x 5.6m with floor tiling - Store room and wc 5.6m x 2.6m Features
Investment Property
6 bedrooms
3 Kitchens
2 reception rooms
3 bathrooms
Clinic
Office
Retail unit
2 x wc
Attic conversion
Situated between Griffith Avenue and Ballymun Road
Adjacent to Bon Secour Hospital and the Met office
Opposite Albert College Park
10 minute walk to the Botanic Gardens
Close to St Pat's Drumcondra and DCU
Easy access to M50, Dublin Airport and City Centre
BER Details
BER: E
BER No: 119938710
Energy Performance Indicator: 290.35 BER Details
Directions
Situated at the Junction of Griffith Avenue/Ballymun Road and Saint Mobhi Road - see DNG for sale board Viewing Details
Viewing by appointment contact DNG 018300989