Description
Accommodation
Features
BER Details
Show more...

| Beds | |
| Price | €1,200,000 |
| Property Type | Investment Property |
| Size | 270 meters2 |
| Energy Rating | BER-Exempt |
| Refreshed on | Sep 25, 2026 |
| Eircode | K36 HN96 |
| Group Name | Corry Estates |
| Sales License Number | 001437 |
Description
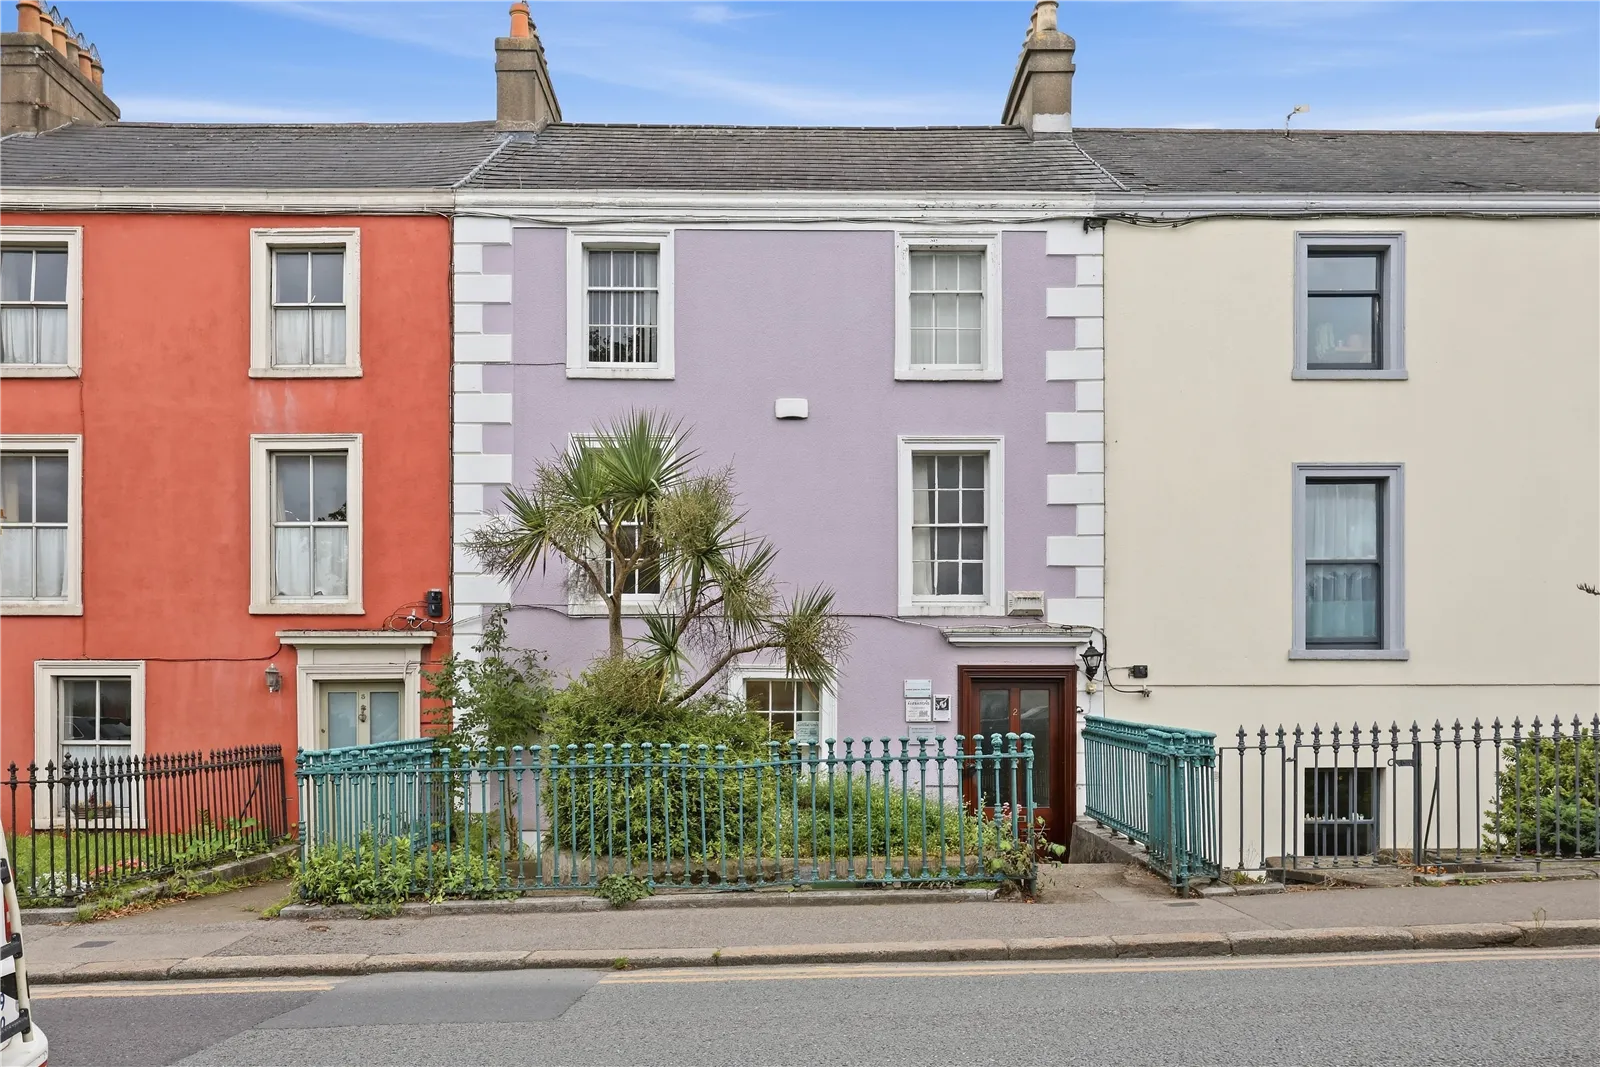
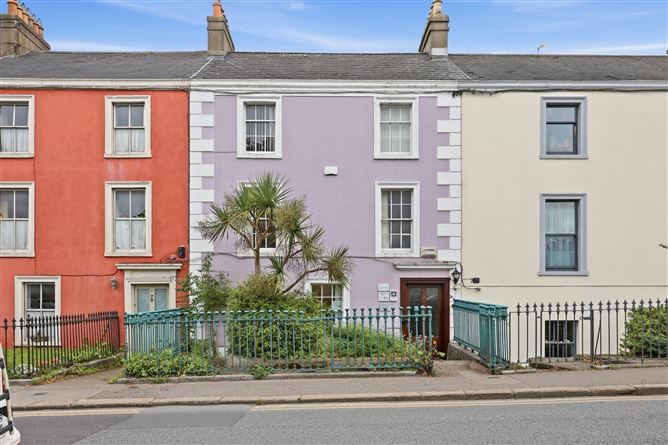
Corry Estates are delighted to bring 2 Castle Terrace to the market. A magnificent period building set over 3 floors and currently laid out in office accommodation with the added benefit of parking to the rear of the building. The ground floor of the building is fully let on long term leases and comes with vacant possession on first and second floor level. Office 1 is let on a new 10 year lease from the 1st of May 2026. The second office is let on a new 20 year lease from the 1st of December 2025 and the third office is let on a new 10 year lease from the 1st May 2026. The total passing rent is €42,560. The building would make an ideal investment with further rental income to come from the vacant first and second floor levels and potential development opportunity to the rear of the property subject to planning permission. It might also suit an owner occupier to move in to the first and second floor while benefiting from rental income from ground floor level. Perfectly located in the centre of Malahide Village directly across from the entrance to Malahide dart station the location could not be better. Benefiting from all possible amenities on your doorstep including a host of shops, cafes, restaurants and transportation bus links to Dublin city centre and Malahide Dart station. Viewing comes highly recommended.
Accommodation
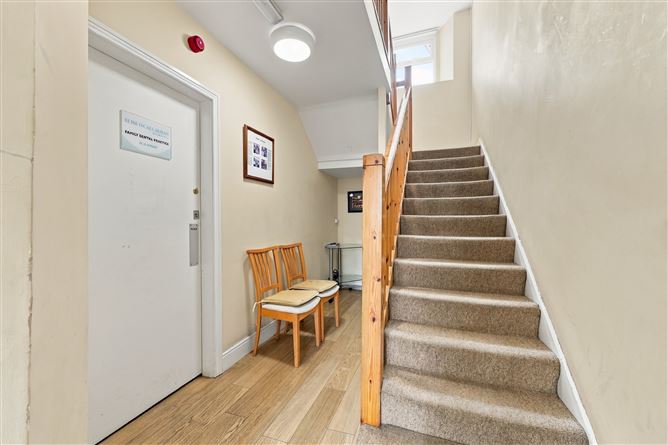
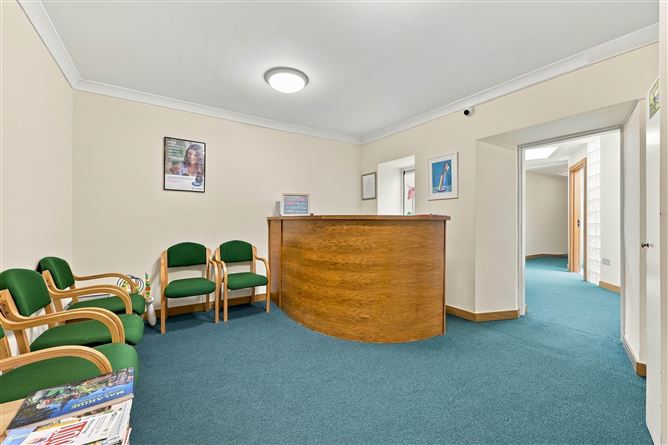
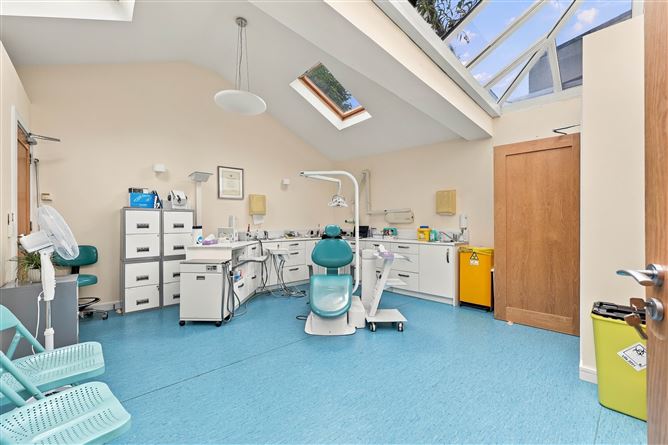
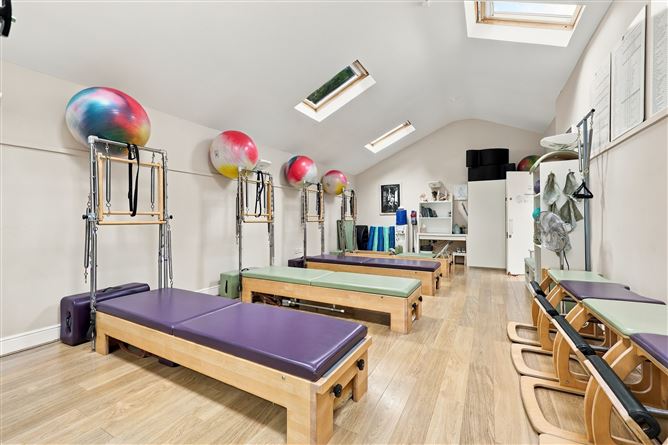
Reception Hall 8.17m (26'10") x 1.29m (4'3") Laminate flooring. Office/Room 1 3.36m (11'0") x 5.33m (17'6") Laminate flooirng. Office/Room 2 Reception 3.76m (12'4") x 4.43m (14'6") Hall 6.13m (20'1") x 1.09m (3'7") Studio 5.36m (17'7") x 4.69m (15'5") Kitchenette 1.99m (6'6") x 1.34m (4'5") Store Room 2.96m (9'9") x 1.48m (4'10") Back Hall 6.72m (22'1") x 1.17m (3'10") 3 X W.C’S 3.82m (12'6") x 6.76m (22'2") Male / Female / Disabled Office/Room 3 8.91m (29'3") x 4.55m (14'11") Laminate flooring. 5 X Velux windows. Double doors lead to rear of building. 1st Floor: Landing 3.93m (12'11") x 1.86m (6'1") Office 1 3.35m (11'0") x 6.78m (22'3") Feature marble fireplace. Ceiling Coving. Office 2 3.98m (13'1") x 3.73m (12'3") Cast iron fireplace. Inner Hall & W.C. 3.61m (11'10") x 0.89m (2'11") 2nd Floor: Landing 4.15m (13'7") x 2.07m (6'9") Office 1 3.36m (11'0") x 6.76m (22'2") Feature cast iron fireplace. Laminate flooring. Office 2 4.24m (13'11") x 3.5m (11'6") TV point. Inner Hall & W.C. 3.61m (11'10") x 0.89m (2'11") Outside: Railed plot to front. Rear access with parking for several cars
Features
Tenants Not Affected A magnificent period building set over 3 floors Added benefit of parking to the rear of the building Perfectly located in the centre of Malahide Village Directly across from the entrance to Malahide Dart station BER Exempt Gas fired central heating
BER Details
BER: Exempt


Date created: 25 Sept 2026Updated on: 25 Sept 2026
