Description
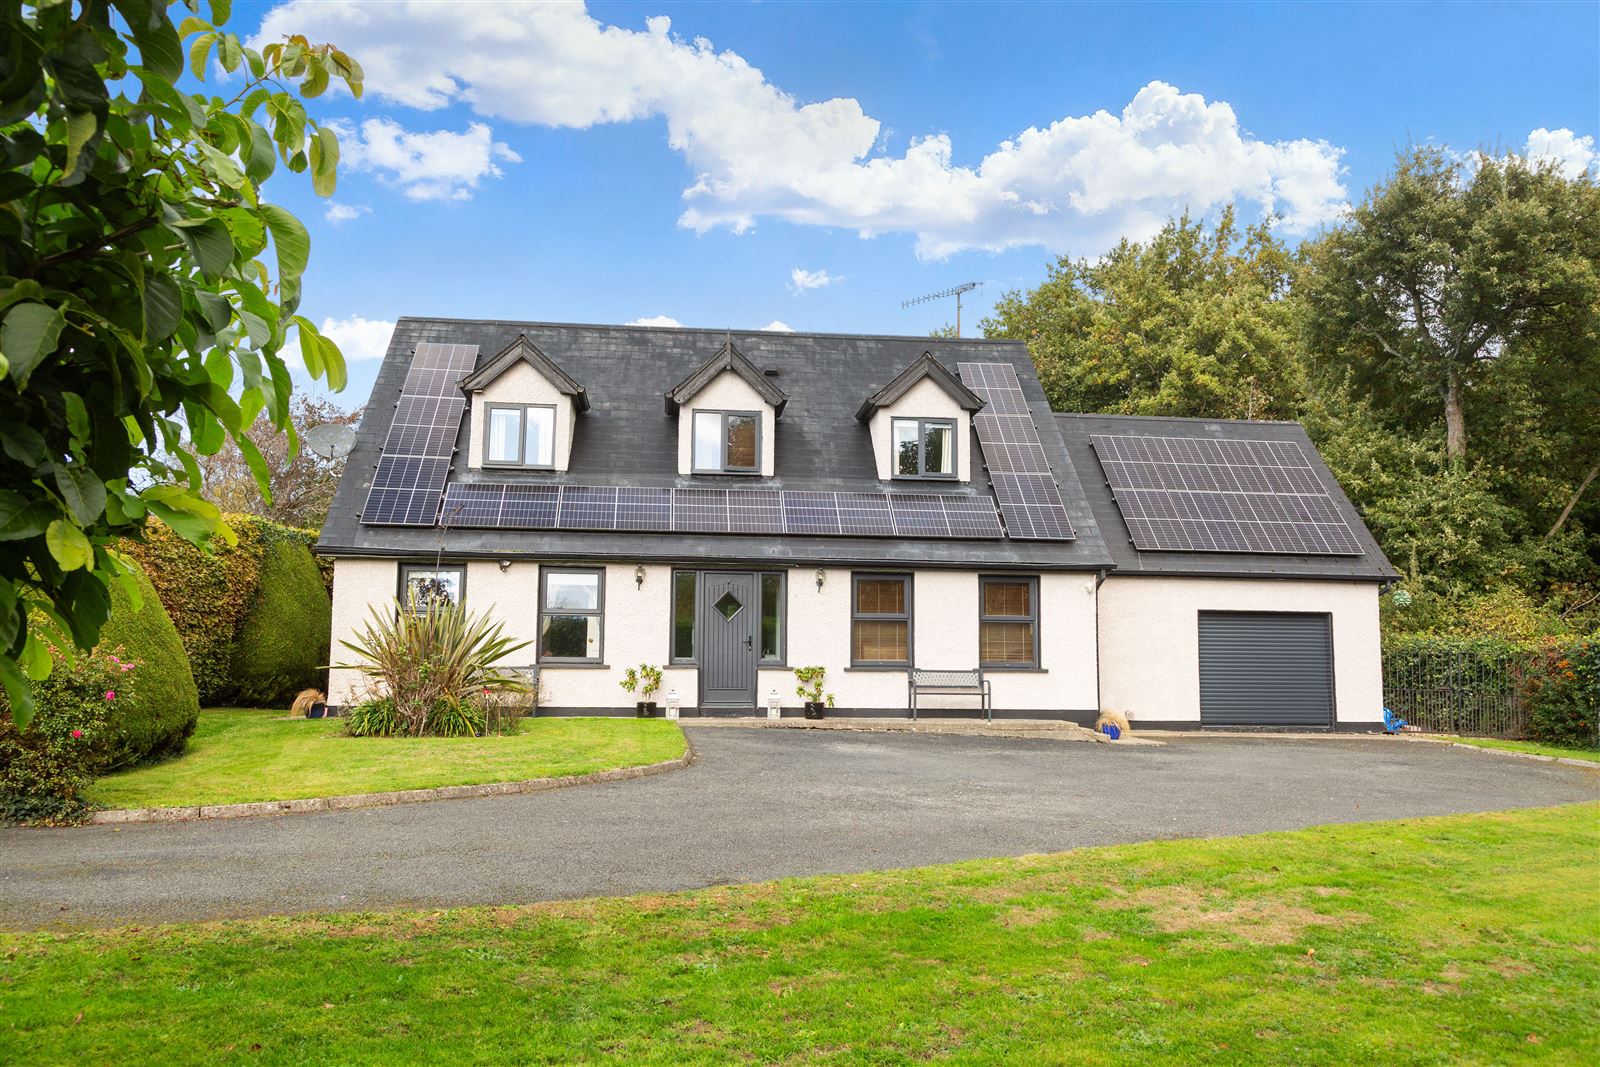
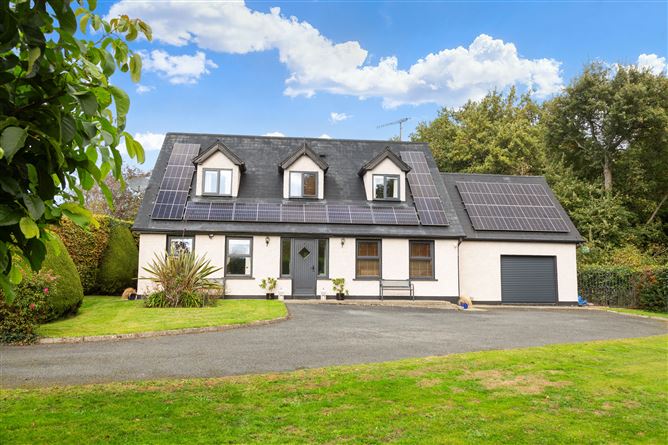
McGovern Estates is delighted to present “Woodview” , 20 Kilquade Hill, an imposing four-bedroom detached residence set behind
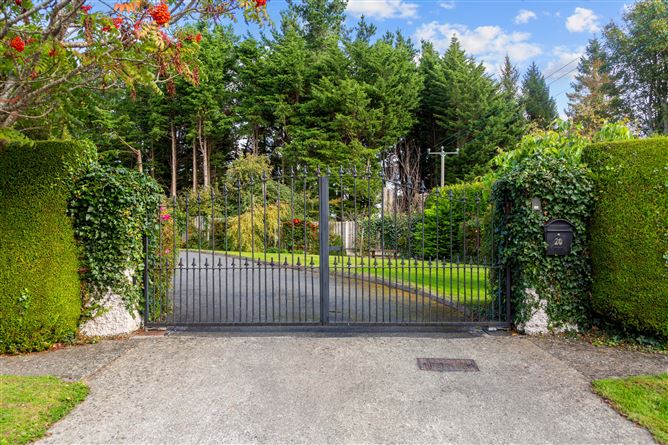
electric gates in a private cul-de-sac position within the small and highly sought-after Kilquade Hill development.
Extending to approx. 242.8m² (2,613 sq.ft), this beautifully presented home has been thoughtfully upgraded by the current owners and boasts a B3 Building Energy Rating. Upgrades include an extensive 20-panel solar system installed in 2022 with three 5-kilowatt batteries upgraded in 2026, spray-foam insulation to the attic and eaves, and replacement double glazed windows and compositedoors throughout, giving the discerning buyer a modern, energy-efficient home designed to keep running costs to a minimum.
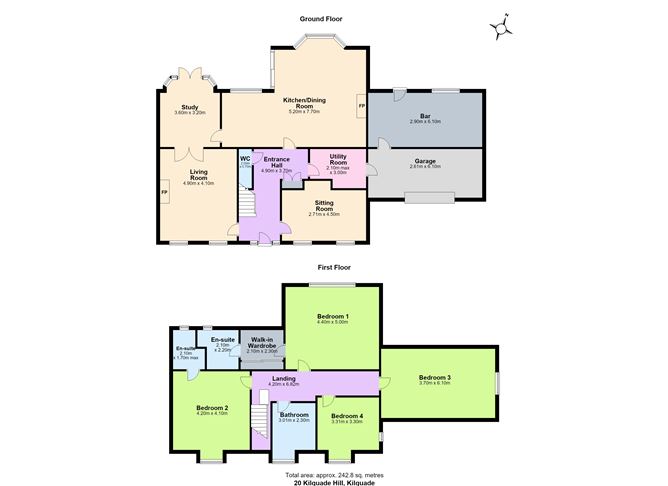
The accommodation is generous and well balanced. Three elegant reception rooms include a living room centred around a feature gas stove and a study with double doors opening onto the garden. The heart of the home is the bespoke shaker-style kitchen/dining room, complete with a white marble-topped island, Rangemaster cooker and multi-fuel stove, the perfect setting for both family life and entertaining. Four well-proportioned bedrooms include two with en suites, the main bedroom with a walk-in wardrobe. Adding further appeal, a converted bar off the garage, warmed by a pot-belly stove, offers a superb space to host friends.
Outside, the private, multi-aspect 0.37 acre site is a true highlight, enjoying south and west sun across mature, beautifully
landscaped gardens. A sunken seating area beside a feature pond creates an idyllic spot for long summer evenings, while newly
installed timber fencing ensures privacy. To the front, electric gates open onto a driveway rising to the house with ample parking for multiple cars. Ideally positioned within walking distance of Druids Glen Hotel and Golf Resort, Woodview represents a rare
opportunity to acquire a substantial family home in one of North Wicklow's most enviable settings. McGovern Estates highly
recommends an internal viewing to fully appreciate all this wonderful home has to offer.
Kilquade is a small enclave set between Delgany, Kilcoole and Newtownmountkennedy, and home to the Arboretum and National
Garden Exhibition Centre, with its show gardens and café, just a short drive away. The shops, restaurants, schools and services of
Kilcoole, Newtownmountkennedy and Delgany are all within 5 to 10 minutes' drive, while Greystones and its DART station are just 7 minutes away, ideal for those commuting to Dublin. Druids Glen Hotel and Golf Resort, with its golf, spa and leisure facilities, is within walking distance. The village sits in a stunning location between the coast and the Wicklow Mountains, with the beaches at Kilcoole, Newcastle and Greystones all close by. Accommodation
Entrance Hall
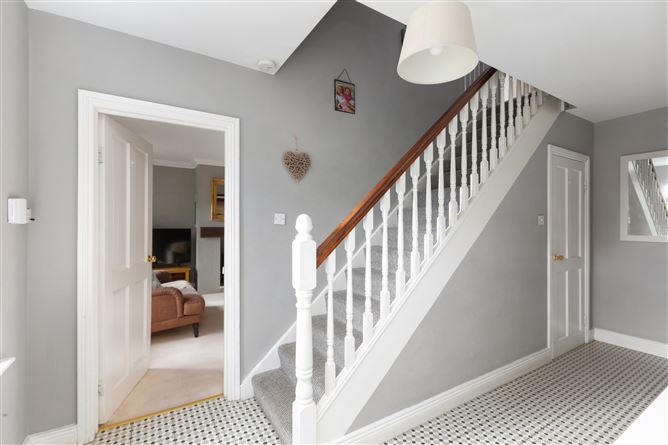
Tiled flooring. Carpeted stairs to landing, timber radiator cover, storage for shoes, door to utility room, door to WC, alarm panel,
smoke alarm.
Sitting Room
Solid oak wood flooring. Two large windows with south-facing aspect to front, dado rail, TV point.
Living Room
Carpeted flooring. Feature gas stove with solid wood mantel and ornate stone hearth, two large windows with south-facing aspect to front, double doors to study, wood panelling, decorative coving.
Kitchen / Dining Room
Wood-effect tiled flooring. Bespoke shaker-style kitchen with extensive wall and floor units, island with white marble worktop and breakfast bar, multi-fuel stove with solid wood mantel and brick hearth, Rangemaster cooker, integrated stainless steel sink with storage under, bay window overlooking rear garden, sliding door to patio, door to study.
Study
Carpeted flooring. Bay window with double doors to rear garden, double doors to living room, feature ceiling centrepiece.
Utility Room & Garage
Tiled flooring. Plumbed for washing machine/dryer, cloak area, door to garage with roller door to off-street parking to front and door to bar.
Bar
Laminate wood flooring. Feature pot- belly multi-fuel stove, extensive fitted bar with taps and storage behind and under, composite door to rear garden.
Landing
Carpeted flooring. Large window, attic access via Stira stairs, recessed lighting, smoke alarm.
Bedroom 1
Carpeted flooring. Walk-in wardrobe with sliding wardrobes leading to ensuite, large window overlooking rear garden, smoke alarm.
Ensuite
Fully tiled en suite with mains power shower, pedestal wash hand basin with wall mirror and shaver light over, WC, window, recessed lighting.
Bedroom 2
Carpeted flooring. Feature dormer window with south-facing aspect to front, eaves storage, door to ensuite, recessed lighting, smoke alarm.
Ensuite
Fully tiled en suite with mains power shower, pedestal wash hand basin with wall mirror over, WC, window, recessed lighting.
Bedroom 3
Carpeted flooring. Feature gable- end window overlooking mature trees and Kilquade House and gardens, two eaves storage areas, recessed lighting, smoke alarm.
Bedroom 4
Carpeted flooring. Dual-aspect windows to front and side, recessed lighting, spotlighting, smoke alarm, attic access.
Family Bathroom
Tongue and groove solid wood flooring. Bath with telephone hand shower, wood-panelled walls, pedestal wash hand basin, WC,
dormer window, recessed lighting.
Rear Garden
Private, beautifully landscaped garden with south and west aspect. Extensive lawn with mature hedging and shrubs, feature sunken seating area with ornate brick wall surround, feature pond and water feature with integrated protective safety grate,
patio with access to kitchen and dining room, recently installed timber fencing on concrete posts and base, gated side access on both sides.
Front Garden
Electric gated entrance with driveway rising to house and off- street parking for multiple cars, lawn with mature shrubs and hedging. Features
Imposing four-bedroom detached home in a highly sought-after private cul-de-sac in the exclusive Kilquade Hill development
20-panel solar system on south-facing roof, installed 2022, with three 5-kilowatt batteries upgraded 2026
Building Energy Rating: B3
Spray foam insulation to attic and eaves
All windows and doors replaced with double glazing and composite doors
Bespoke shaker-style kitchen with white marble-topped island and Rangemaster cooker
Three reception rooms, including living room with gas stove
Two bedrooms with en suites, main bedroom with walk- in wardrobe
Converted bar with pot-belly multi-fuel stove, accessed from the garage
Private multi-aspect site of approx. 0.37 of an acre with south and west sun
Sunken seating area and feature pond with protective safety grate
Recently installed timber fencing on concrete posts
Electric gated entrance, parking for multiple cars and garage with roller door
Gated side access on both sides
Within walking distance of Druids Glen Hotel and Golf Resort
Owner occupied BER Details
Directions