Description
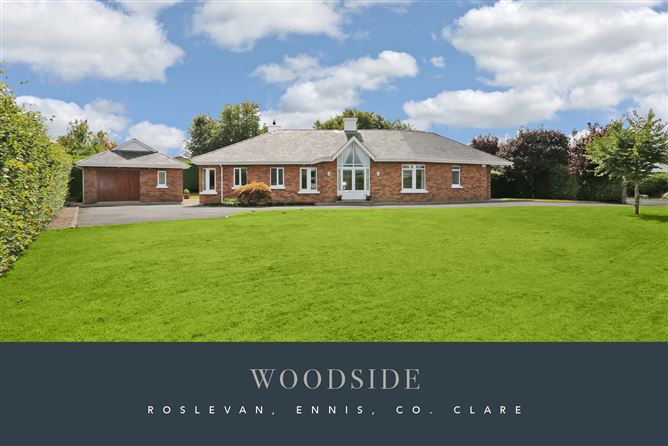
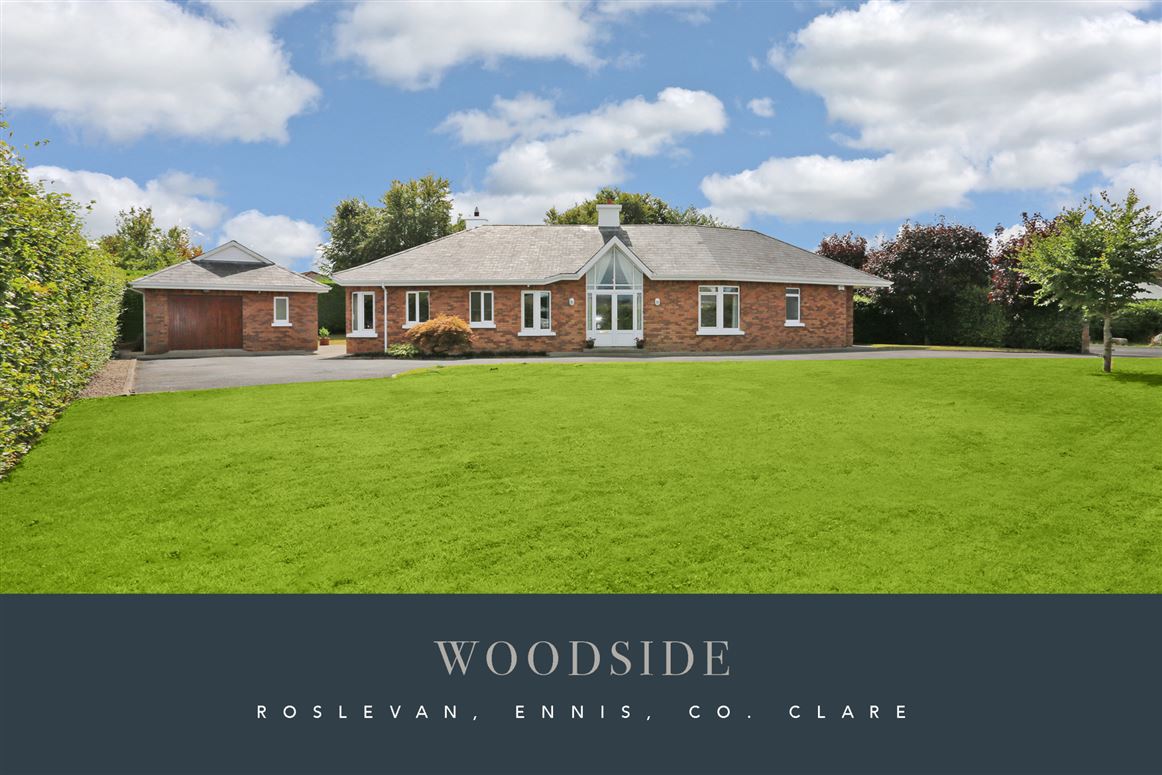
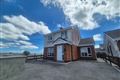
Sherry FitzGerald McMahon are delighted to bring to the market this impressive four-bedroom, architecturally designed brick-built bungalow, set on a private and mature 0.395-acre site. Designed by Hassett Leyden + Associates and built in 1997 by Pat Keogh Construction, this fine family home combines generous proportions, excellent natural light and a well-considered layout ideally suited to modern family living.
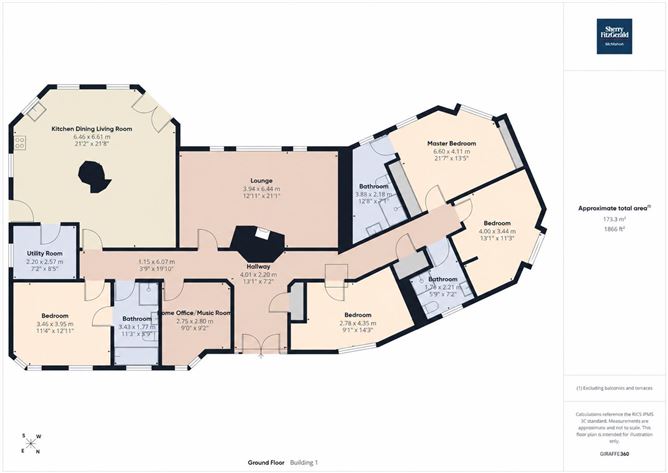
At the heart of the home is the superb open-plan kitchen, dining and living space, featuring a Stanley coal/log/turf-burning stove and double doors opening directly onto the rear patio. A central lounge provides an elegant additional reception space, with large rear-facing windows overlooking the gardens and a striking Cheminees Philippe log-burning stove. The accommodation is complemented by four well-proportioned bedrooms, with both the main and guest bedrooms enjoying en suite facilities. Three bathrooms have been upgraded since 2019, while the main bedroom features two Lomi Design fitted wardrobes. A home office/music room further enhances the accommodation.
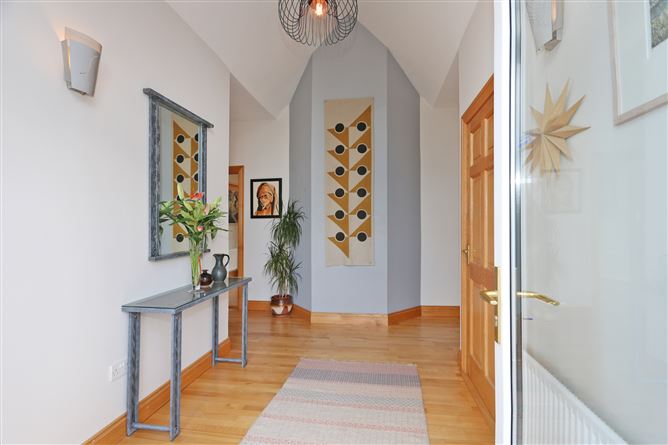
Quality finishes are evident throughout, including solid maple flooring to the living room, lounge, one bedroom, hall and study, together with solid Irish red oak doors, skirting and architraves. Further features include zoned oil-fired central heating with condenser boiler and radiators throughout, including the utility room. The insulated garage and utility area offer excellent potential for ancillary living accommodation within the garage block, subject to planning permission, while a partially floored attic provides useful additional storage. The property is serviced by a Bio Cycle wastewater treatment system.
Outside, a generous tarmac driveway with neat curbing provides ample parking, while the beautifully maintained lawns and private rear garden create a wonderful sense of space and privacy. The rear patio, completed in 2020, is ideally positioned for outdoor dining and entertaining and enjoys direct access from the open-plan living area. Accommodation
Entrance Hall -
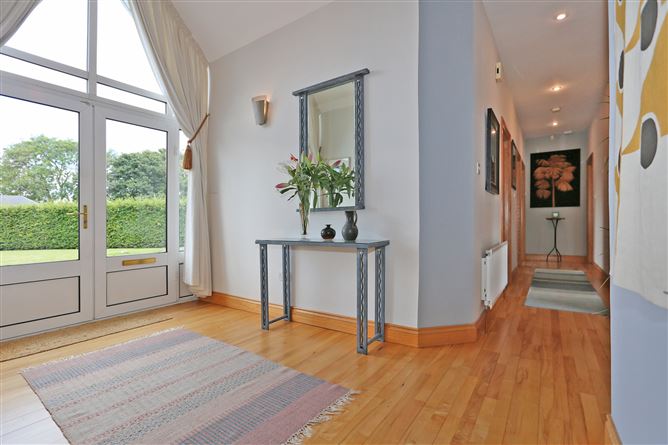
Solid maple flooring, a hallway to the left grants access to the lounge, home office/music room, kitchen/dining/living room, bedroom with en suite, and a hallway to the right of the main entrance hall grants access to the master bedroom, two further bedrooms and the main bathroom.
Kitchen Dining Living Room -
The principal living accommodation is particularly impressive, with a superb open-plan kitchen, dining and living space forming the heart of the home. Designed for modern family life and entertaining, this generous room features a Stanley coal/log/turf-burning stove and enjoys a wonderful connection with the rear garden, with double doors opening onto the recently constructed patio and a side access door off the kitchen area.
Utility Room -
Tile flooring, wall and base units with ample countertop space, plumbed for washing machine and dryer and houses a freestanding freezer.
Lounge -
An elegant focal point within the home with large rear aspect windows overlooking the patio and rear garden. The room features a striking Cheminees Philippe log-burning stove which adds both character and warmth to this particularly inviting space.
Master Bedroom -
Carpet flooring, two portrait style windows overlooking the garden space, two Lomi Design fitted wardrobes and door to en suite.
En-Suite -
Tile flooring, WC, WHB with built in vanity unit, LED mirror, heated towel rail, level access shower with electric shower & rear aspect frosted window.
Bedroom 2 -
Carpet flooring, built in wardrobes, front aspect window.
Bedroom 3 -
Solid maple flooring, built in wardrobes and front aspect window.
Bedroom 4 -
Carpet flooring, two front aspect windows & door to en suite.
En-Suite -
Tile flooring, half tiled walls, WC, WHB with vanity unit, LED mirror, corner shower unit with curved tray, screen and electric shower, heated towel rail, freestanding bath and front aspect frosted window. Door to bedroom & door to main hallway.
Bathroom -
Tiled flooring with half tiled walls, WC, WHB with vanity unit, LED mirror, heated towel rail, corner shower tray and screen with pumped shower and front aspect frosted window.
Home Office/ Music room -
Solid maple flooring, extensive built in shelving and front aspect window.
Features
- Architecturally designed four-bedroom brick-built bungalow
- Private and mature 0.395-acre site
- Designed by Hassett Leyden + Associates and built by Pat Keogh Construction
- Spacious open-plan kitchen, dining and living area with Stanley stove
- Large lounge with Cheminees Philippe log-burning stove
- Two en suite bedrooms, with all three bathrooms upgraded since 2019
- Quality maple flooring and solid Irish red oak internal finishes
- Zoned oil-fired heating, insulated garage and private landscaped gardens
BER Details
BER: C1
BER No: 112234778
Energy Performance Indicator: 160.37 Negotiator