Photo 1 of 26 — Whitehill, St Johnston, Co. Donegal
1/26
Photo 2 of 26 — Whitehill, St Johnston, Co. Donegal
2/26
Photo 3 of 26 — Whitehill, St Johnston, Co. Donegal
3/26
Photo 4 of 26 — Whitehill, St Johnston, Co. Donegal
4/26
Photo 5 of 26 — Whitehill, St Johnston, Co. Donegal
5/26
Photo 6 of 26 — Whitehill, St Johnston, Co. Donegal
6/26
Photo 7 of 26 — Whitehill, St Johnston, Co. Donegal
7/26
Photo 8 of 26 — Whitehill, St Johnston, Co. Donegal
8/26
Photo 9 of 26 — Whitehill, St Johnston, Co. Donegal
9/26
Photo 10 of 26 — Whitehill, St Johnston, Co. Donegal
10/26
Photo 11 of 26 — Whitehill, St Johnston, Co. Donegal
11/26
Photo 12 of 26 — Whitehill, St Johnston, Co. Donegal
12/26
Photo 13 of 26 — Whitehill, St Johnston, Co. Donegal
13/26
Photo 14 of 26 — Whitehill, St Johnston, Co. Donegal
14/26
Photo 15 of 26 — Whitehill, St Johnston, Co. Donegal
15/26
Photo 16 of 26 — Whitehill, St Johnston, Co. Donegal
16/26
Photo 17 of 26 — Whitehill, St Johnston, Co. Donegal
17/26
Photo 18 of 26 — Whitehill, St Johnston, Co. Donegal
18/26
Photo 19 of 26 — Whitehill, St Johnston, Co. Donegal
19/26
Photo 20 of 26 — Whitehill, St Johnston, Co. Donegal
20/26
Photo 21 of 26 — Whitehill, St Johnston, Co. Donegal
21/26
Photo 22 of 26 — Whitehill, St Johnston, Co. Donegal
22/26
Photo 23 of 26 — Whitehill, St Johnston, Co. Donegal
23/26
Photo 24 of 26 — Whitehill, St Johnston, Co. Donegal
24/26
Photo 25 of 26 — Whitehill, St Johnston, Co. Donegal
25/26
Photo 26 of 26 — Whitehill, St Johnston, Co. Donegal
26/26
€450,000 (€1,510 per m²)

Whitehill, St Johnston, Co. Donegal

6 beds
3 baths
298 m²
A3
Detached House

Features

Garden

Description

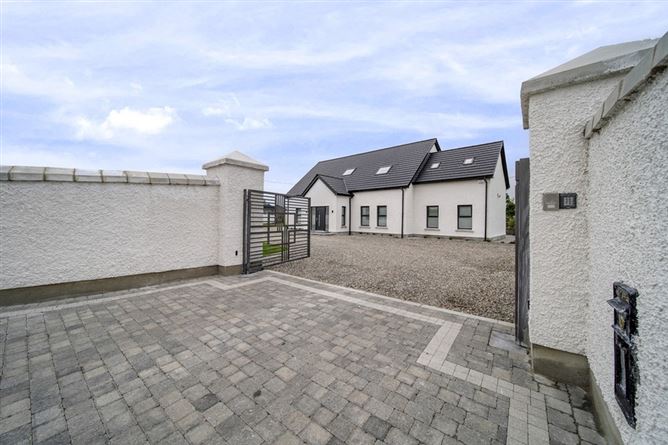
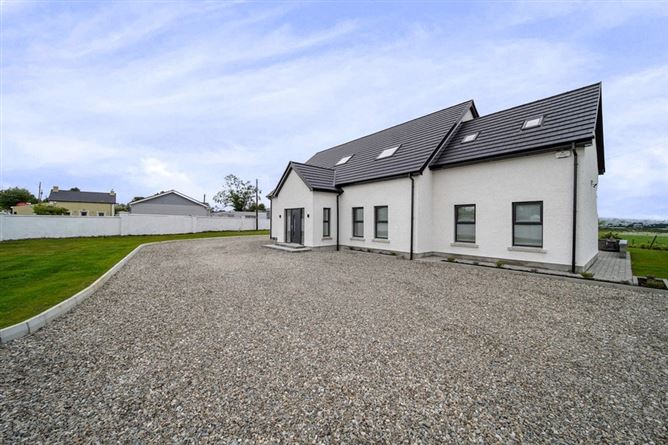
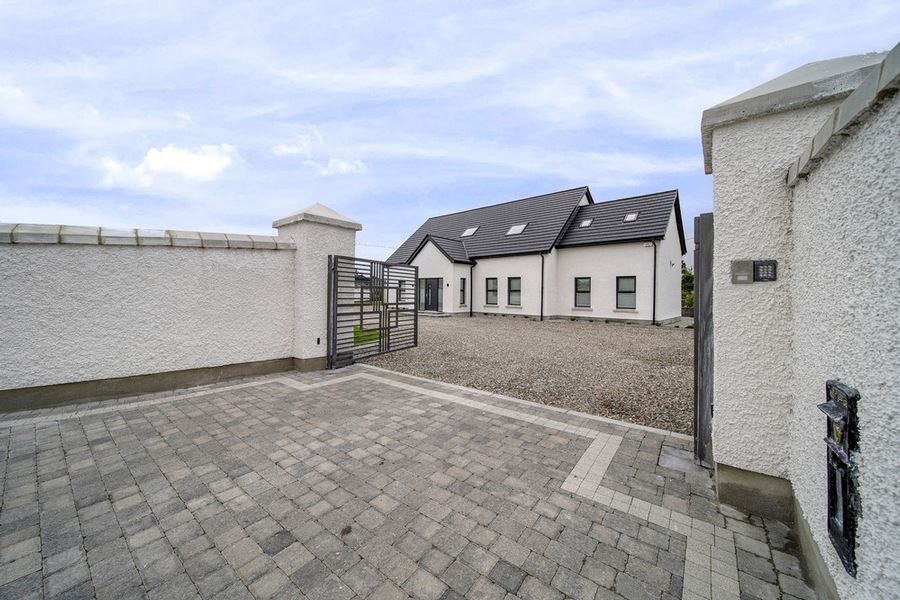
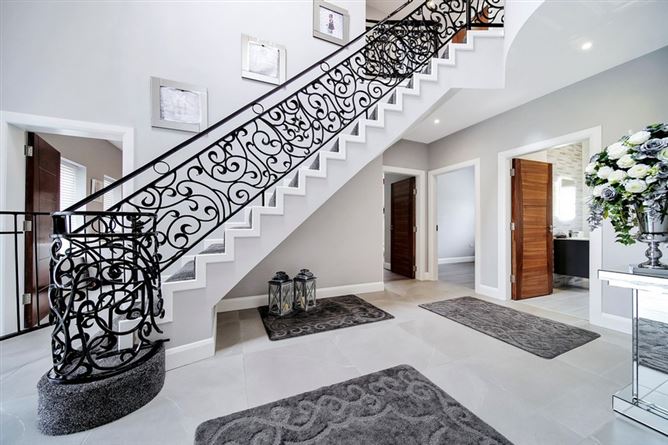
Henry Kee & Son are delighted to bring to the market this stunning, modern home constructed in 2020. With a floor area of approximately 3,100 square feet and a superb A3 energy rating, this dream house has it all. Featuring high level ceilings, ornate staircase, concrete floor between ground and first floors, underfloor heating throughout and fully finished and decorated to a very high standard. Ground floor accommodation comprises of a large kitchen/dining room. sun lounge, sitting room, two bedrooms, bathroom and utility room. There are four double bedrooms (one with en-suite and walk-in wardrobe) plus family bathroom on the first floor. Externally, the property is fully landscaped with feature entrance walls and electric gates, large gravel-surfaced drive/parking area and attractive south-facing outside barbeque/seating area. Letterkenny Town and derry City are within 15 minutes drive with Liffor/Strabane within 5 miles. This property comes to the market with a clear mica test. Viewing is highly recommended.

Accommodation

Superb Six Bedroom Detached Home

Hallway - 1.7m x 3.0m
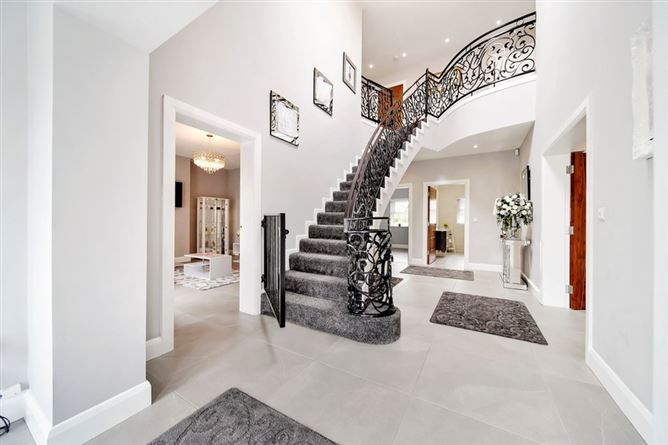
Tiled floor. Concrete stairs with ornate iron handrail and spindles. Stairs carpeted. Vaulted ceiling with Velux window. Ornate crystal-style chandelier. Front door with two glass side panels.


Sitting Room - 4.6m x 4.3m
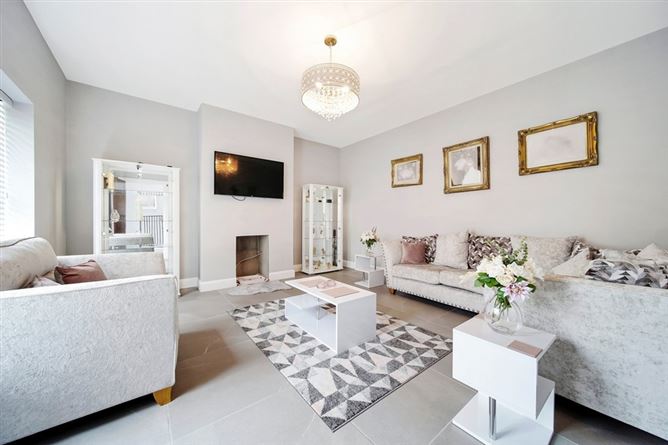
Two windows overlooking front garden. Tiled floor. Designed to accommodate fireplace (not fitted). Ornate centre ceiling light.


Kitchen / Dining Room - 5.0m x 4.6m
High and low-level kitchen units (with granite worktops). Large island unit (with granite worktop). Electric hob. Twin electric ovens. Stainless steel sink. American fridge Dishwasher. Dual aspect windows two front windows. Patio door to paved area. Two sets of pendant lights over dining table and centre island


Back Hallway - 2.3m x 2.1m
Tiled floor. Back door with glass panel. Wardrobe unit and storage seat. Doors into kitchen and utility.


Utility Room - 2.1m x 2.1m
High and low-level kitchen units (matching kitchen). Granite worktop. Plumbed for washing machine and tumble dryer.


Sunroom - 4.9m x 4.1m
Double door from kitchen / dining. Four windows.


Bedroom One - 4.6m x 2.9m
Laminate timber floor. Dual aspect windows.


Bedroom Two - 3.6m x 2.5m
Laminate timber floor. Window overlooking rear. TV point.


Shower Room - 3.7m x 2.2m
Wet Room shower Wash-hand basin. WC. Floor and walls fully tiled.


Master Bedoom - 5.1m x 5.0m
Laminate timber floor. Velux window. Walk-in wardrobe: Open shelved units on two walls. Velux window. Laminate timber floors.


En-suite - 4.4m x 1.9m
Wash-hand basin. WC. Bath. Shower unit. Tiled floor. Walls fully tiled. Velux window. Fitted mirror with lights fitted over wash-hand basin.


Bedroom Four - 6.5m x 4.3m
Laminate timber floor. Window overlooking rear garden.


Bedroom Five - 4.8m x 3.7m
Gable window. Velux window. Laminate timber floor.


Bedroom Six - 4.9m x 4.0m
Gable window. Velux window. Laminate timber floor. Stira stairs to attic.


Bathroom - 3.2m x 2.7m
Wash-hand basin. WC. Free-standing bath. Large shower cubicle. Floor tiled.

Features

Total floor area of 3,100 square feet approx. Six double bedrooms. Two large reception rooms. A3 building energy rating. Built in 2020. Comes to the market with clear mica test results. Enclosed garden with electric entrance gates. Security alarm system. Finished throughout to a high standard. All carpets, curtains and ceiling lights included. High speed Braodband connected.

Viewing Details

Strictly by appointment

Negotiator

Kee Henry
Show more...
Also looking at similar homes? Get email alerts for 6 beds homes in St. Johnston
Similar properties for sale nearby St. Johnston
Henry Kee & Son
Tel: 074 9...

Date created: May 29, 2026

View this search in machine-readable form:

Download JSON feed of this listing
Henry Kee & Son
Henry Kee & Son
Call: 074 9...