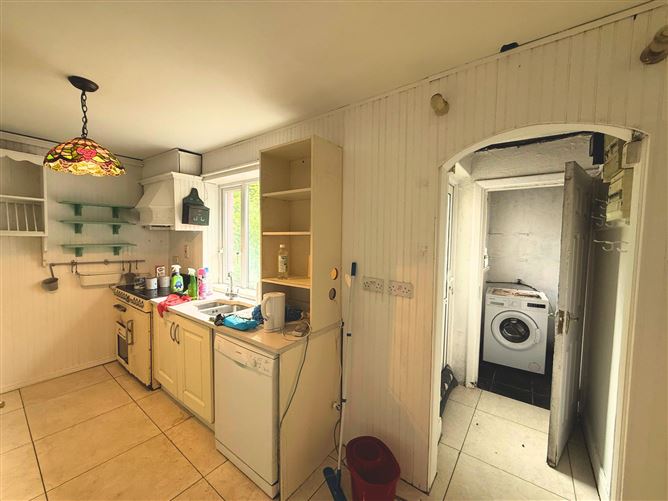
Photo 1 of 19 — Whitehall, Parteen, Parteen, Clare
1/19
Photo 2 of 19 — Whitehall, Parteen, Parteen, Clare
2/19
Photo 3 of 19 — Whitehall, Parteen, Parteen, Clare
3/19
Photo 4 of 19 — Whitehall, Parteen, Parteen, Clare
4/19
Photo 5 of 19 — Whitehall, Parteen, Parteen, Clare
5/19
Photo 6 of 19 — Whitehall, Parteen, Parteen, Clare
6/19
Photo 7 of 19 — Whitehall, Parteen, Parteen, Clare
7/19
Photo 8 of 19 — Whitehall, Parteen, Parteen, Clare
8/19
Photo 9 of 19 — Whitehall, Parteen, Parteen, Clare
9/19
Photo 10 of 19 — Whitehall, Parteen, Parteen, Clare
10/19
Photo 11 of 19 — Whitehall, Parteen, Parteen, Clare
11/19
Photo 12 of 19 — Whitehall, Parteen, Parteen, Clare
12/19
Photo 13 of 19 — Whitehall, Parteen, Parteen, Clare
13/19
Photo 14 of 19 — Whitehall, Parteen, Parteen, Clare
14/19
Photo 15 of 19 — Whitehall, Parteen, Parteen, Clare
15/19
Photo 16 of 19 — Whitehall, Parteen, Parteen, Clare
16/19
Photo 17 of 19 — Whitehall, Parteen, Parteen, Clare
17/19
Photo 18 of 19 — Whitehall, Parteen, Parteen, Clare
18/19
Photo 19 of 19 — Whitehall, Parteen, Parteen, Clare
19/19
€395,000 (€2,687 per m²)

Whitehall, Parteen, Parteen, Clare, V94 X32N

4 beds
4 baths
147 m²
D2
Detached House
Click here to request to place an offer online

Description

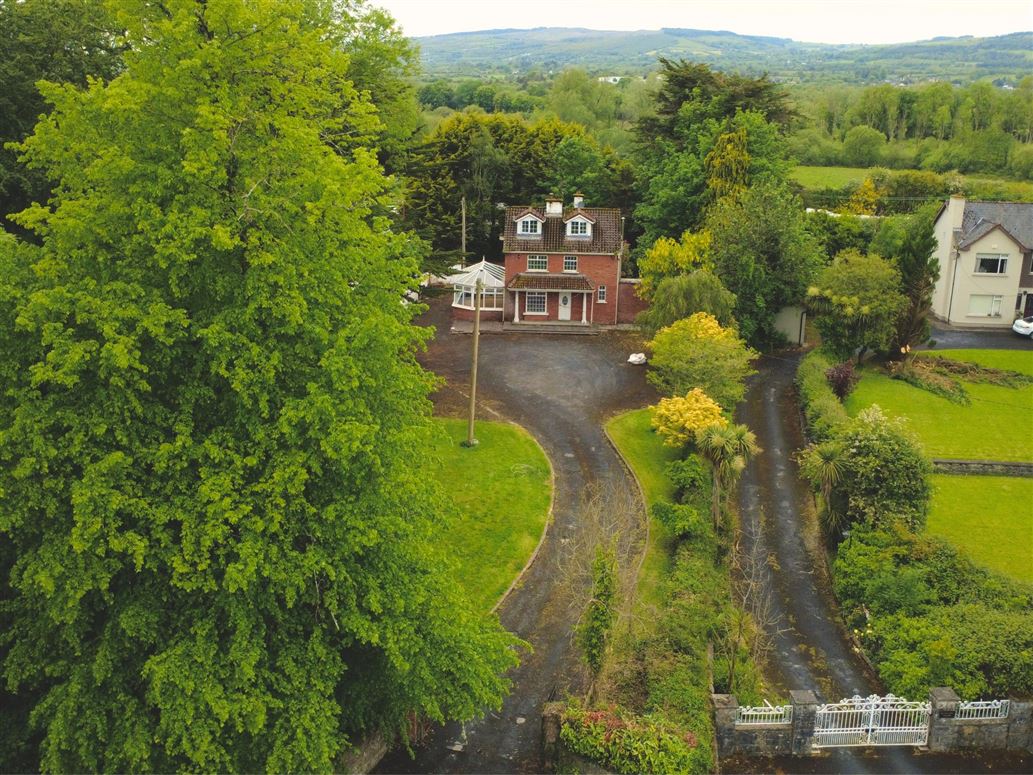
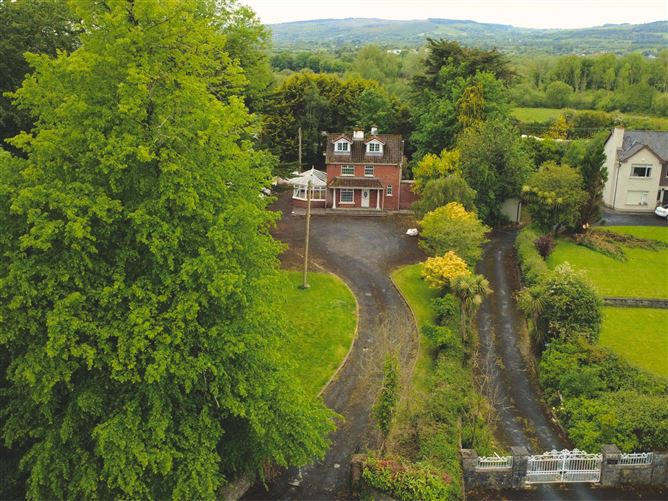
Rooney Auctioneers are delighted to present Whitehall, Parteen. This large property is just 3km from Limerick City and boasts a large private garden to the front and rear. While this property is in need of decorative renovations, its potential is unmatched in the market. The bathrooms have been recently upgraded to modern standards and we have been informed that the property qualifies for the Vacant Homes Grant. Included in the sale are kitchen appliances, light fittings and flooring. Built in 1960

Accommodation

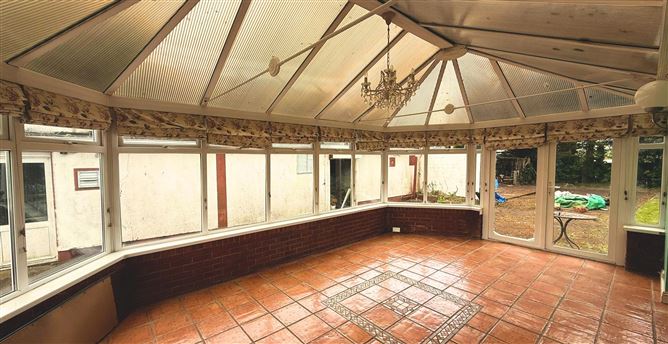
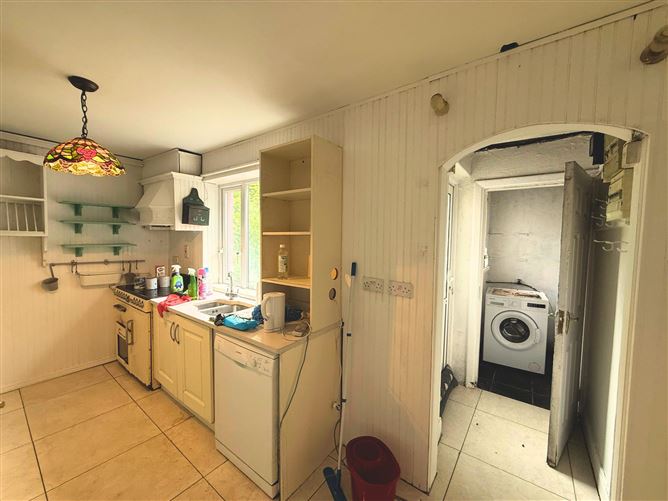
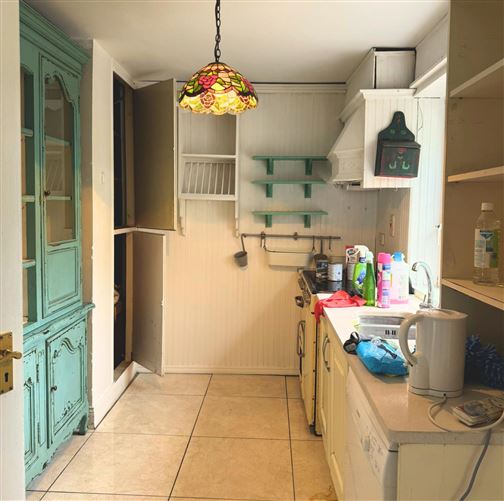
Kitchen - 4.32m x 2.53m Fully Fitted kitchen with excellent storage space and access to the rear Utility - 2.95m x 0.90m Plumbed and access to rear. Living Room - 4.34m x 3.53m Timber flooring with an open fireplace and access to the sunroom Sunroom - 6.46m x 3.84m Bright triple aspect sunroom with tiled flooring and access to the rear. Dining Room - 3.31m x 2.51m South Facing with dark timber flooring. Bedroom 1 - 3.40m x 3.06m Double bedroom with timber flooring. Bedroom 2 - 3.68m x 3.36m Double bedroom with timber flooring and en-suite. Bedroom 3 - 2.68m x 2.74m Single bedroom with fitted wardrobes Bathroom - 1.64m x 2.20m Jet powered jacuzzi , W.C. and H.W.B. Second Floor - 6.00m x 4.20m Large open plan bedroom with timber floors and a ridge height of 2m.

BER Details

BER: D2
Show more...
Also looking at similar homes? Get email alerts for 4 beds homes in Parteen
Similar properties for sale nearby Parteen
Sold Properties in Parteen
01st Oct 25
28th Aug 25
15th Aug 25
30th Jul 25
Rooney Auctioneers
Tel: 061 4...
PSRA No. 002593
Negotiator: Lisa Kearney BA (Hons) MIPAV TRV MMCEPI

Date created: May 27, 2026

View this search in machine-readable form:

Download JSON feed of this listing
Rooney Auctioneers
Rooney Auctioneers
PSRA Licence No. 002593
Call: 061 4...
Lisa Kearney BA (Hons) MIPAV TRV MMCEPI
Director
Call: 061 4...