Description
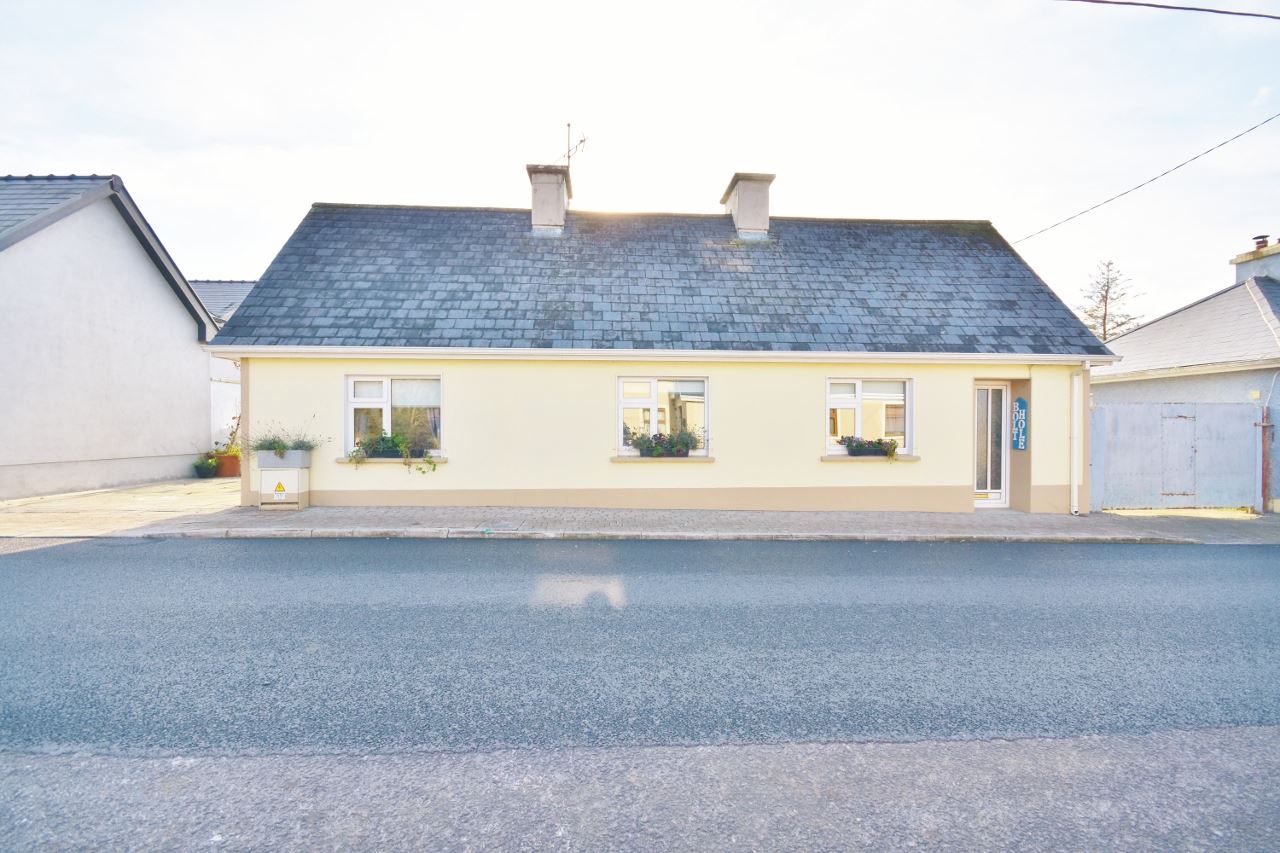
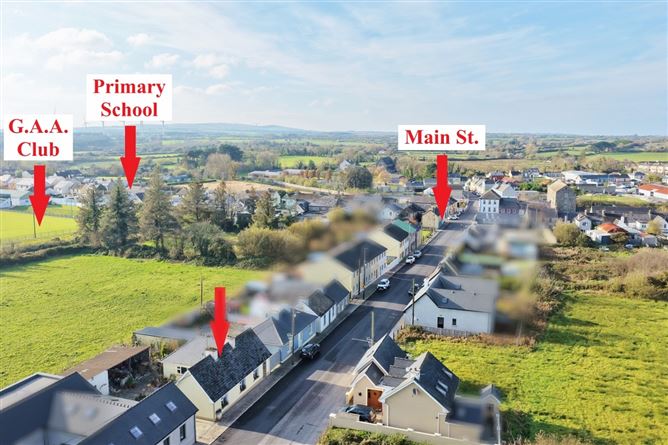
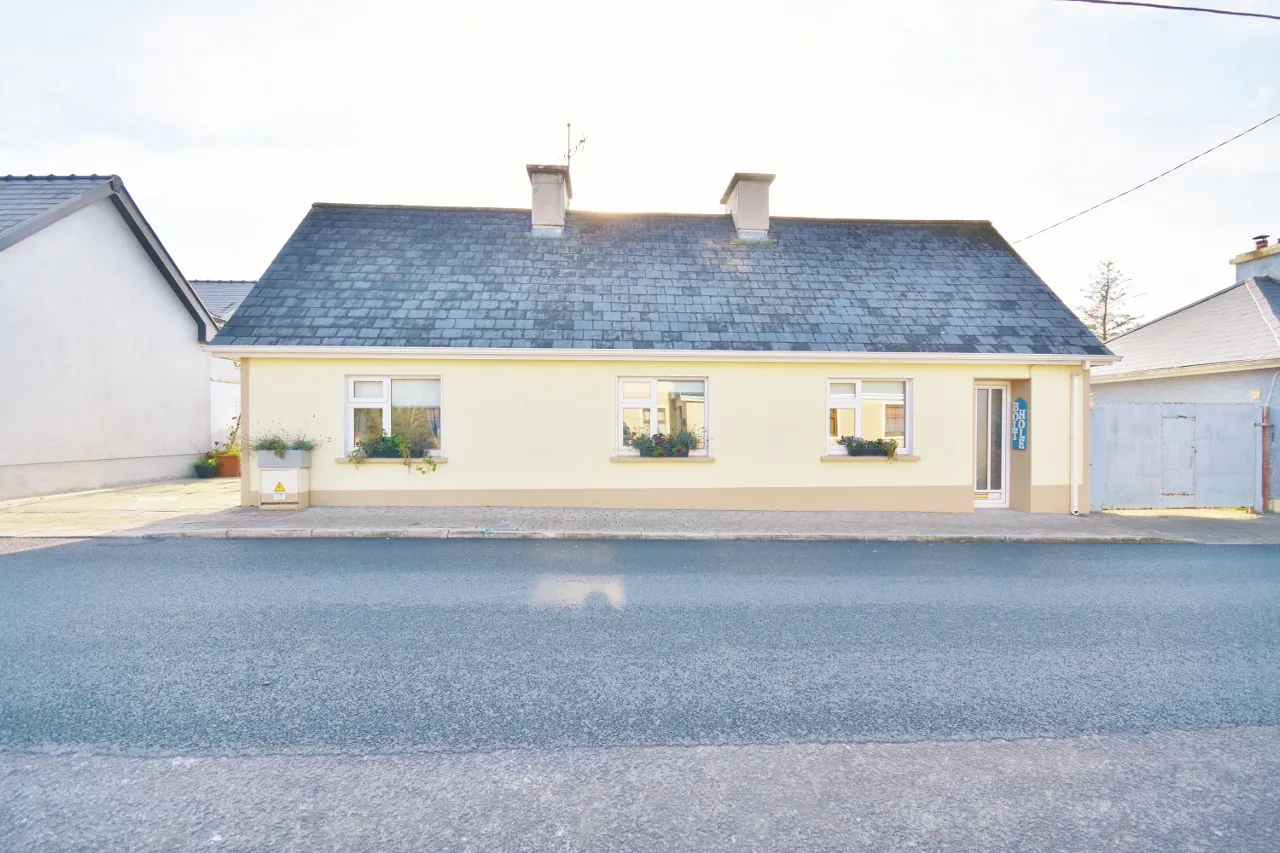
This very charming detached home occupies a prime village-centre location in Ballylongford, placing every local amenity and service right on your doorstep. Presented in pristine condition throughout, the accommodation comprises an inviting entrance porch, a cosy living room featuring an insert stove, three comfortable bedrooms, a family shower room, and a bright open-plan kitchen and dining area. The kitchen and dining space enjoys a south-facing aspect with direct access to a private, low-maintenance rear yard.
Benefiting from convenient vehicular access and off-street parking, the outdoor space also includes an impressive three-bay lean-to store - offering two open-fronted bays ideal for fuel and general storage, alongside a secure lock-up workshop equipped with an electrical supply and isolation switch. Complete with oil-fired central heating and all mains services connected, this turnkey property is ideally situated within a 20-minute drive of Listowel town, Ballybunion seaside resort and Beale Beach.
Early viewing is highly advised to truly appreciate all that this delightful home has to offer. Call 068 21739 Rooms
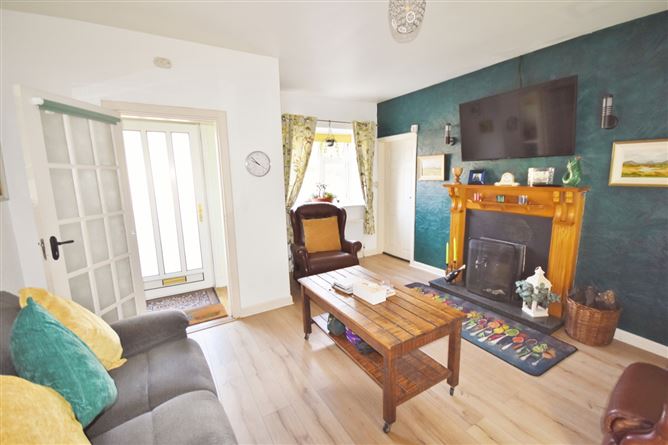
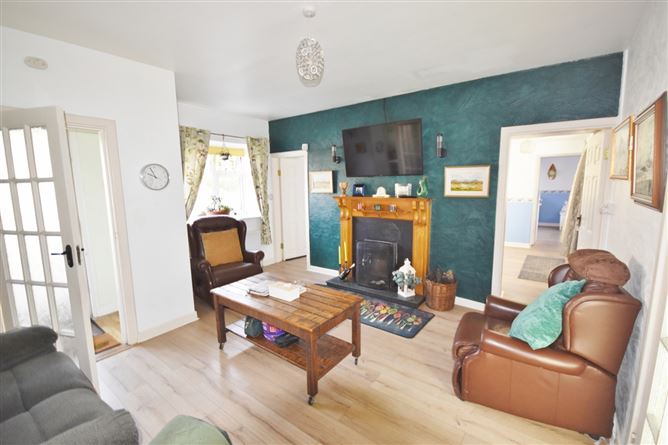
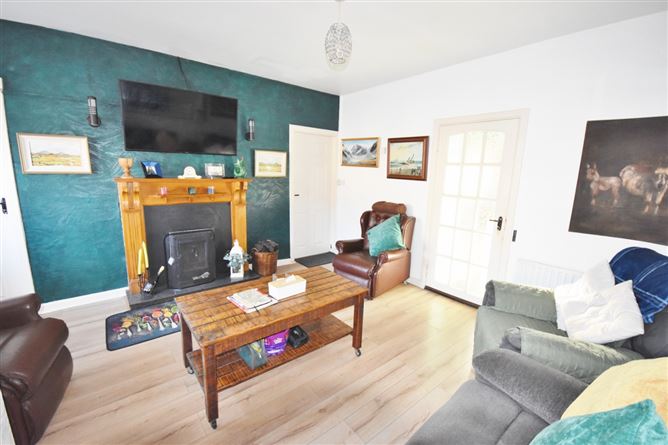
Sitting Room - 4.3m x 5.0m
Sitting room with entrance porch - engineered wood flooring and insert solid fuel stove with wooden fire surround.
Open Plan Kitchen/Dining/Living -
Living/Dining - 4.0m x 3.5m
Vinyl flooring, Blacksmith solid fuel stove with back boiler, hot-press and attic hatch.
Kitchen - 5.6m x 2.4m
Fully fitted kitchen with stainless steel sink, wired and plumbed for appliances including gas for cooking - rear door access.
Lobby & Shower Room - 3.7m x 1.85m
Wet room, tiled floor to ceiling with electric shower, wc and whb.
Bedroom 1 (Front) - 2.5m x 3.4m
Engineered wood flooring - looking onto street scape.
Bedroom 2/Office (Rear) - 2.1m x 3.4m
Engineered wood flooring - providing access to Bedroom 3
Bedroom 3 - 3.7m x 5.0m
Accessed through bedroom 2 - engineered wood flooring and dual aspect.
3 Bay Lean-to Fuel & Store - 12.0m x 5.5m
Oil boiler and oil tank. Wired for electric with lights and sockets and isolation switch.
Features
Spacious light filled accommodation.
South facing rear garden.
Large concrete yard with vehicle access.
Double glazed PVC windows & doors.
Dual heating (oil & solid fuel)
Insulation up-grade to attic
Viewing is highly advised - call 068-21739. BER Details
BER: F BER No. 113738330 Energy Performance Indicator: 412.47 kWh/m²/yr