Description
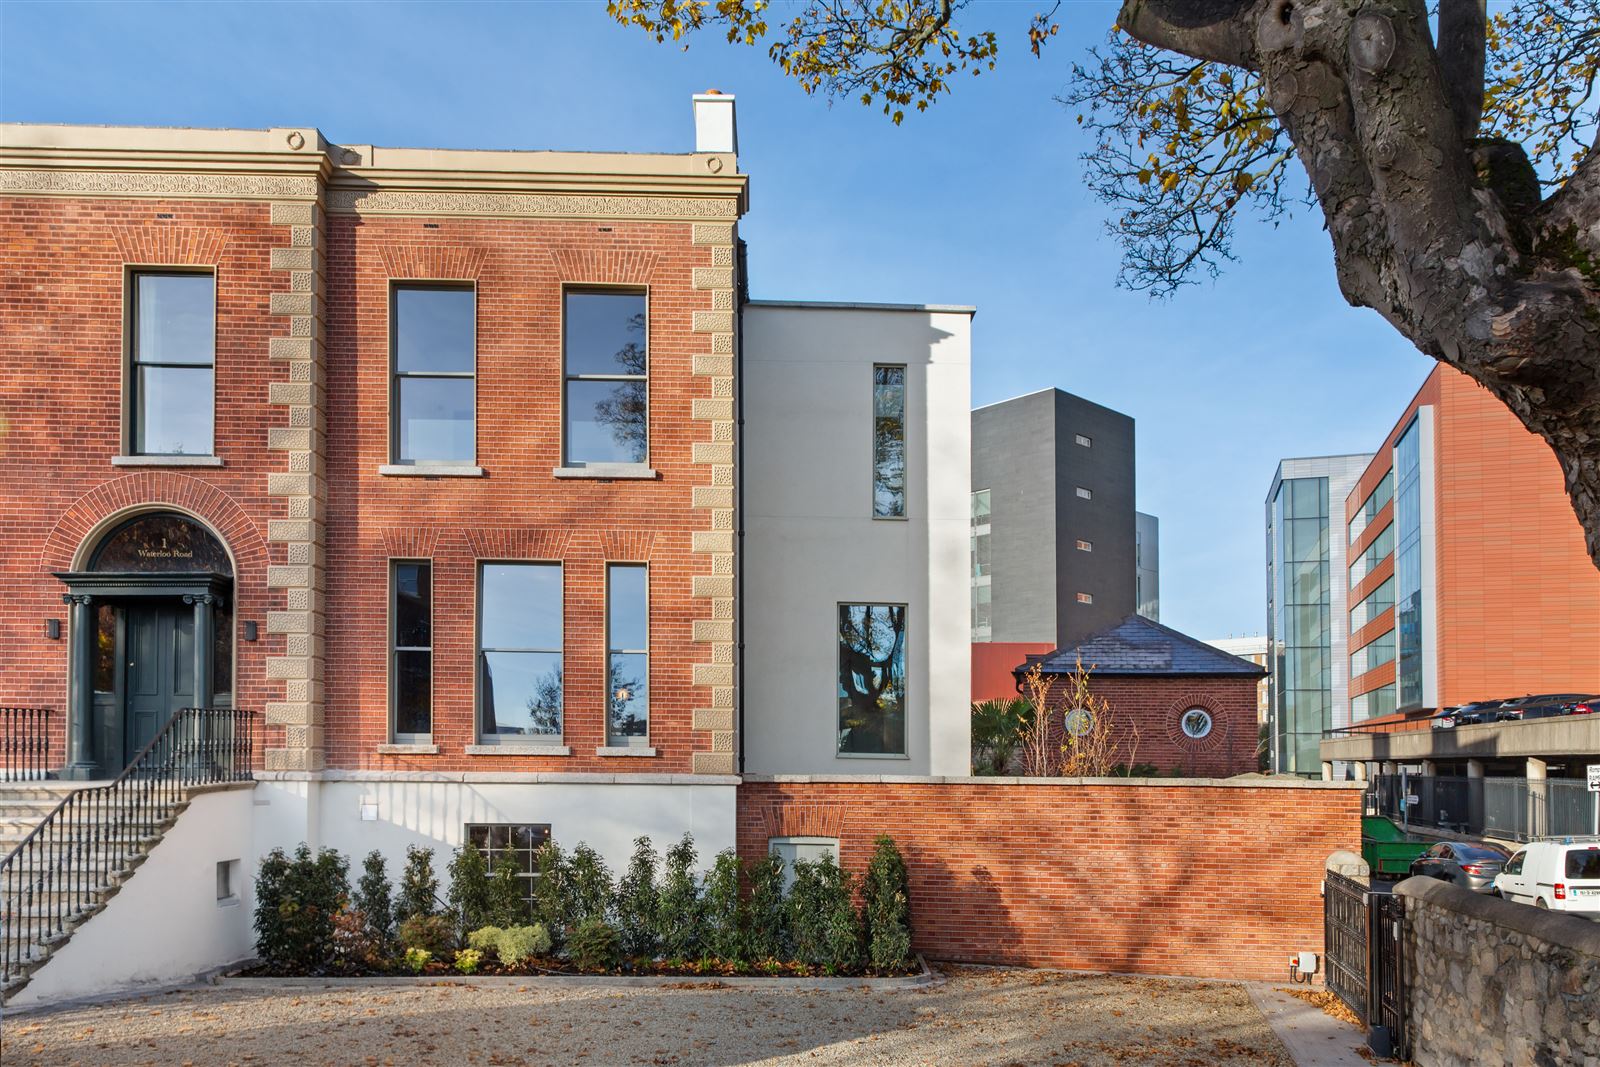
Waterloo House is a remarkable five bedroom residence extending to approximately 284.8 sq m / 3,067 sq ft, combining the proportions and character of a substantial Dublin period house with a highly individual contemporary interior by Róisín Lafferty Design.
The house moves through a series of distinct moods. Original proportions and period detailing remain clearly present, while natural stone, richly toned timber, bronze, bespoke joinery and carefully considered lighting give the interiors a confident contemporary character.
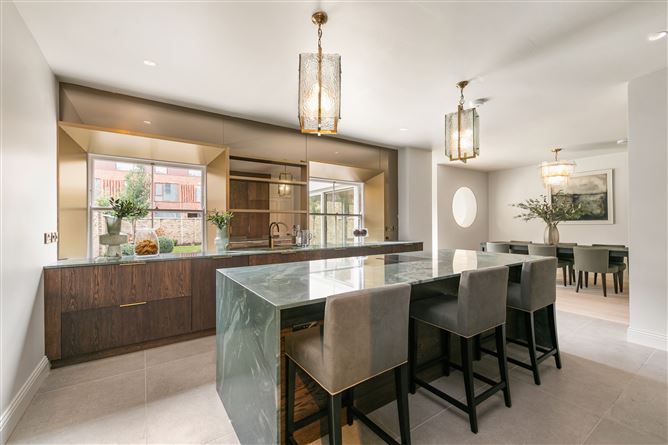
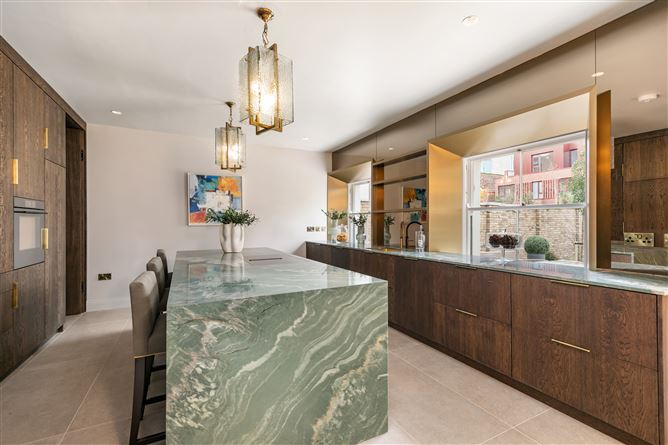
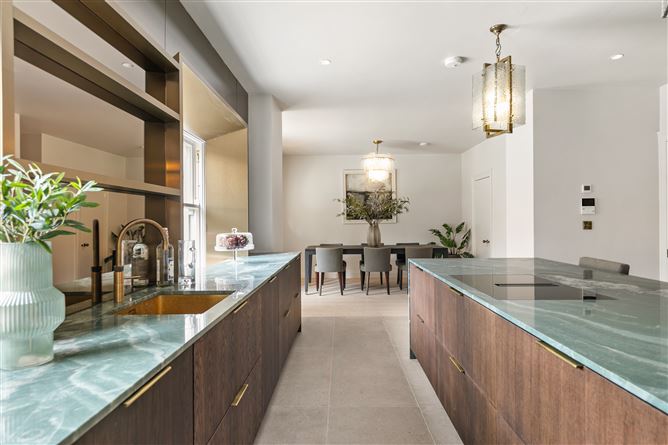
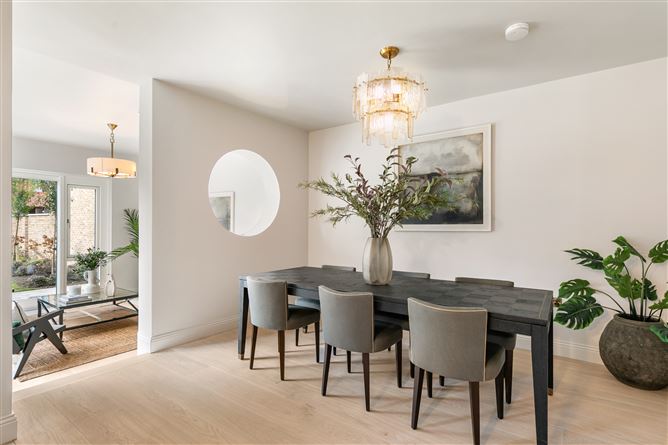
The ground floor unfolds through three separate living environments. To the front is a more formal reception room with the scale and presence expected of a period residence. At the centre the substantial kitchen and dining room forms the social heart of the house, anchored by a dramatic island and bespoke full height cabinetry. Beyond a second living room overlooks the rear garden. Flooded with natural light and deliberately more relaxed in character, it creates a strong connection with the private garden designed by Diarmuid Gavin.
At the centre of the house, the staircase is treated as an architectural feature in its own right with timber, stone and bronze toned finishes creating a sculptural connection between all three floors.
The first floor is dominated by the principal suite where high ceilings, period detailing and a marble fireplace are combined with bespoke wardrobes, contemporary lighting and rich timber finishes. A further bedroom is also positioned on this level with three additional bedrooms on the upper floor.
Throughout Waterloo House each room has been considered individually. Some spaces are intimate and atmospheric others are bright and open. The contrast between period architecture and contemporary intervention gives the house its particular character.
The result is a home of genuine substance with two very different living rooms, a substantial kitchen and dining space, five bedrooms, a private landscaped garden by Diarmuid Gavin, generous off street parking and more than 3,000 sq ft of accommodation.
Waterloo House will appeal to someone who wants the presence and permanence of a great Dublin home, but wants the interior to feel entirely of today. Accommodation
Ground Floor: Entrance hall, atmospheric sunken living room, substantial kitchen / dining space, guest WC and access to the private rear garden.
First Floor: Principal bedroom suite with large en suite bathroom and bespoke wardrobes, together with a second bedroom.
Second Floor : Three further bedrooms, one en suite and a separate family bathroom.
Overall : Approx. 284.8 sq m / 3,067 sq ft · 5 bedrooms · 4 bathrooms Features
Five bedroom period residence, approx. 284.8 sq m / 3,067 sq ft
Interiors by Róisín Lafferty Design
Original fireplaces, ceiling roses and ornate cornicing
Central atrium bringing light into the heart of the house
Sculptural staircase in wood, stone and bronze toned finishes
Double glazed sash windows to the period elevations
Triple glazed high performance windows to the contemporary areas
Atmospheric sunken living room
Statement kitchen with monumental island
Bespoke full height cabinetry and integrated appliances
Stone work tops
Principal suite with marble fireplace and bespoke wardrobes
Five generous bedrooms
High spec bathrooms and en suites
Private rear garden
Very generous off street parking BER Details
Viewing Details