Description
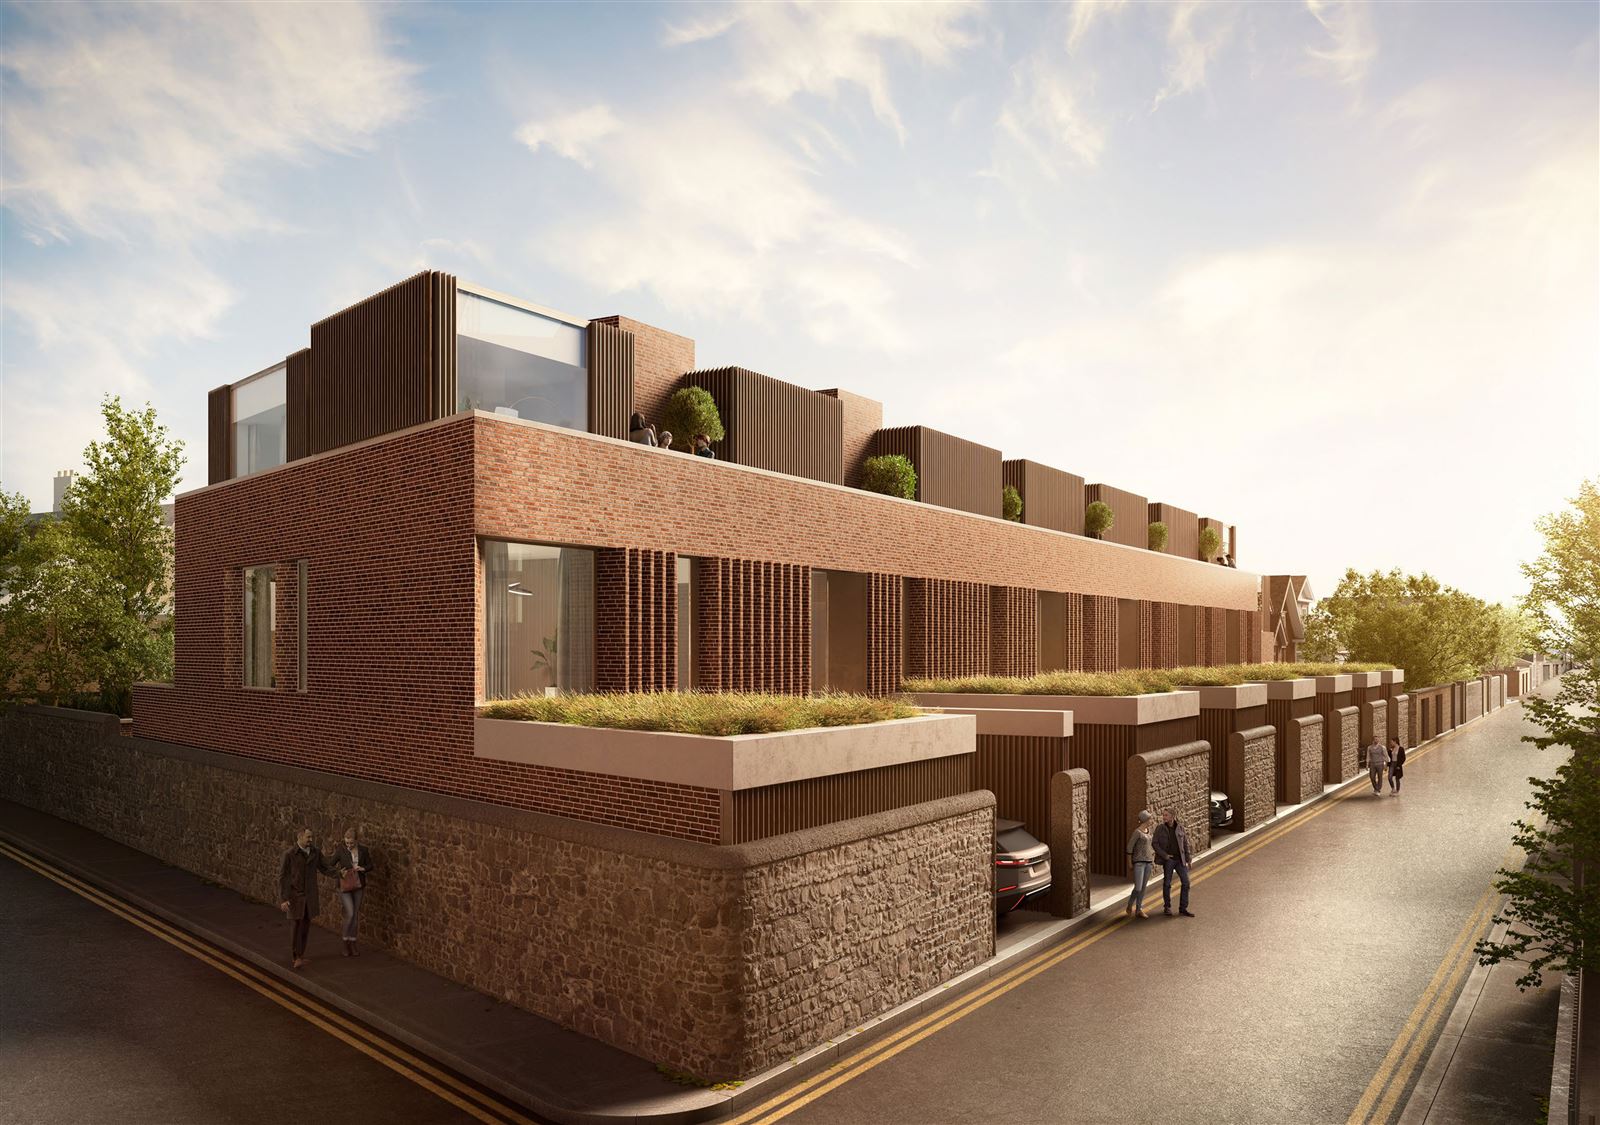
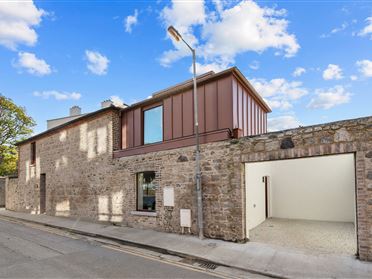
Waterloo Terrace takes the traditional idea of a Dublin mews house and moves it into an entirely different category.
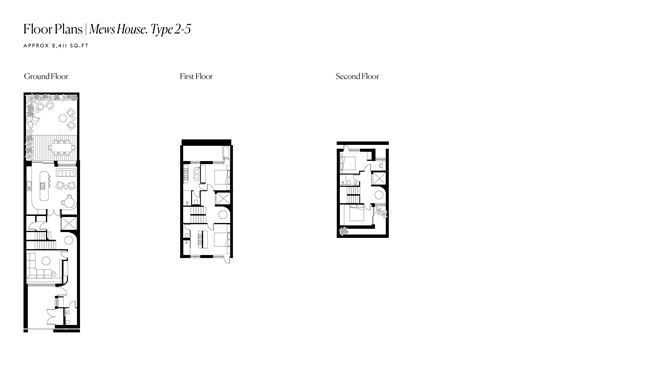
Extending to approximately 224 sq m / 2,411 sq ft are substantial four bedroom contemporary homes arranged over three levels with a dedicated home office space, two distinct living areas, private rear garden, recessed upper terrace, secure off street parking behind electric gates and a private passenger lift serving every floor.
A separate living room provides a quieter retreat, while to the rear the house opens into a generous kitchen, dining and living space with large areas of glazing connecting seamlessly to the private garden providing a room conceived equally for everyday life and entertaining.
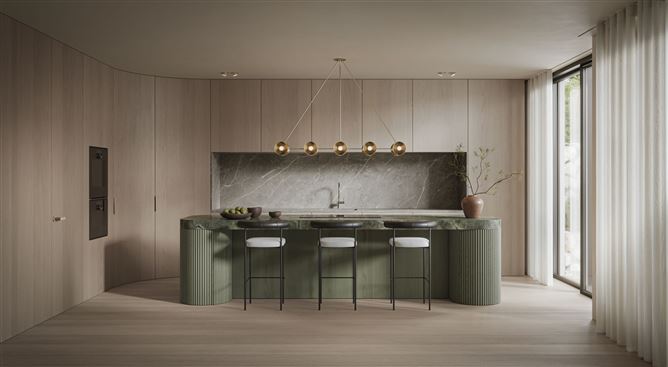
Designed by Róisín Lafferty Design, the kitchen is one of the defining interiors. Sweeping curved forms and bespoke linen light oak cabinetry are composed around a sculptural island, with V-ZUG cooking technology, integrated appliances and extraction, an antique brass Quooker and bronze toned sink
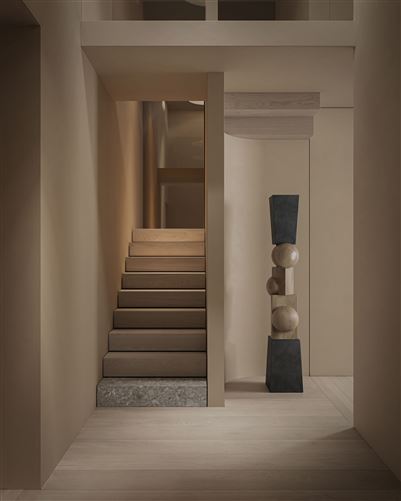
Across the upper floors are four generous bedrooms, including a substantial principal suites, together with a dedicated home office space. A central atrium brings additional light and visual connection through the heart of the house while the private lift links all three levels discreetly.
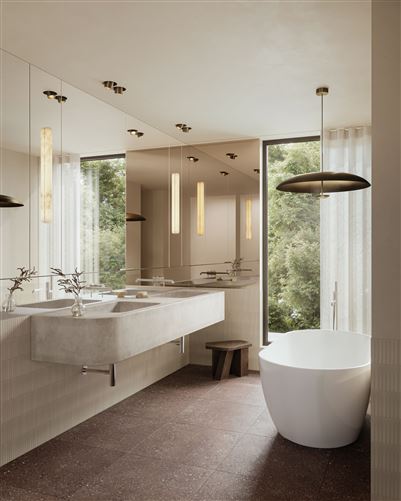
Bathrooms are individually composed with bespoke marble topped cabinetry, Noken sanitaryware, generous rain showers, custom mirrors, reeded glass screens and selected Mandarin Stone finishes.
Privacy is fundamental to the design. Each house has its own entrance, secure gated parking, private rear garden and recessed upper terrace, while extensive glazing brings natural light deep into the interiors without compromising the sense of enclosure.
Waterloo Terrace is not a conventional mews development scaled up and given a premium specification. These are substantial private homes conceived around space, privacy, architecture and exceptional finish. These are contemporary Dublin 4 residences with the presence and completeness of individually commissioned homes Accommodation
Ground Floor: Entrance hall, boot area, guest WC, formal living room, large open plan kitchen / dining / living space, utility room and plant room
First Floor : Two principal bedroom suites, two bathrooms, central atrium and lift access.
Second Floor: Two further bedrooms, one bathroom, recessed upper terrace, central atrium and lift access.
Overall: Approx. 224 sq m / 2,411 sq ft - 4 bedrooms dedicated home office space - 4 bathrooms - private passenger lift serving all three levels. Features
Two distinct living areas
Central light filled atrium through the upper levels
Private passenger lift serving every floor
Bespoke Róisín Lafferty designed interiors
Sculptural kitchen with V-ZUG appliances and Quooker
Bespoke cabinetry and integrated storage throughout
Marble, Noken / Porcelanosa and Mandarin Stone bathrooms
Private rear garden and recessed upper terrace
Secure off street parking behind electric gates
Extensive floor to ceiling glazing
Contemporary brick architecture with strong linear detailing
Air to water heating system
A rated energy performance BER Details
Viewing Details