Description
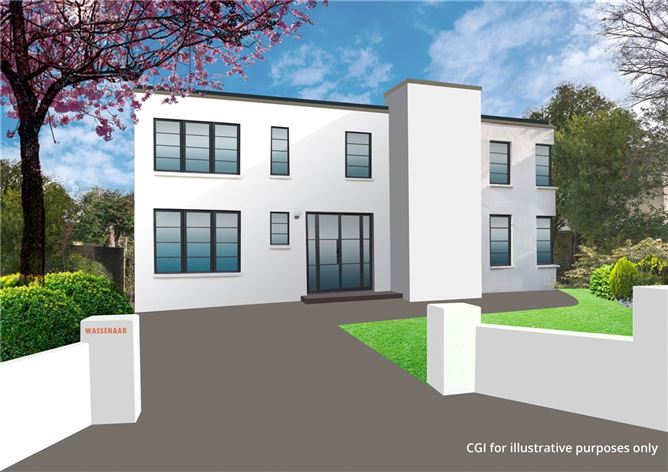
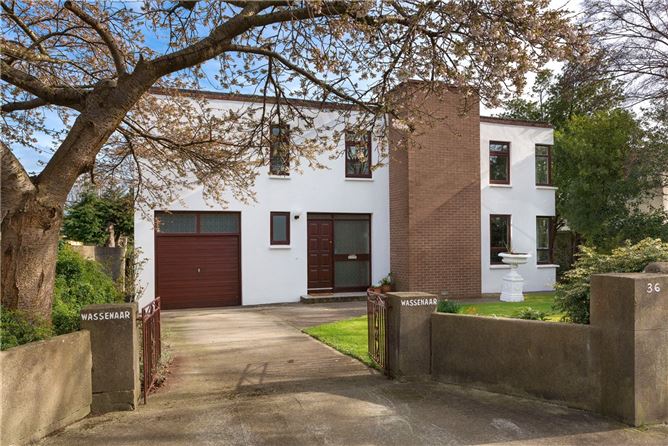
Occupying a beautifully mature and private site at the end of Royal Terrace West, one of the locality's most sought after addresses and just a few steps away from its railed four acre central green, Wassenaar (which extends to approx. 2,110sq.ft. including the garage) was constructed in 1972. It was inspired by the Bauhaus design school whose industrial design aesthetic allows form and function to take centre stage.
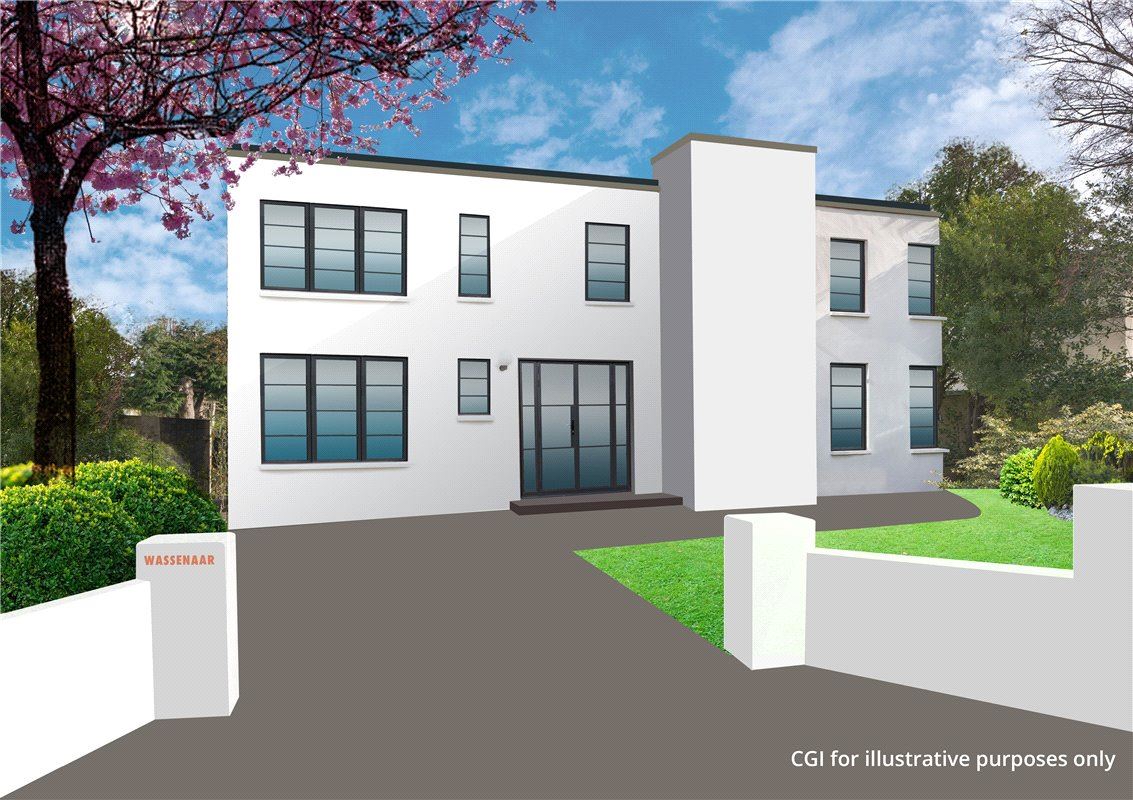
The original owners remain in the property today and have been superb caretakers of this home. It will be a fantastic family residence for its future occupants or may be redeveloped (subject to planning permission). Its simple entrance is gently framed by a beautiful Cherry Blossom tree, enhancing the appeal of its unique façade. Large individual and corner, dual aspect windows ensure natural light is found in abundance throughout, complimenting the delightful mix of living and bedroom accommodation.
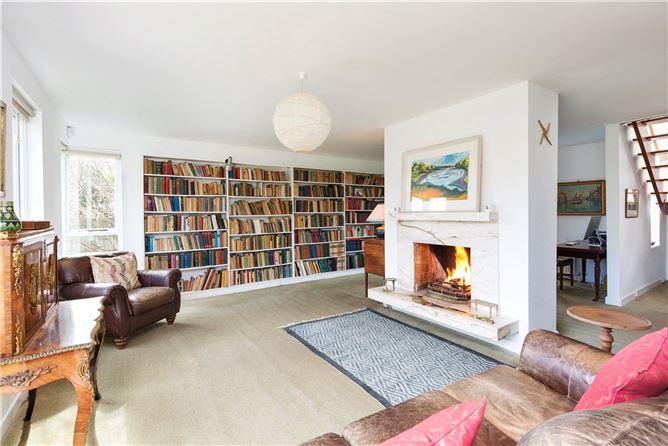
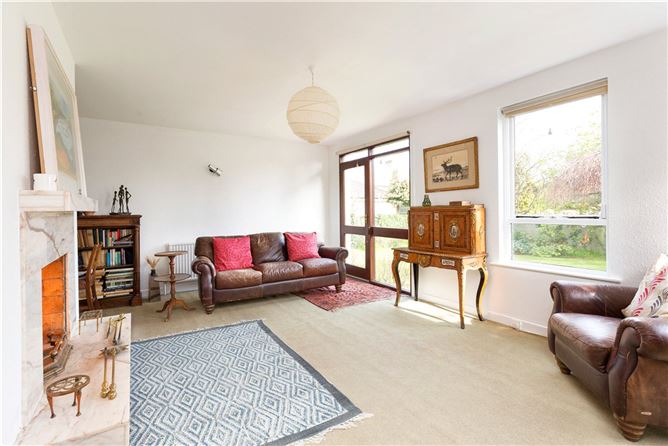
On the ground floor the entrance hall, with guest w.c., opens into the living/dining area which is divided by a stand alone fireplace in the middle of the space. A second door leads directly into the garden. The kitchen/breakfast room looks out onto the private rear garden and connects into a utility room which in turn leads through the garage, which is ripe for conversion into additional living space (subject to planning permission). On the first floor there are four very well appointed bedrooms, two of which have a view of Killiney Hill, the principle of which leads through to a very large additional room which stretches from the front to rear of the property, giving the new owners great flexibility in how to lay out the accommodation at this level, potentially reconfiguring it into a five bedroom property or creating a large en-suite and dressing room.
Lauded as the premium square in the locality, the location of this property is superb, offering tremendous ease of access to a vast array of social and essential amenities including shopping facilities in Glasthule, Dun Laoghaire and Monkstown, excellent transport links including popular bus routes, the DART and the Aircoach and easy access to highly regarded schools such as Castle Park, CBC Monkstown, Blackrock College, Loreto Dalkey and St Joseph of Cluny. Leisure facilities are also in abundance in the locality with many local sporting clubs and the nearby coastline to enjoy leisurely strolls, while the four yacht clubs in Dun Laoghaire will be of great interest to budding and experienced sailors. Accommodation
Entrance Hall -
with cloaks closet
Guest W.C -
Tiled floor, wc, whb, wall mounted mirror, overhead storage unit
Living/ Dining Room - 8.10m x 5.83m
Open plan room with triple aspect view to front, side and rear, door to rear, raised stand alone marble fireplace with open fire
Kitchen / Breakfast Room - 4.90m x 3.62m
Built in wall and floor units, double stainless-steel sink unit with drainer, plumbed for dishwasher, tile floor, tiled splash back, window to rear, door to
Utility Room - 2.48m x 2.58m
Plumbed for washing machine, stainless steel sink unit with drainer and storage underneath, tiled floor, tiled splash back, door to rear, door to
Garage - 4.82m x 2.58m
with up and over door
First Floor -
Landing -
landing with shelved hot press
Bedroom 1 - 4.90m x 3.80m
Fitted wardrobes, built in sink with storage, window to rear, door to
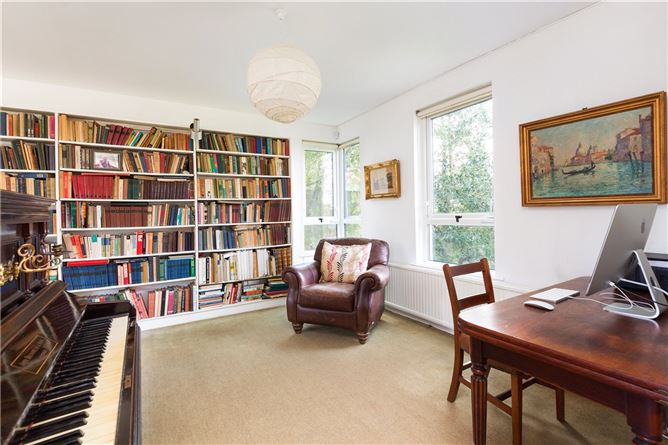
Study - 7.32m x 2.62m
Stretching the entire depth of the property with wooden floor, dual aspect to side and rear
Bedroom 2 - 4.16m x 4.05m
Built in wardrobes, dual aspect to rear and side
Bathroom - 2.58m x 1.60m
Suite comprising bath, wc, whb, tiled floor, part tiled walls, wall hung mirror with overhead light
Bedroom 3 - 3.16m x 4.05m
Built in wardrobes, dual aspect to front and side
Bedroom 4 - 2.42m x 3.80m
Window to front
Features
- Oil fired central heating
- Phone points
- TV Points
BER Details
BER: E2
BER No: 110316296
Energy Performance Indicator: 367.28 kWh/m2/yr Negotiator