Description
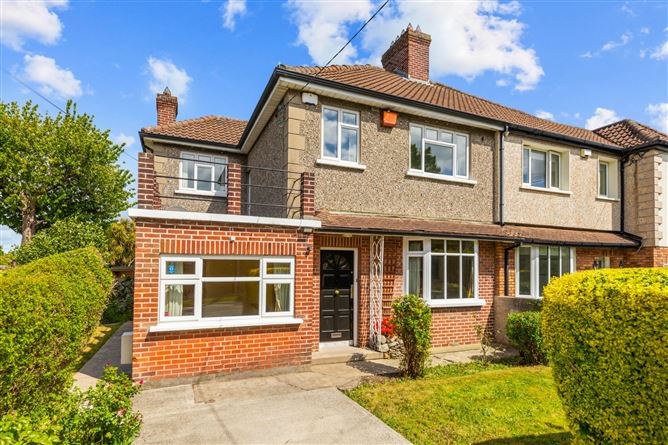
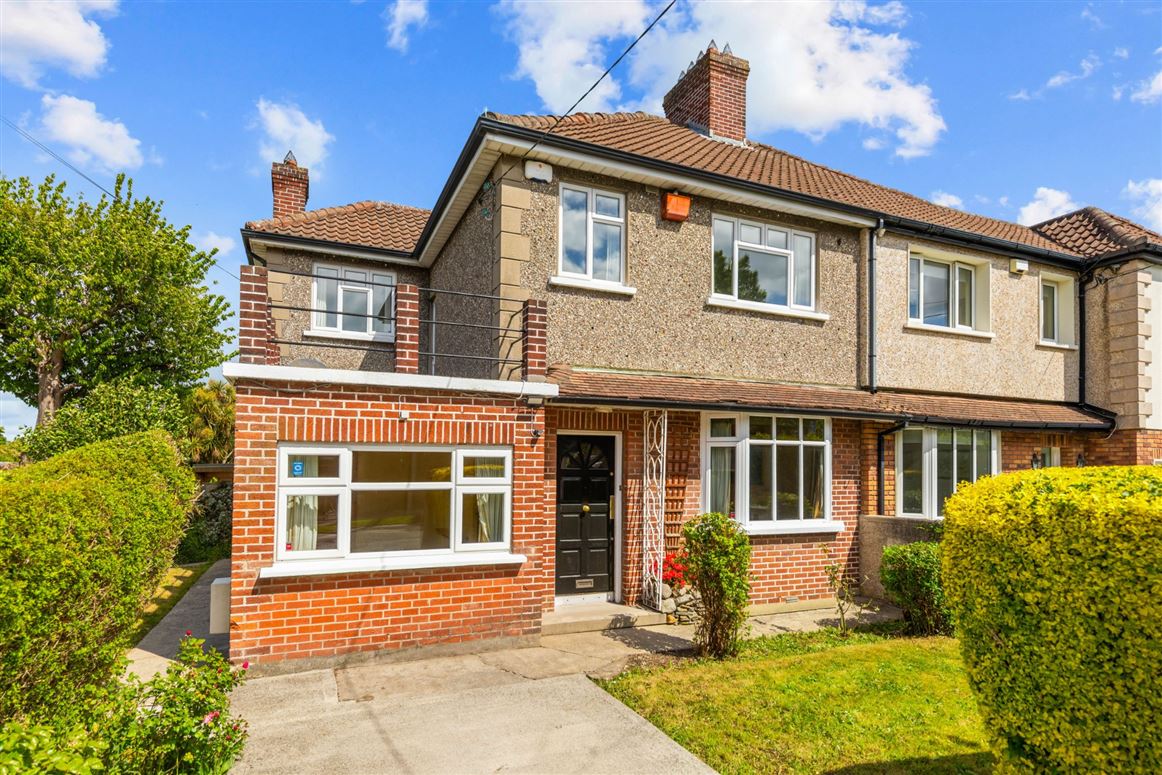
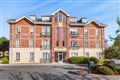
An attractive 1950's semi-detached family home, ideally situated within easy reach of Blackrock and Monkstown Village, the seafront, Seapoint Dart station and excellent schools.
1 Wynberg Park is approached by a pillared gated entrance opening onto a lawned front garden with off-street parking. Gated side access from here leads to the sunny south-west facing rear and large side garden with excellent potential to further extend.
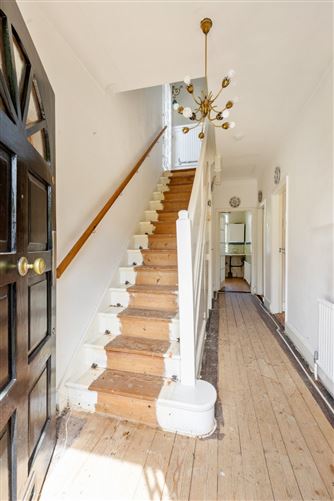
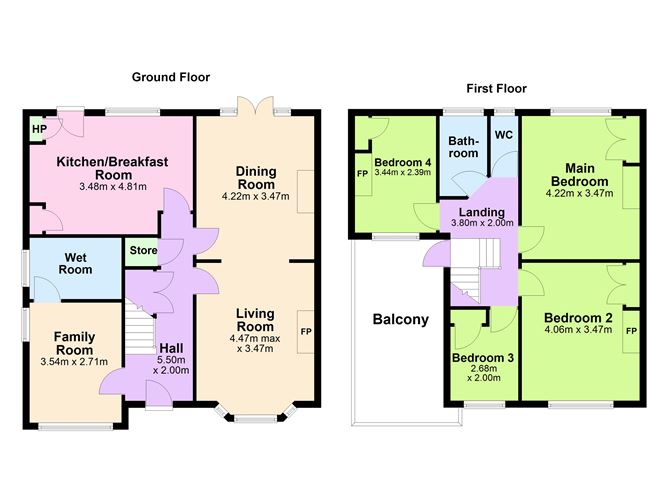
Internally the accommodation extending to 134.3sq.m. / 1,446sq. ft. approx comprises a welcoming reception hall with understairs storage, to the right is a living room overlooking the front interconnection room into a dining room at the rear which overlooks the rear garden, A large kitchen/breakfast room also opens into the rear garden. To the left of the reception hall is a converted garage now a lounge / 5th bedroom with a shower room. At first floor level off a bright landing there are four spacious bedrooms, a separate bathroom and WC complete the internal accommodation.
The garden to the side is a particular feature of this house with its enviable sunny south-westerly aspect. A purpose-built outhouse has a storage room and boiler.
The location of Wynberg Park needs little introduction, it is ideally located just a short distance from Blackrock and Monkstown Villages which are home to a host of shops, restaurants as well as coastal walks. The discerning purchaser is also spoiled for choice with some of Dublin's premier primary and secondary schools within a short distance including Carysfort National School, Guardian Angels, Holly Park, Blackrock College, St. Andrew's College, CBC Monkstown, Scoil Lorcáin and Loreto Foxrock. Access to the city centre is seamless, with the DART, the Number 4 bus route and Seapoint station accessed by a short cut through Gleann Na Smol as well as several Dublin bus links providing easy access to the City Centre and beyond. Accommodation
Hall - 5.50m x 2.00m
Original flooring, understairs storage, cloakroom and alarm panel
Living Room - 4.47m x 3.47m
With original floors, open fireplace with marble surround and window overlooking the front garden.
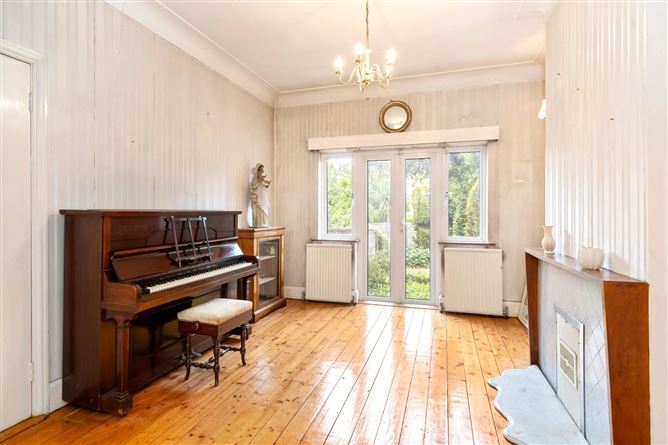
Dining Room - 4.22m x 3.47m
Archway through to back room with original floors, open fireplace with wooden surround and window overlooking the rear garden with double doors leading out.
Kitchen/Breakfast Room - 3.48m x 4.81m
Built in cupboards, ceramic hob, stainless steel sink unit and window overlooking the rear garden and door leading outside.
Family Room/Bedroom 5 - 3.54m x 2.71m
Converted garage overlooking the front.
Shower Room -
Fully tiled with shower, wash hand basin and wc.
Landing - 3.80m x 2.00m
Large bright landing with hot press and access to terrace overlooking the front.
Bedroom 1 - 4.22m x 3.47m
Large double bedroom overlooking the rear garden, original floors, sink and built in wardrobes.
Bedroom 2 - 4.06m x 3.47m
Double bedroom overlooking the front, original floors, fireplace with tiled surround and built in wardrobes.
Bedroom 3 - 2.68m x 2.00m
Single bedroom with original floors, built in wardrobe and overlooking the front.
Bedroom 4 - 3.44m x 2.39m
Spacious single bedroom, original floors, with built in wardrobes and sink unit, overlooking the rear garden.
Bathroom -
With bath and sink, separate w.c..
Features
- Four -bedroom semi-detached in nice residential area.
- Large rear and side gardens.
- Off-street parking.
- Close to Monkstown and Blackrock villages.
- Close to all local amenities & schools.
BER Details
BER: D2
BER No: 119417871
Energy Performance Indicator: 263.05 kWh/m2/yr Negotiator