Description
Features
BER Details
Negotiator
Show more...

| Beds | 4 beds |
| Price | Sale Agreed |
| Property Type | Bungalow |
| Size | 235 meters2 |
| Energy Rating | BER-C |
| Refreshed on | Jun 24, 2026 |
| Eircode | A92 X8K1 |
| Group Name | Shane Black Property Advisors and Agents Ltd |
| Sales License Number | 002239 |
Description
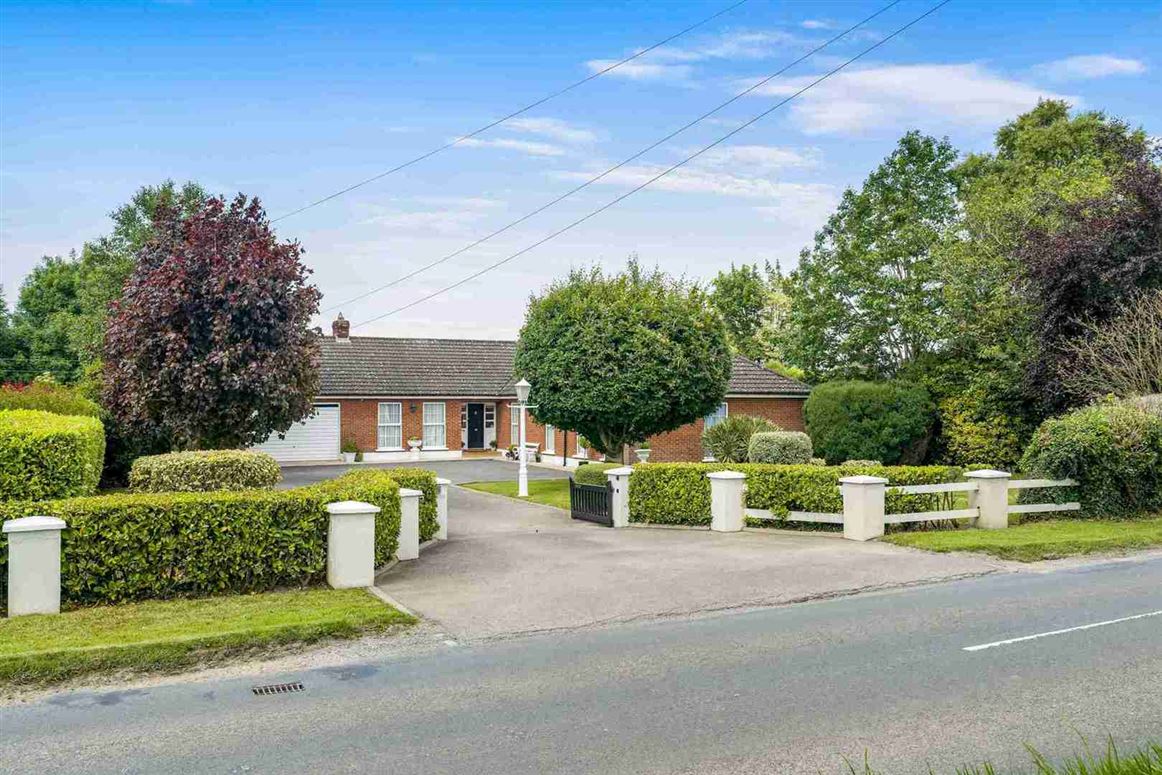
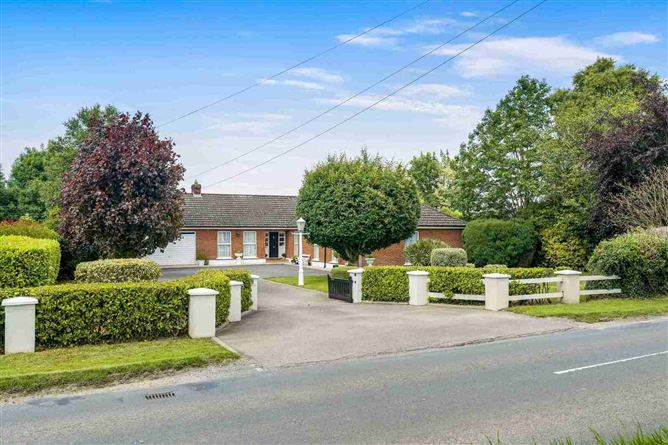
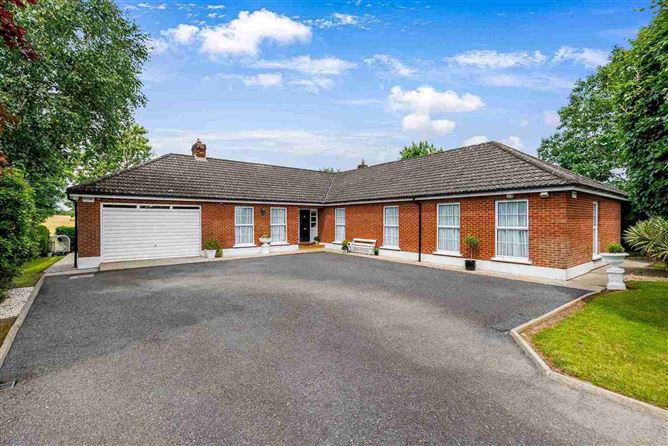
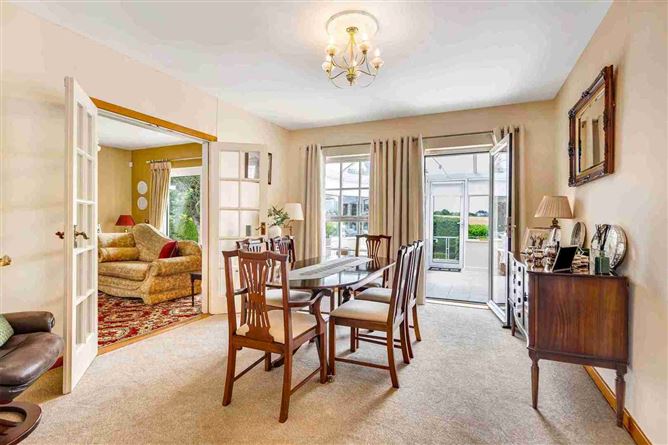
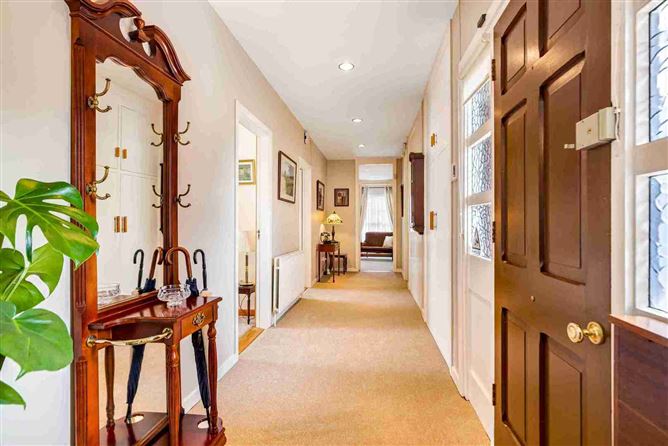
Beautifully presented 4-bedroom detached bungalow situated on the south side of Drogheda, Co. Meath. ''Villamar'' represents a rare opportunity to acquire a superb family home offering well-proportioned and flexible living space. Extending to c. 235 sq. m (2,530 sq. ft) and boasting beautifully matured, landscaped gardens, it is within close proximity to the local amenities of Drogheda, within easy reach for regular services to/from Dublin City Centre; while the M1 Motorway (jct. 8) is only a 5-minute drive away. The house consists of 3 large, light-filled reception rooms. A separate dining room adjoins well-proportioned kitchen and adjacent, good-sized utility room. Large master suite with newly-renovated ensuite and walk-in dressing room is accompanied by three other well-sized bedrooms all with fitted wardrobes. This property has huge appeal to anyone seeking a good quality, very well-maintained family home. Viewing is highly recommended. AMV - 575,000- For Sale by Private Treaty Features 4 Bedroom Detached Bungalow Built c. 1981 Situated on c. 0.5 Acre Extends to c. 235 sq. m (2,530 sq. ft) including attached garage (c. 35 sq. m or 377 sq. ft) O-F-C-H High Efficiency Boiler Open Fire x 2 Floored attic Upgraded Wall and Attic Insulation Upgraded Bathrooms August 2025 Built in Wardrobes Throughout Waste Septic Tank Water Mains Electric-Gated Front Entrance Fully Private Rear Aspect (not overlooked) Upper and Lower Cobbled Patio Areas to Rear Views Over Adjacent Countryside South-East Facing Front Garden Mature Landscaped Gardens Fully Alarmed & CCTV System Large Tarmacked Front Driveway with Generous Parking Accommodation Includes Entrance Hallway Sitting Room (7.00m x 3.93m) Reception / Study (3.48m x 4.46m) Kitchen (4.52m x 3.80m) Dining Room (4.54m x 3.67m) Utility Room (3.48m x 2.42m) Conservatory (4.30m x 3.08m) Bedroom 1 (4.71m x 4.50m) Ensuite 1 (2.40m x 2.37m) Walk-In-Wardrobe (2.41m x 2.16m) Bedroom 2 (3.27m x 3.18m) Bedroom 3 (3.18m x 3.03m) Bedroom 4 (3.33m x 2.54m) Main Bathroom (3.73m x 2.54m) Building Energy Rating BER: C BER No. 119534659 Energy Performance Indicator: 196.73kWh/m²/yr Viewing Details Strictly by Appointment with the Sole Selling Agent.
Features
- Parking - En Suite - Garden - Patio
BER Details
BER: C BER No: 119534659 Energy Performance Indicator: 196.73
Negotiator
Niall Black

Parking

Date created: 24 Jun 2026Updated on: 27 Aug 2026