Description
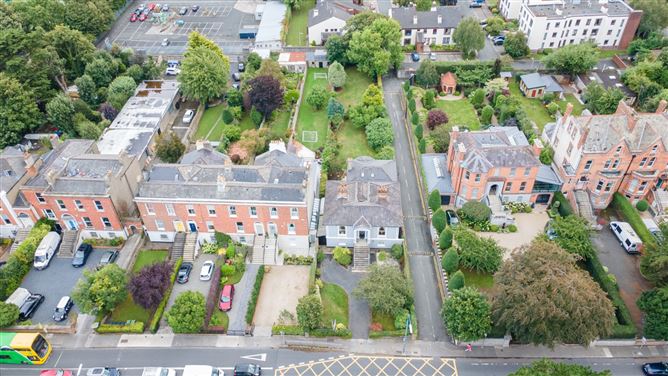
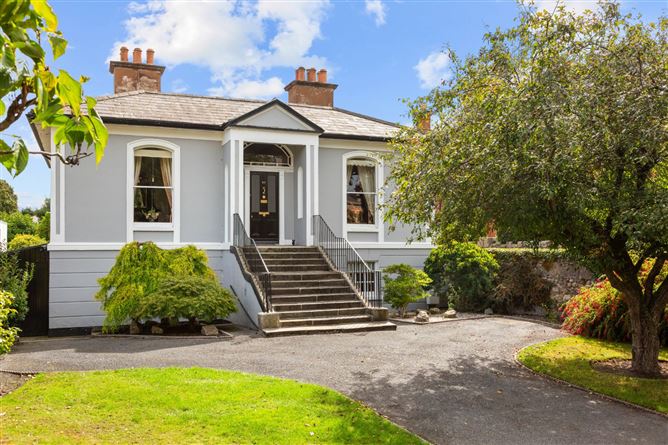
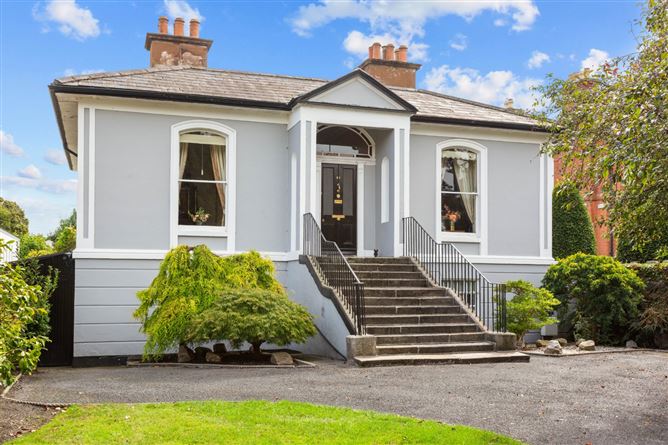
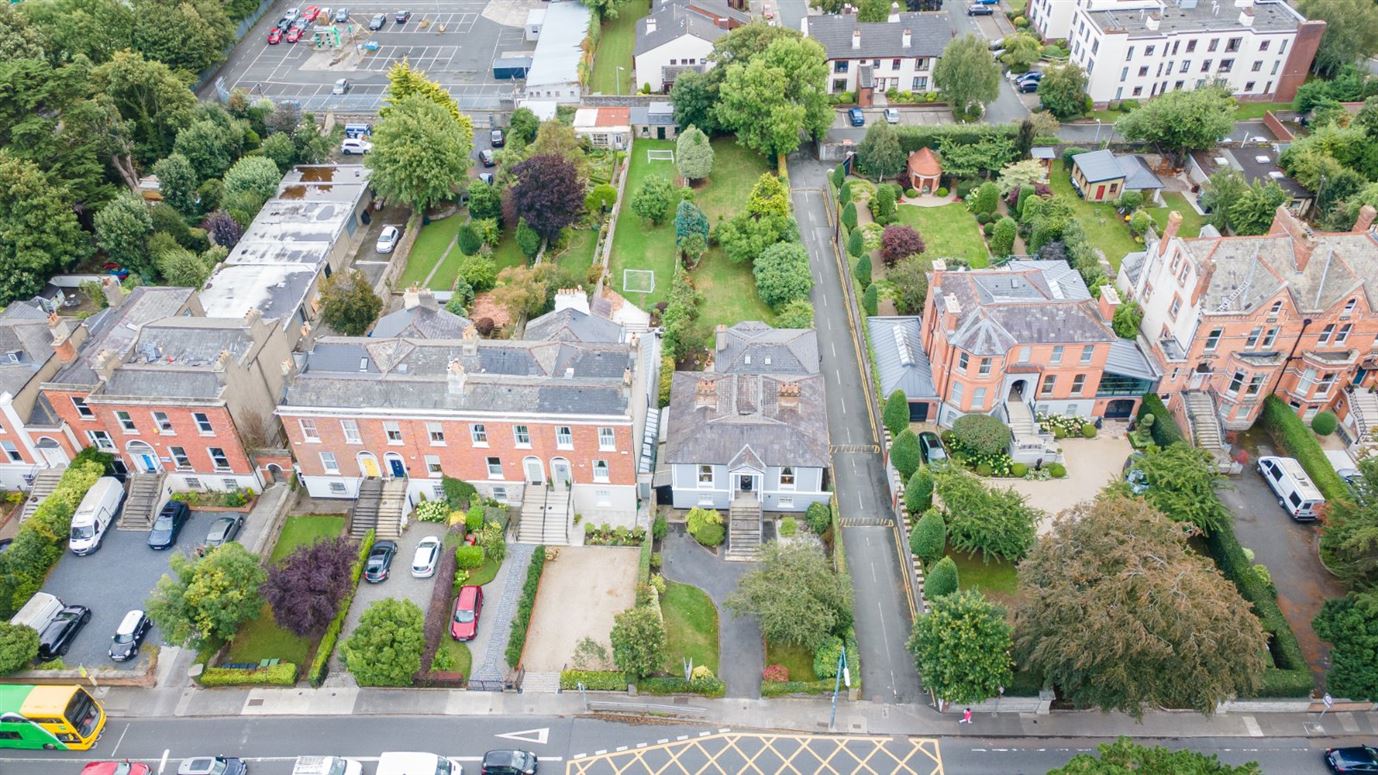
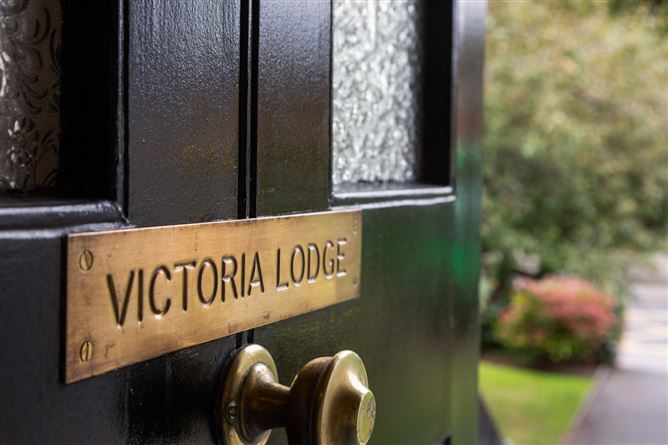
Victoria Lodge is a substantial six-bedroom detached period residence standing on an impressive 0.3-acre (approx) plot with development potential to the rear (subject to planning permission).
Retaining exceptional original craftsmanship alongside a substantial double storey extension added in c.1995, this home offers a rare blend of elegant period proportions, expansive grounds, and future potential. This impressive period residence beautifully combines gracious original character with comfortable modern living across two well-appointed floors. On the ground floor, a welcoming entrance and inner hallways feature elegant ceiling coving, dado rails, tiled flooring and a striking decorative stained-glass arch, together with useful under-stairs storage. The drawing room enjoys a tranquil outlook over the rear garden and features a marble fireplace, built-in storage and ornate coving, while the dual-aspect living/dining room is a wonderfully versatile space with timber flooring, bay window, gas stove, recessed lighting, built-in storage and double doors opening directly onto the rear garden. The well-equipped kitchen offers extensive wall and floor cabinetry, pantry, tiled finishes and a comprehensive range of integrated appliances, complemented by a practical utility room with storage, hot press, cloakroom and external access. Two ground-floor double bedrooms, two guest wc's and additional storage complete this level.
Upstairs, the magnificent upper entrance hall sets the tone with its impressive 3.725m (approx.) ceiling height, decorative coving, centre roses and another beautiful stained-glass arch. The formal dining room is particularly impressive, featuring soaring ceilings, picture rail, centre rose, marble fireplace and a front-facing window with original shutters. The spacious main bedroom suite overlooks the rear garden and includes a bay window, dressing room with vanity and built-in storage, and a generous ensuite bathroom. Three further well-proportioned double bedrooms, each retaining period details including coving, picture rails, fireplace and original shutters, are complemented by a shower room and excellent additional storage. Throughout, the property retains a wealth of attractive period features while offering the space, versatility and functionality required for modern family living.
The grounds feature a generous front driveway providing off street parking for four vehicles and a private, south facing rear garden bounded by original granite walls. Planted with mature specimen trees (including Lawson Cypress, Kohuhu, and European Ash), the vast rear garden benefits from side lane access, presenting an extraordinary opportunity for further residential development or tailored expansion (subject to planning permission). Inside, the home retains iconic architectural features, including 3.725m (approx.) high ceilings, marble fireplaces, working window shutters, ceiling coving, centre roses, and stained-glass arches.
Situated on Terenure Road East at the junction of Rathgar, Terenure, Victoria Lodge benefits from immediate access to South Dublin's most vibrant village hubs. Residents can enjoy an array of boutique shops, artisan delis, fine dining, local cafes, as well as the Stella Cinema and Swan Shopping Centre in nearby Rathmines. Excellent educational options surround the property, including leading schools such as Terenure College, St. Mary's College, The High School, Alexandra College, Stratford College, and Rathgar National School. Outdoor recreation is close at hand with Bushy Park, Palmerston Park all within short walking distance. The area is exceptionally well serviced by frequent public transport providing swift connections through Rathgar, Rathmines and directly into Dublin City Centre. Accommodation
Ground Floor -
Entrance and Inner Hallways -
Under stairs storage, tiled flooring, ceiling coving, dado rail and a decorative stained-glass arch.
Living / Dining Room -
Dual aspect living area featuring wooden floors, a bay window, double doors to the rear garden, a gas stove, recessed lighting and built in storage.
Kitchen -
Tiled floor and splashbacks, wall and floor units, pantry, Bosch hob, Scholtes extractor, Hotpoint oven, Electrolux microwave, Zanussi dishwasher, and integrated fridge/freezer.
Drawing Room -
Overlooking the rear garden with marble fireplace, built in storage and ceiling coving.
Utility Room -
Plumbed for washing machine with tiled floor, storage units, hot press, cloakroom, and external access.
Guest wc -
whb, wc and window.
Storage Room -
Fitted with built in shelving.
Bedroom -
Double room overlooking the front garden with a guest wc.
First Floor -
Bedroom -
Double room overlooking the front with a whb and built in cabinet.
Upper Entrance Hall -
Grand hall with approximately 3.725m high ceilings, ceiling coving, centre roses, and a stained-glass fan light.
Formal Dining Room -
Soaring 3.725m high ceilings, picture rail, centre rose, marble fireplace, and front facing window with original shutters.
Main Bedroom Suite -
Spacious double bedroom overlooking the rear with a bay window and coving. Includes a dedicated dressing room with vanity/built in storage and an En Suite bathroom (bath, separate shower, bidet, wc, whb, tiled floor, window, and coving).
Bedroom -
Features a timber fireplace with tiled insert, picture rail, coving, centre rose, overlooks the front, window shutters.
Bedroom -
Double room overlooking the rear with whb, ceiling coving, and window shutters.
Bedroom -
Double room overlooking the side with whb, attic access, coving and window shutters.
Shower Room -
Tiled floor, shower enclosure, wc, whb, heated towel rail, skylight and recessed lighting.
Storage Room -
Built in shelving and side facing window.
Features
- Handsome detached family home dating from c. 1850, combining period character with excellent potential for modern family living
- Six-bedroom accommodation, offering generous space for family life, guests, home working or flexible use
- Approximately 0.3 acre of grounds, featuring a desirable south-facing rear garden
- Beautifully proportioned interiors with high ceilings reaching approximately 3.725m
- Wealth of original period features, including stained-glass windows, decorative coving, picture rails, centre roses and elegant fireplaces
- Off-street parking for up to four cars, complemented by a covered side entrance and convenient rear lane pedestrian access
- Excellent potential for further development or expansion, subject to the necessary planning permissions. Planning Permission (now lapsed) was granted (Grant Order No. P3630) for the construction of a part one-storey/part two-storey, 3-bedroom mews house to the rear of No. 57 Terenure Road East, Dublin 6
- Gas-fired central heating
- Highly convenient location, within easy reach of local villages, shops and schools
- A rare opportunity to acquire a substantial period home with generous grounds, impressive proportions and significant scope to enhance and create a truly exceptional family home
BER Details
Negotiator