Description
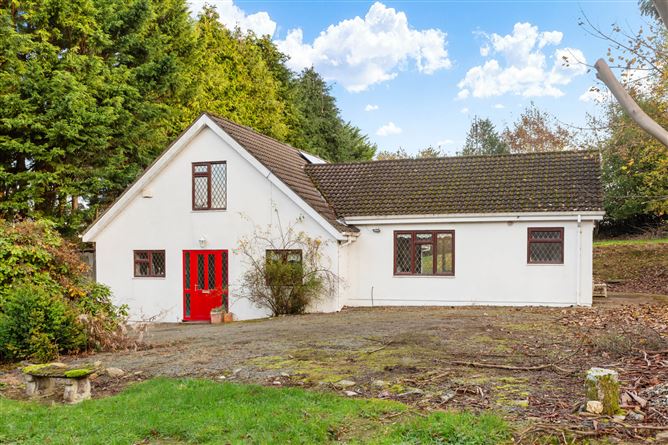
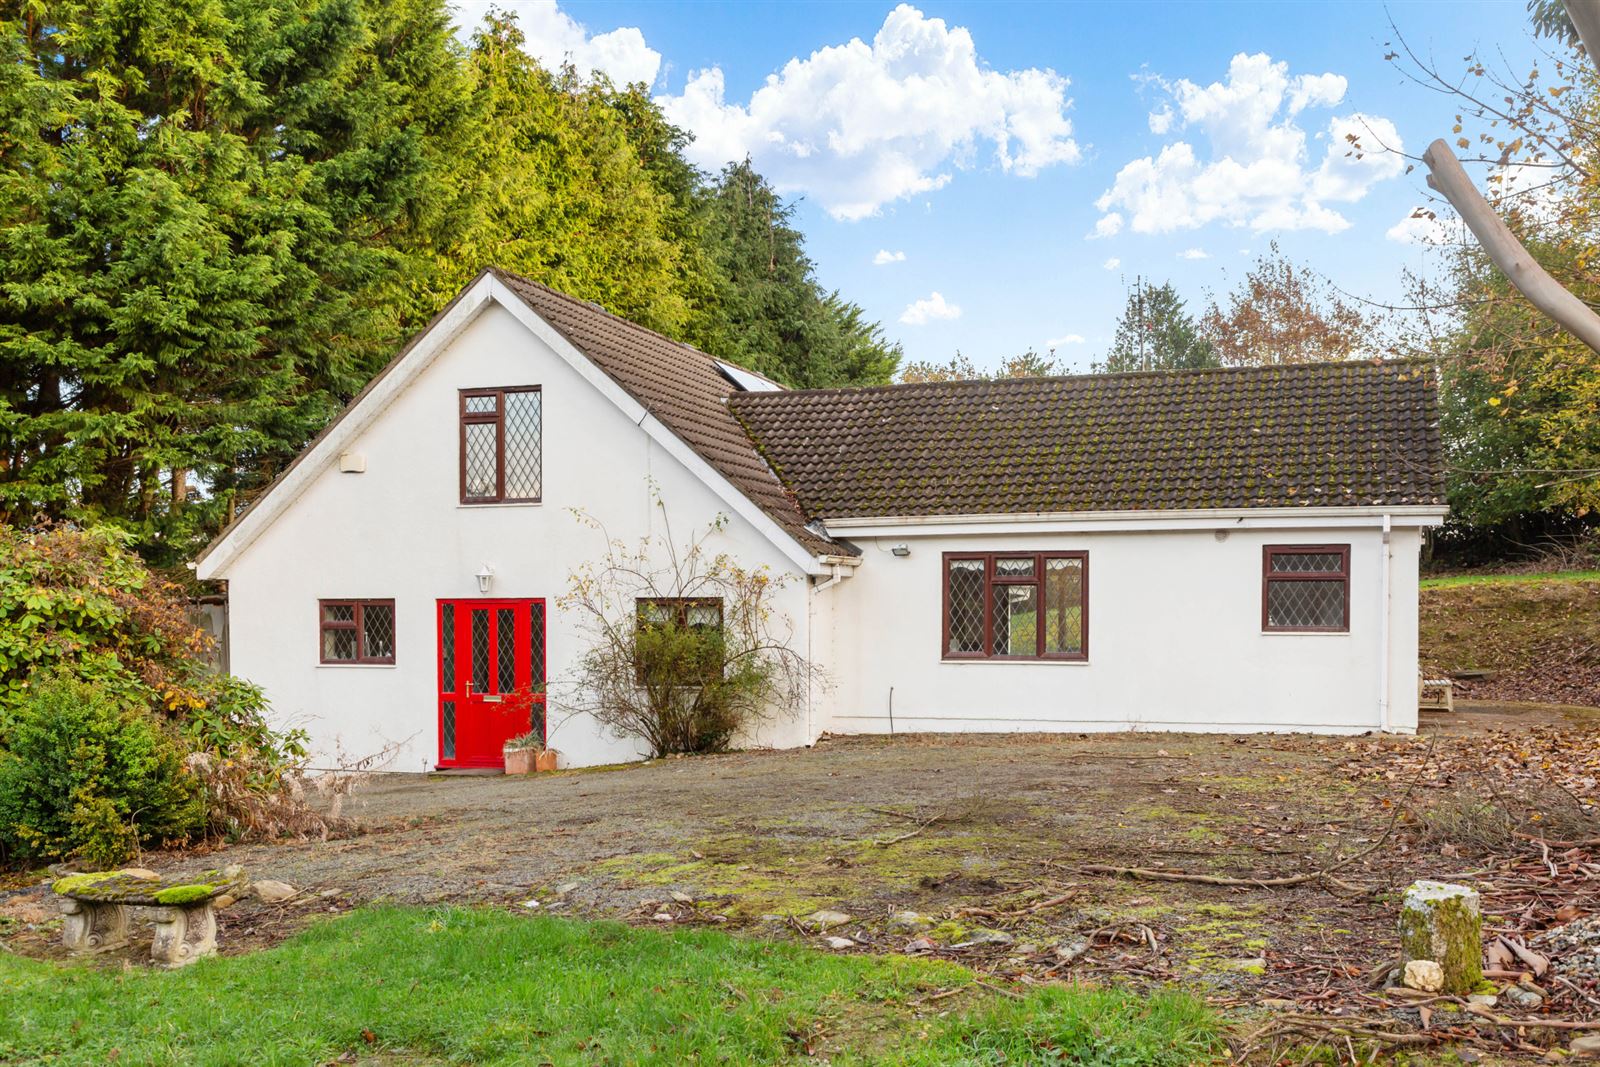
Nestled amidst the breathtaking beauty of the Greenane countryside, this impressive four/five-bedroom detached dormer bungalow offers a rare opportunity to enjoy tranquil
country living without compromising on comfort or space. Set on a generous 0.8 acre plot surrounded by rolling landscapes and picturesque scenery, this wonderful home
provides the perfect retreat for families seeking peace, privacy, and a connection to nature. The property extends to a generous and well-designed layout, with bright and spacious
accommodation throughout. The welcoming entrance hall leads to a selection of versatile living spaces, including a well-appointed kitchen and dining area, four
bedrooms and bathroom Flexible spaces on the upper level include a cozy living room providing a relaxing sanctuary overlooking the surrounding countryside. Large Velux
windows on this level maximize natural light and frame the stunning rural views from every angle. Externally, the property enjoys mature gardens and ample outdoor space, providing a
wonderful setting for children to play, gardening enthusiasts, or simply relaxing and taking in the beauty of the countryside. The peaceful surroundings create a true sense of escape while remaining within convenient reach of local amenities and nearby towns. Greenane is renowned for its unspoilt natural beauty, scenic walks, and idyllic rural atmosphere, making it a highly desirable location for those looking to embrace country
living while maintaining excellent connectivity. This exceptional home combines generous accommodation, spectacular scenery, and a sought-after country setting, offering a lifestyle opportunity that is increasingly difficult to find. Accommodation
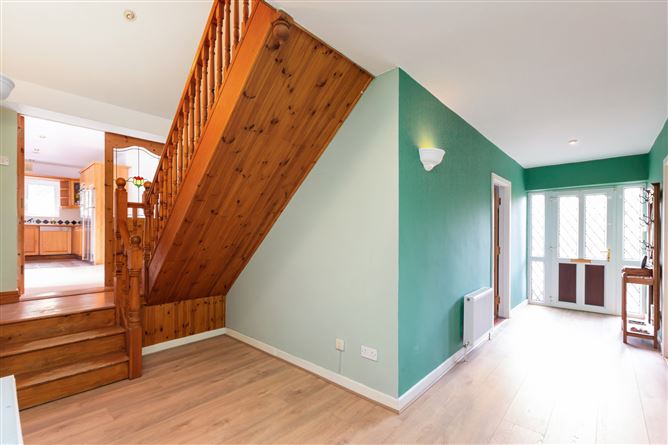
Entrance Hallway - 7.59m x 3.70m
New laminate floors throughout, doors to the 4 bedrooms and bathroom and a one staircase leading to the kitchen/dining room and the upper level.
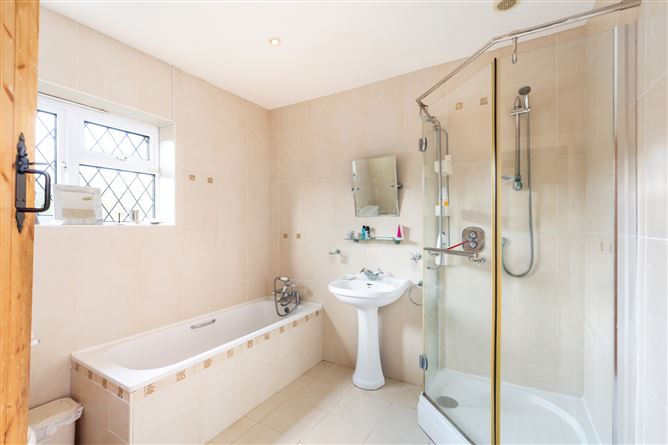
Bathroom - 2.63m x 2.42m
Fully tiled and featuring a corner walk in shower unit, bath, pedestal wash hand basin and WC.
Bedroom 4 - 4.43m x 2.94m
A fourth double bedroom to the front, also fully carpeted.
Bedroom 3 - 3.72m x 2.42m
Fully carpeted and to the side of the property.
Bedroom 2 - 4.80m x 3.34m
Another generous, sunny bedroom to the rear of the property and fully carpeted.
Bedroom 1 - 4.80m x 3.71m
Spacious double room to the rear of the property, facing east to benefit from the morning sun. The room is fully carpeted.
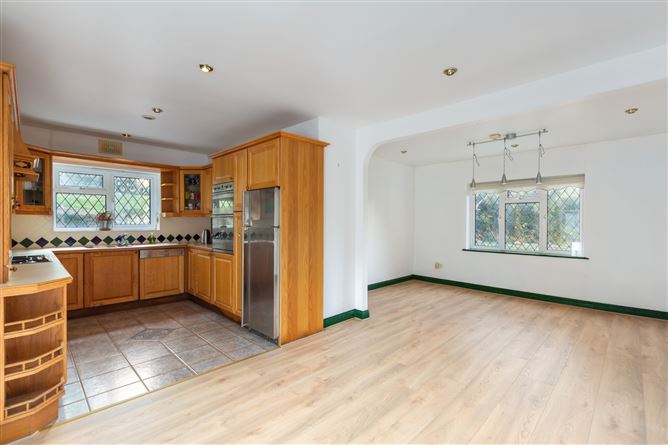
Kitchen / Dining Room - 6.14m x 3.22m
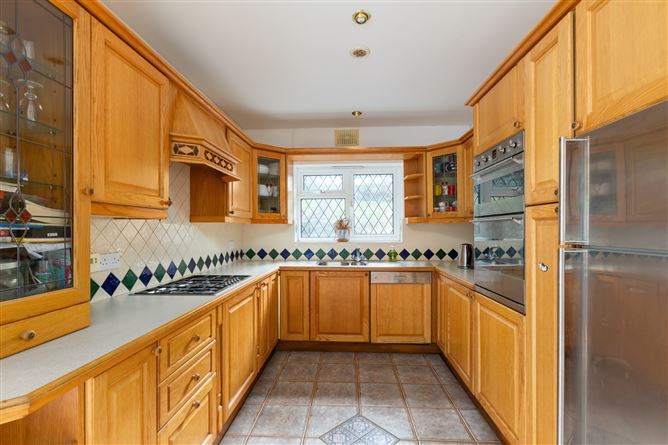
the kitchen area has a ceramic tiled floor and is fitted with solid oak storage units, integrated appliances and ample worktop space. The open plan space offers ample room for a sitting and dining area with windows to three sides framing the stunning garden views. Double patio doors lead out to the patio and garden area and floods the space with morning sunlight.
Living Room - 6.45m x 3.96m
on the upper level with timber floors and angled ceiling. Large Velux window floods the room with natural light.
Study - 4.60m x 3.96m
leading off the sitting room, with timber floors, angled ceilings and a large Velux window overhead. Could also be utilised as a fifth bedroom.
Utility - 2.07m x 1.70m
the utility leads off the rear hallway just inside the back door and is fitted with a stainless steel sink unit and plumbed for washing machine and dryer.
Garden -
Externally, the property enjoys mature gardens and ample outdoor space, providing a wonderful setting for children to play, gardening enthusiasts, or simply relaxing and taking in the beauty of the countryside. The peaceful surroundings create a true sense of escape while remaining within convenient reach of local amenities and nearby towns.
Features
- Property has been upgraded to include a new biocycle septic tank.
- Heating upgraded with new oil condenser boiler & radiators
- Recently fitted with 17 Solar Panels, connected to battery and main grid.
- Oil fired central heating, well water supply with water treatment system.
- Idyllic countryside setting in the heart of Greenane, within easy distance of Rathdrum and Aughrim.
- Bright and well-proportioned living spaces
- Mature gardens and extensive outdoor space measuring 0.8 acres
- Viewing is highly recommended and by appointment only.
BER Details
BER: B
BER No: 103106670
Energy Performance Indicator: 146.80 Negotiator