Description
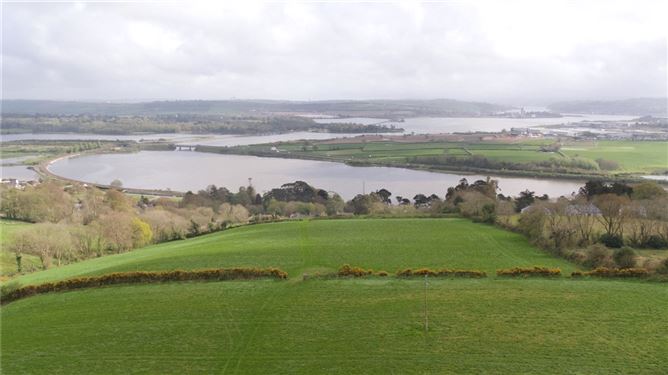
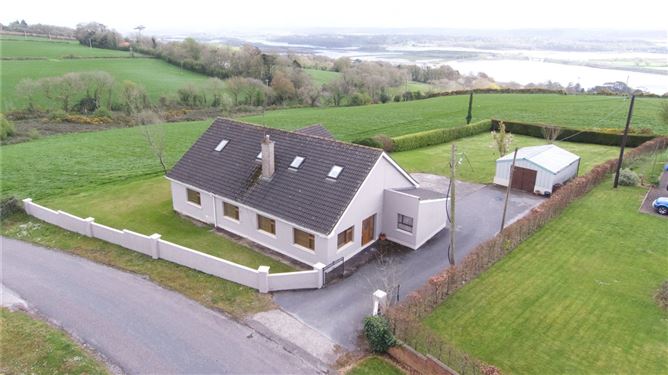
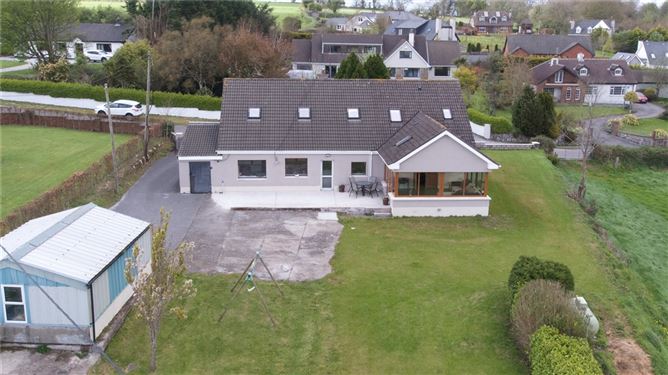
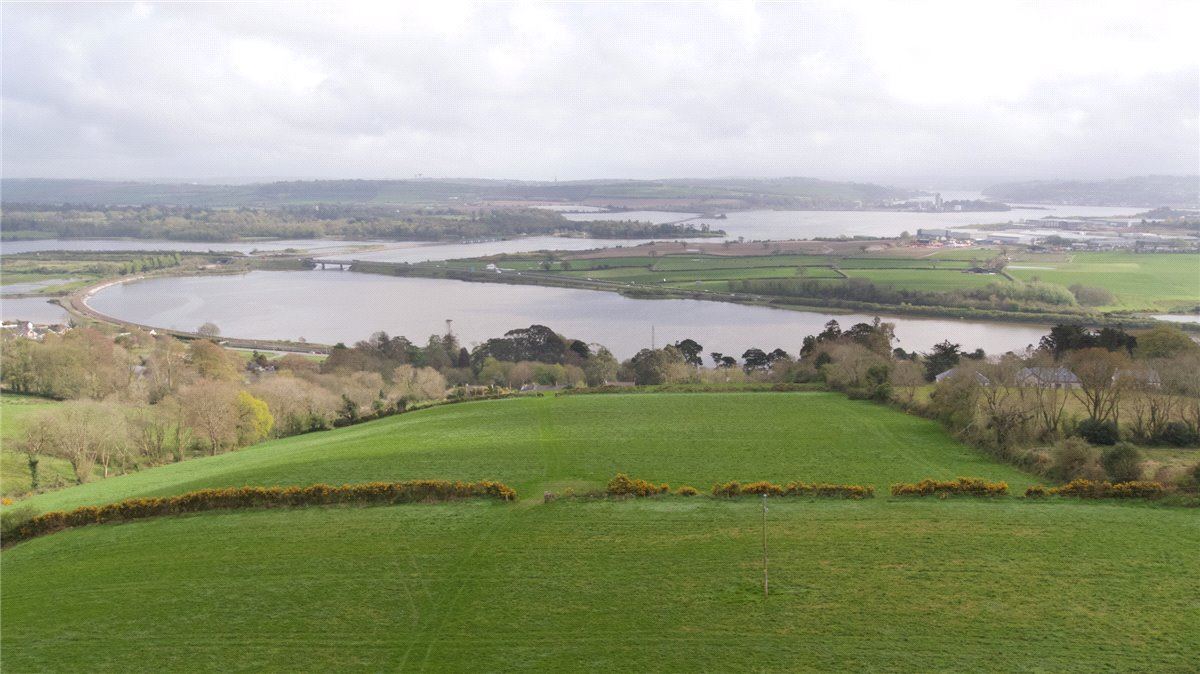
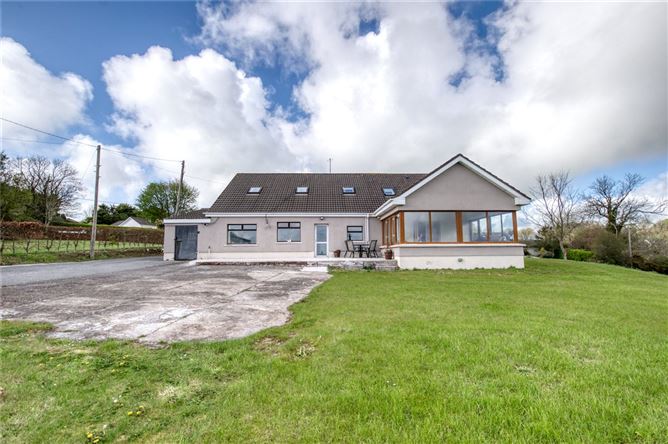
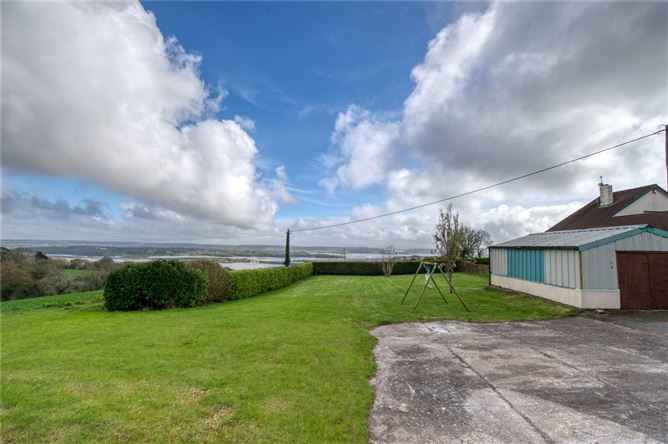
Built in the 1930's, Upper Johnstown is a beautiful traditional home that has been extended since originally been built with uninterrupted views of East Cork and Cork Harbour. This bright spacious five bed detached family home is set on approximately 0.75-acre of mature south-facing gardens with detached garage to the rear.
This family home has three reception rooms, one of these rooms leads to beautiful glassed sunroom with amazing views over Cork harbour. There is an abundance of bedroom accommodation with six bedrooms.
All of life's essential amenities are within easy access such as good schools, shopping centre, restaurants, bars, bus stop, the Jack Lynch Tunnel and extensive road network including the M8 Cork-Dublin road.
This property must be viewed to be appreciate the views, don't delay, arrange a viewing today. Accommodation
Entrance Hall -
Bright and inviting entrance with access to all accommodation.
Living Room - 6.45m x 3.13m
This room has three large windows and is located to the front of the home. There is timber floor, cornicing and is fitted with fire place.
Play Room - 4.45m x 2.55m
This is an ideal room for a children's play area.
Kitchen/Dining - 6.25m x 4.56m
Fitted units floor and eye level units with integrated gas hob and oven. It is plumbed for a dishwasher and washing machine. This bright kitchen has a tiled floor and tiled over the countertops. It has access to the back garden.
Bathroom - 2.68m x 2.19m
Large room with tiled floor and walls. Three-piece bathroom suite, which includes a bath tub, with pump shower, w.c. and sink.
Bedroom 2 - 5.14m x 4.93m
Large spacious room with timber floor and venetian blinds.
Bedroom 3 - 3.93m x 3.25m
This room has built in wardrobes with timber flooring and venetian blinds.
Family Room - 4.91m x 4.93m
This room is located overlooking the rear of the home with timber flooring, venetian blinds. This room leads to the sun room to the rear of the house.
Sun Room - 4.93m x 4.08m
This is a beautiful bright room that is surrounded by glass windows. This room is overlooking the rear with the beautiful views over Cork Harbour.
Landing -
Bright landing area with two Velux windows and some attic storage.
Bedroom 1 - 4.95m x 4.08m
This double bedroom overlooks the front garden with timber flooring and access to a walk-in wardrobe and a beautiful en-suite.
En-Suite - 3.30m x 2.28m
This room is fully tiled with a three-piece suite which includes an electric pump shower, w.c. and sink.
Office - 2.54m x 1.88m
This is a perfect room for an office or walk-in wardrobe with timber flooring and panelled walls.
Bathroom - 4.92m x 2.26m
This room is fully tiled and has a four-piece suite with a pump shower, bathtub, w.c. and sink.
Bedroom 4 - 3.86m x 3.00m
This double room is located to the rear of the property with a Velux window and fitted wardrobes.
Bedroom 5 - 5.12m x 4.03m
This room which is a double is located at the rear of the property with a Velux window and timber flooring.
BER Details
BER: C2
BER No: 110291440
Energy Performance Indicator: 199.11 kWh/m2/yr Negotiator