Make the right move with your #1 Agency!
Spacious Four Bedroom Detached Residence with Garage and Sun Room in a Tranquil Countryside Setting
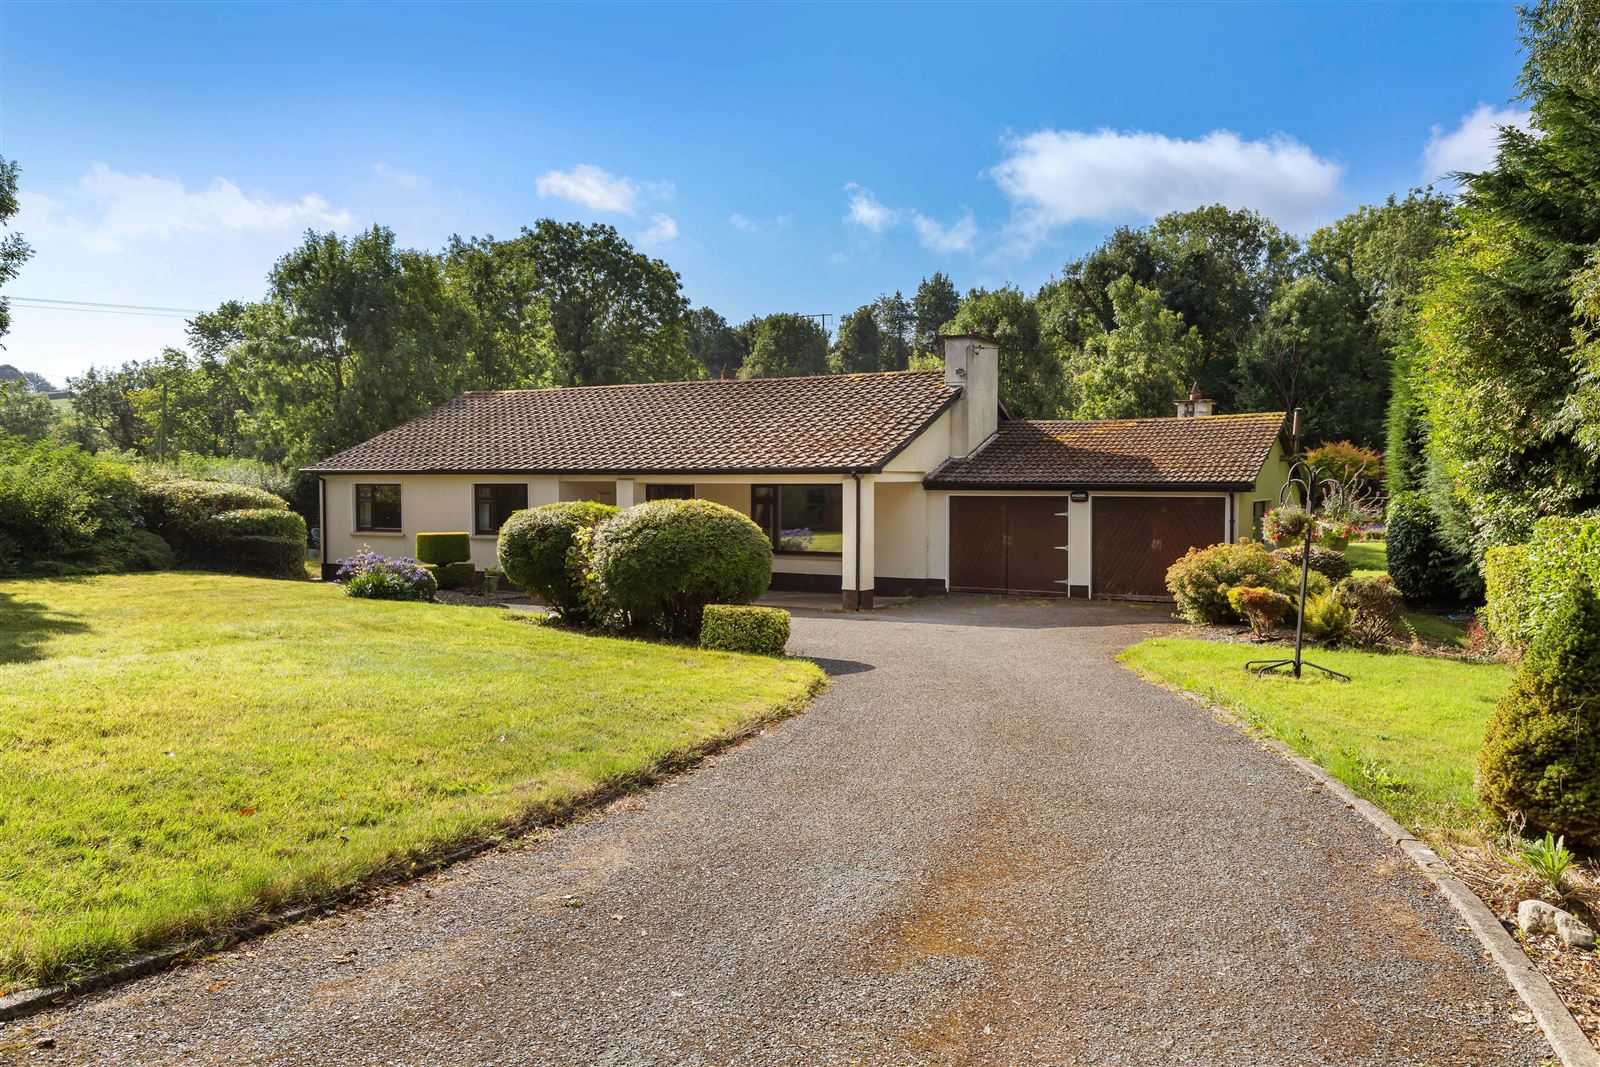
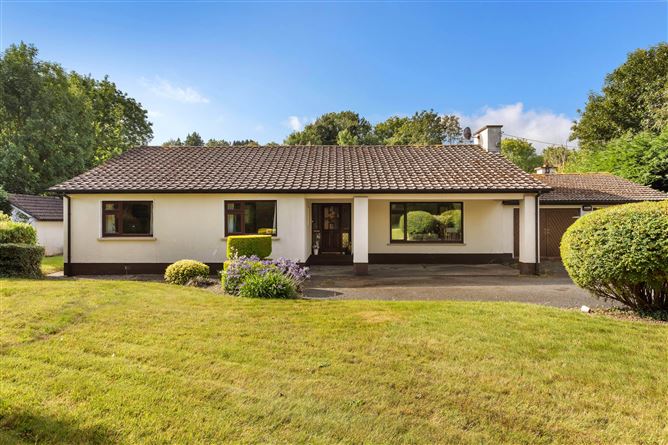
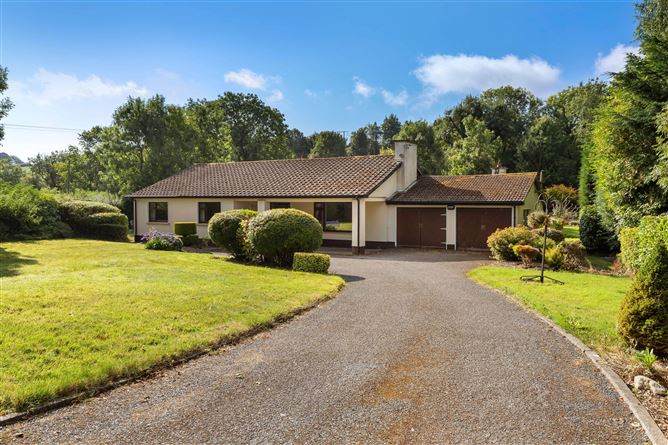
RAYWHITE·IE Property are delighted to present this substantial four bedroom detached residence located in the sought-after area of Tymullen, Monasterboice, Co. Louth. Extending to approximately 205 sq.m. (2,206 sq.ft.) excluding the garage and veranda (based on floor plan measurements), this well-proportioned family home offers generous living accommodation throughout and enjoys a peaceful rural setting while remaining within easy reach of Drogheda and the M1 motorway.
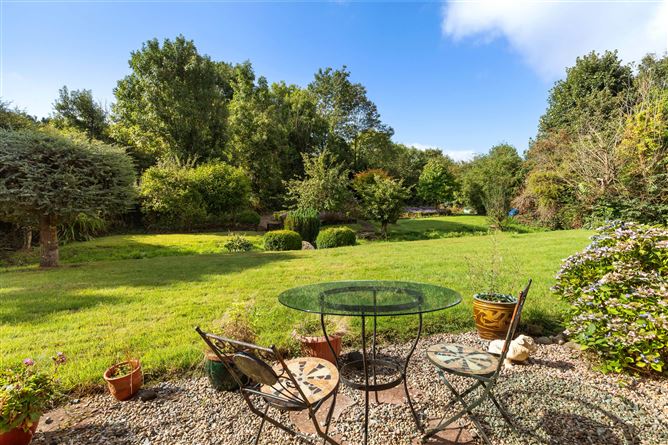
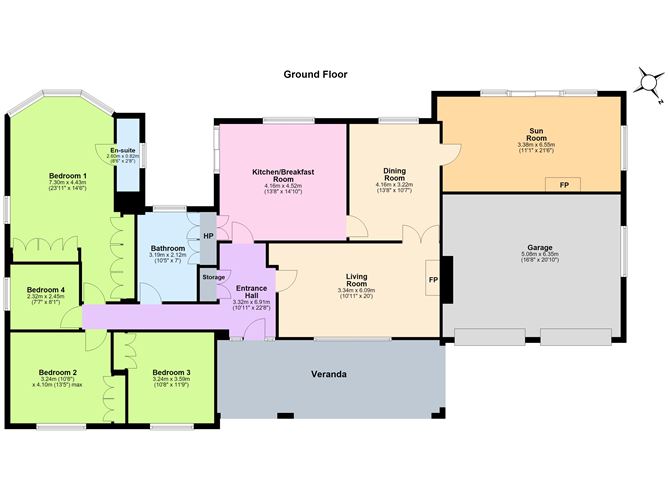
Accommodation comprises a welcoming entrance hall, a bright and spacious living room featuring an open fireplace, a separate dining room, a large kitchen/breakfast room with ample space for family dining, and an impressive sun room which enjoys views over the surrounding gardens and provides an ideal additional reception space.
The bedroom accommodation consists of four bedrooms, including a particularly spacious principal bedroom complete with en-suite bathroom. A large family bathroom serves the remaining bedrooms.
Externally, the property benefits from a substantial attached garage measuring approximately 5.08m x 6.35m, offering excellent storage, workshop potential or scope for conversion subject to the necessary planning permissions. A veranda extends along the front elevation, creating an attractive outdoor seating area.
Accommodation
Entrance Hall – 3.32m x 6.91m
Living Room – 3.34m x 6.09m
Feature fireplace.
Dining Room – 4.16m x 3.22m
Kitchen / Breakfast Room – 4.16m x 4.52m
Generous fitted kitchen with excellent workspace and dining area.
Sun Room – 3.38m x 6.55m
Bright dual-aspect room with feature fireplace.
Bedroom 1 – 7.30m x 4.43m
En-suite: 2.60m x 0.82m
Bedroom 2 – 3.24m x 4.10m
Bedroom 3 – 3.24m x 3.59m
Bedroom 4 – 2.32m x 2.45m
Family Bathroom – 3.19m x 2.12m
Garage – 5.08m x 6.35m
Features
Four bedroom detached residence
Spacious living accommodation throughout
Large kitchen/breakfast room
Separate dining room
Bright and spacious sun room
Principal bedroom with en-suite
Family bathroom
Attached garage
Feature fireplaces
Front veranda
Convenient access to Drogheda, Monasterboice and the M1 motorway
Peaceful countryside location
Viewing: Strictly by appointment with Declan.
BER Details
BER: E
Show more...
Also looking at similar homes? Get email alerts for 4 beds homes in Monasterboice