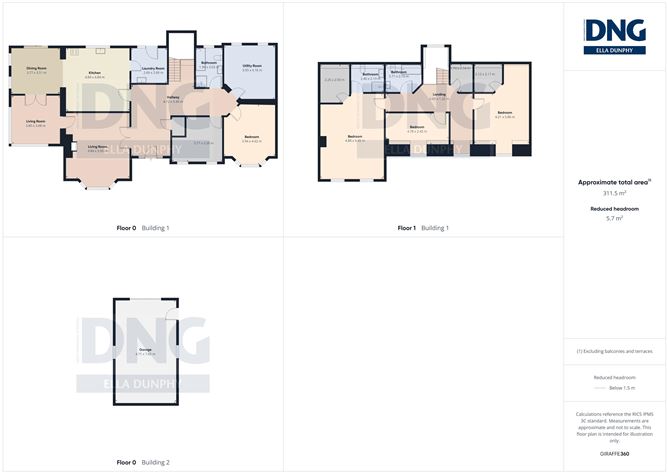
Description
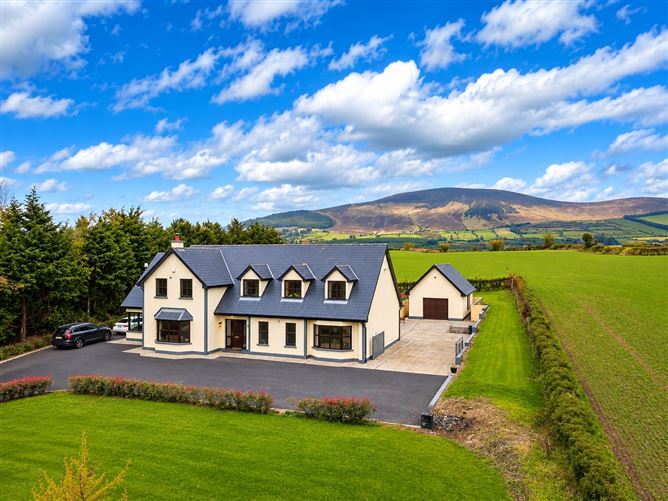
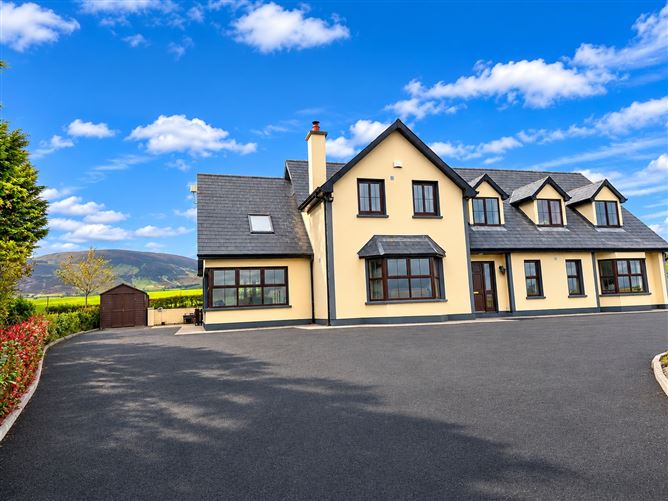
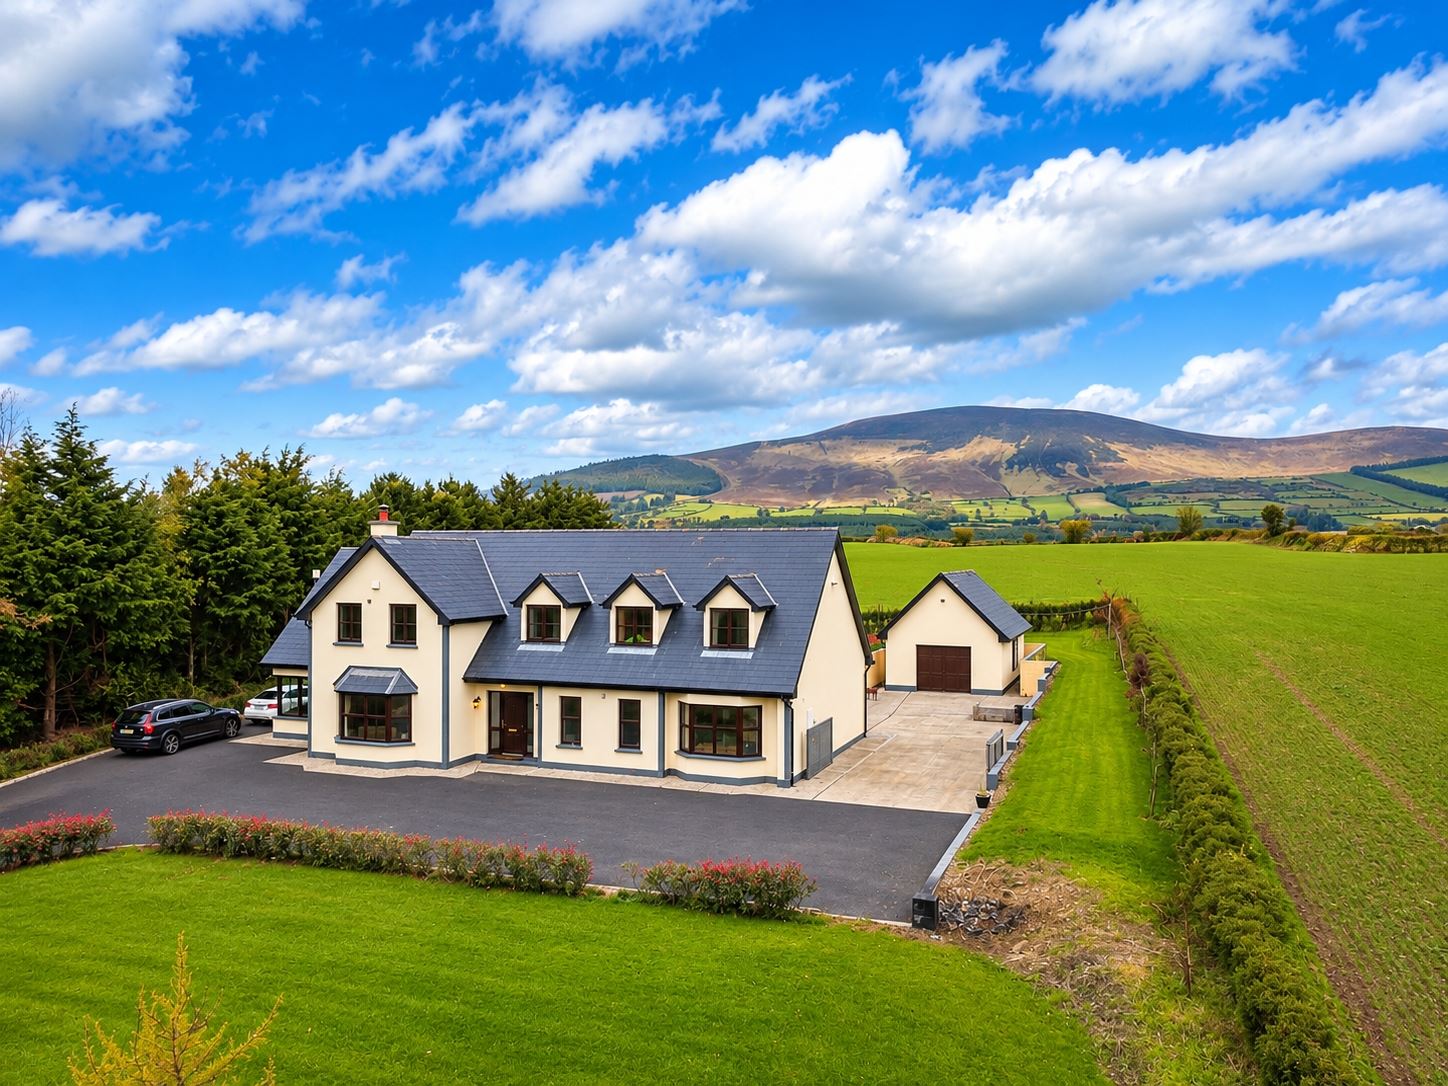
Set against the beautiful backdrop of the surrounding countryside, with impressive views of Slievenamon Mountain, this substantial six-bedroom residence offers generous and versatile accommodation in a scenic setting within County Tipperary. The property is ideally positioned within easy reach of Carrick-on-Suir, where a range of shops, cafés, restaurants, schools and everyday amenities can be found.
Carrick-on-Suir provides excellent convenience for day-to-day living, while the nearby towns and villages of Clonmel, Fethard, Piltown and Kilsheelan are also accessible. The larger towns of Waterford and Kilkenny are within reach, offering further shopping, educational and leisure facilities.
The property boasts an abundance of living and bedroom accommodation throughout, with six well-proportioned bedrooms providing excellent flexibility for growing families, guest accommodation or those working from home. The generous proportions of the home offer plenty of scope to accommodate the needs of modern family living.
A particularly attractive feature is the inclusion of solar panels, offering an energy-conscious addition to the home. Further enhancing its appeal is a separate garage, providing valuable additional storage or space for a variety of uses.
Enjoying a scenic countryside setting with beautiful views towards Slievenamon Mountain, this property combines substantial family accommodation, practical features and convenient access to a selection of nearby towns and amenities. This is an excellent opportunity for purchasers seeking a spacious home with a wonderful outlook and plenty to offer.
Ground Floor
Entrance Hall Impressive and spacious entrance hall featuring tiled flooring, an abundance of natural light and a convenient storage cupboard.
Living Room Warm and inviting living space with timber flooring, an attractive stone feature mantelpiece and wood-burning stove. A beautiful bay window further enhances the room, allowing for plenty of natural light.
Conservatory/Sunroom Bright and relaxing additional living space featuring timber flooring and a skylight, creating a lovely spot to enjoy the garden views.
Kitchen/Dining Area Spacious open-plan kitchen and dining area with tiled flooring throughout, connected by an attractive archway. The kitchen offers ample cupboard space, integrated appliances and a central island with additional storage. The dining area benefits from a skylight, allowing natural light to flood the space, along with access to the rear garden.
Utility Room Practical utility space with tiled flooring, additional cupboard storage and a sink. Convenient access to the rear garden.
Bedroom 1/Office Double bedroom with timber flooring, offering flexibility for use as a home office or additional bedroom.
Bedroom 2 Generously proportioned double bedroom with timber flooring and a feature bay window.
Bedroom 3 Spacious double bedroom with timber flooring, offering excellent versatility as an additional bedroom, home office, children's playroom or gym.
Main Bathroom Fully tiled bathroom featuring a bath, power shower and floor-to-ceiling tiling.
First Floor
Storage Room Useful additional storage space.
Bedroom 4 Large double bedroom with timber flooring and skylights, allowing for plenty of natural light.
Walk-In Wardrobe Generously sized walk-in wardrobe with timber flooring and ample storage potential.
Bedroom 5 Single bedroom featuring timber flooring.
Main Bathroom Fully tiled bathroom with classic white WC and WHB, complemented by a jacuzzi bath.
Bedroom 6 Master Bedroom Spacious master double bedroom featuring timber flooring.
Walk-In Wardrobe Well-proportioned walk-in wardrobe with timber flooring and ample hanging space.
En-Suite Fully tiled en-suite bathroom featuring a classic white WC and WHB, along with a shower. Features
- Generous and versatile living accommodation throughout.
- Solar panels installed.
- Within easy reach of Clonmel, Fethard, Piltown and Kilsheelan.
- Excellent potential for growing families or those seeking additional space.
- Large Garage space for additional storage & variety of
- uses.
BER Details
BER: B2
BER No: 102623501
Energy Performance Indicator: 110.27 Negotiator