Description
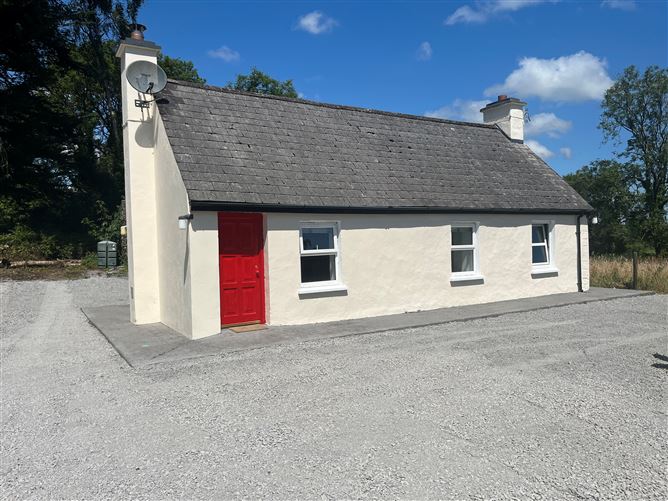
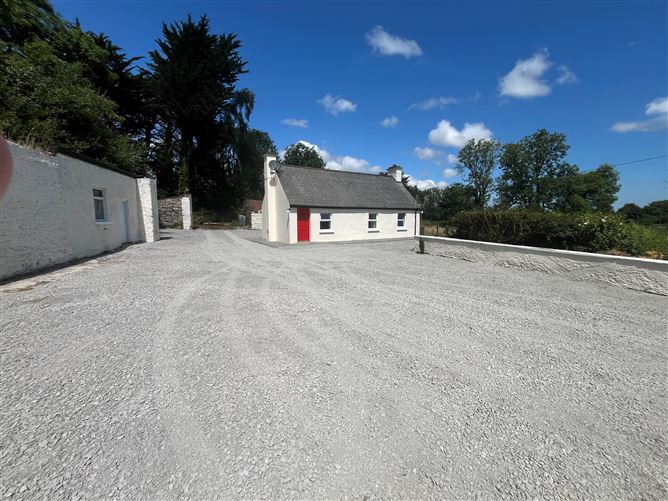
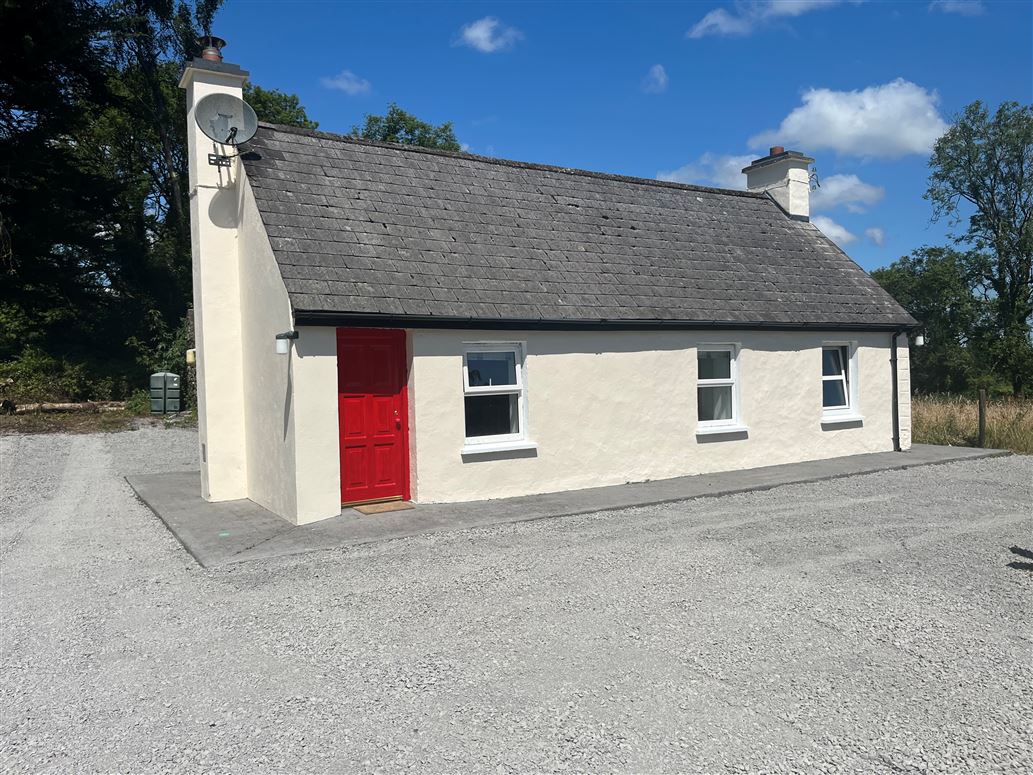
This picture postcard one bedroom cottage together with quaint outbuildings stands on circa 4 acres of land in the little hamlet of Coose approximately half way between the towns of Scariff in County Clare and Portumna in County Galway. Originally built in and around 1900, it was extended in the early 1960s when the original thatch was replaced with a slate roof, and was fully renovated again in 2015. The cottage has been occupied until recently.
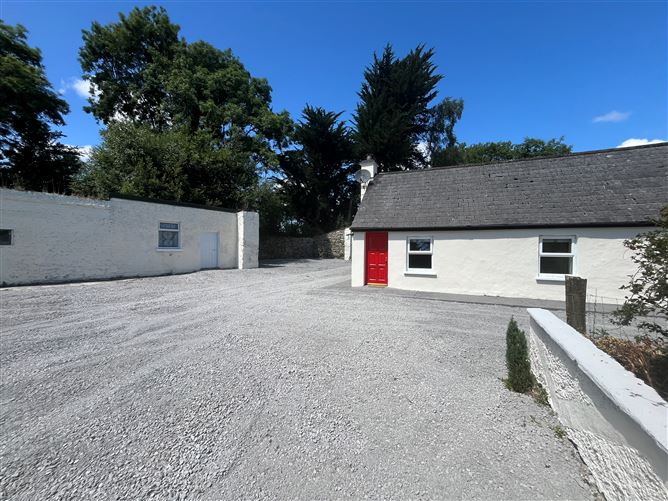
Accessed by a short country lane leading to the R352, the house is set in what was once a busy little farmyard with a two bay haybarn and a number of other stone farm outbuildings some of which have been re-purposed. Although there are neighbours close by the house is very private and secluded with a field between it and the road and another to the side and rear. Facing south-east, the cottage is in very good condition but may need a quick cosmetic once-over internally. Extending to 55.91 square metres, 601 square feet, it is connected to mains electricity, to a deep bored well on-site and to a septic tank on-site. Oil fired central heating is installed as are double glazed PVC windows and there is also a solid fuel stove in the living room. Building Energy Rating is G.
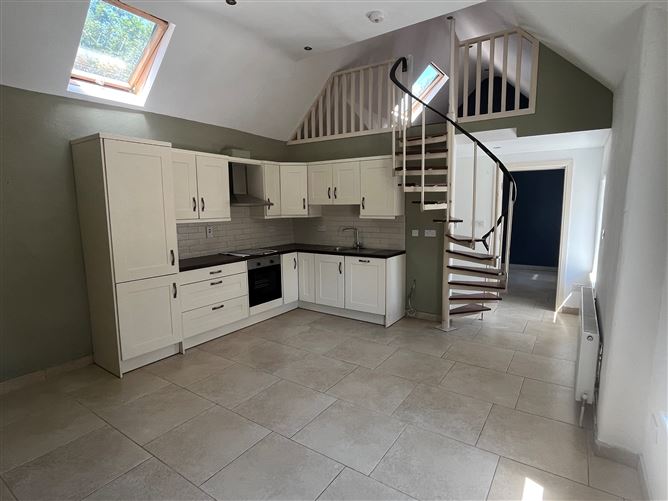
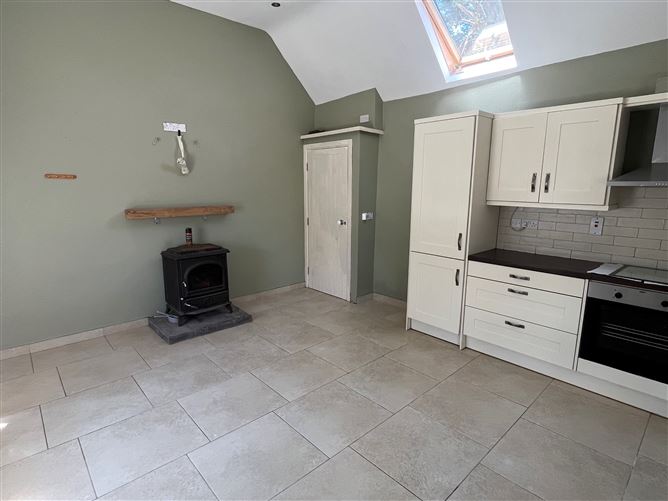
Living accommodation includes a spacious kitchen / living room with vaulted ceiling, a tiled floor and modern built in kitchen units, a bathroom with a wet-room style shower, a bedroom and a mezzanine area accessed by a spiral staircase ideal for use as a study or a studio. The house has plenty of natural light and is very homely.
ROOM DIMENSIONS
Kitchen / Living Room
5.1m x 4.26m Vaulted ceiling, Tiled floor, Solid fuel stove, Fitted kitchen
Ground floor Bedroom
3.3m x 4.0m Tiled floor
Bathroom
1.7m x 1.5m Wet room style shower, Electric and mains shower
Mezzanine Area
4.7m x 2.5m Laminate floor
The nearest outbuilding is used as a utility room with plenty of storage space and is plumbed and wired for a washing machine and dryer.
Outside Utility Room measures 5.2m x 3.8m
Some of the other outbuildings have potential for further development.
2 bay hay shed
Cow Byre which is stone built measures 3.5m x 6.4m
Shed with no roof measures 3.7m x 10.0m
For anybody looking for a small house with a few acres and outbuildings this ticks all the boxes.
Viewing is by appointment only with the sole agents. Phone Noel Hogan today on 087-2651377 to arrange your viewing. Features
picture postcard one bedroom cottage on 4 acres
fully renovated again in 2015
connected to mains electricity, to a deep bored well on-site and to a septic tank on-site
oil fired central heating is installed as are double glazed PVC windows and there is a solid fuel stove in the living room
house has plenty of natural light and is very homely
outbuildings have potential for further development BER Details
Directions
Travelling on the R352 in the direction of Portumna from Ennis property is accessed by laneway on your left hand side approximately half a km after M.V. Tuohy Coose hardware shop and petrol pumps Viewing Details
Viewing is by appointment only with the sole agents. Phone Noel Hogan today on 087-2651377 to arrange your viewing.